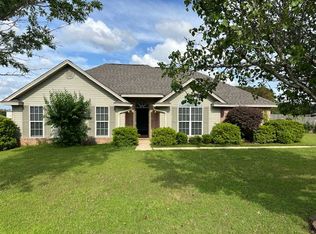
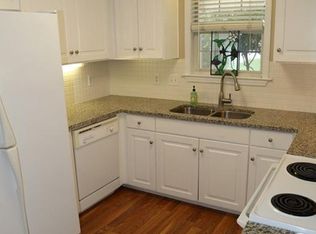
Welcome to this charming 3-bedroom, 2-bathroom brick home situated on a expansive, lush green lawn with excellent curb appeal, a covered porch, and a car port. Inside, the welcoming functional layout features rich warm tones, wood-look flooring, and a cozy corner fireplace in the main living space. The kitchen offers tiled flooring, warm wooden cabinetry, stainless steel appliances, and seamless access out to the back patio. Bedrooms boast vaulted ceilings and tray ceilings, including a primary suite with an attached full bath. Step outside into your private retreat, complete with a covered, screened-in back porch equipped with outdoor TV mounting—perfect for year-round entertaining. The expansive, fully-fenced backyard features a separate outbuilding/shed, offering ample room for hobbies, storage, or outdoor activities.
Under contract
$234,900
208 Allen Dr, Millbrook, AL 36054
3beds
1,490sqft
Single Family Residence
Built in 2000
0.34 Acres Lot
$229,300 Zestimate®
$158/sqft
$-- HOA
What's special
Excellent curb appealRich warm tonesCar portWarm wooden cabinetryWelcoming functional layoutExpansive fully-fenced backyardStainless steel appliances
- 40 days
- 39
- 2
Likely to sell faster than
Zillow last checked:
Listing updated:
Listed by:
Michael Atkins 334-495-4000,
Harris And Atkins Real Estate
Source: MAAR,MLS#: 590650 Originating MLS: Montgomery Area Association Of Realtors
Facts & features
Interior
Bedrooms & bathrooms
- Bedrooms: 3
- Bathrooms: 2
- Full bathrooms: 2
Primary bedroom
- Level: First
Bedroom
- Level: First
Bedroom
- Level: First
Dining room
- Level: First
Kitchen
- Level: First
Living room
- Level: First
Heating
- Central, Electric
Cooling
- Ceiling Fan(s), Heat Pump
Appliances
- Included: Electric Water Heater
- Laundry: Washer Hookup, Dryer Hookup
Features
- Tray Ceiling(s), Double Vanity, Garden Tub/Roman Tub, High Ceilings, Separate Shower, Vaulted Ceiling(s), Walk-In Closet(s)
- Flooring: Carpet, Plank, Tile, Vinyl
- Number of fireplaces: 1
- Fireplace features: One, Gas Log
Interior area
- Total interior livable area: 1,490 sqft
Property
Parking
- Total spaces: 2
- Parking features: Attached Carport, Driveway
- Carport spaces: 2
Features
- Levels: One
- Stories: 1
- Patio & porch: Covered, Enclosed, Patio, Porch
- Exterior features: Covered Patio, Fence, Porch, Storage
- Pool features: None
- Fencing: Privacy
Lot
- Size: 0.34 Acres
- Dimensions: 101 x 150 x 100 x 150
- Features: City Lot, Subdivision
Details
- Additional structures: Storage
- Parcel number: 15052100060420000
Construction
Type & style
- Home type: SingleFamily
- Architectural style: One Story
- Property subtype: Single Family Residence
Materials
- Brick
- Foundation: Slab
Condition
- New construction: No
- Year built: 2000
Utilities & green energy
- Sewer: Public Sewer
- Water: Public
- Utilities for property: Cable Available, Electricity Available, Natural Gas Available, High Speed Internet Available
Community & HOA
Community
- Security: Fire Alarm
- Subdivision: Thornfield
HOA
- Has HOA: No
Location
- Region: Millbrook
Financial & listing details
- Price per square foot: $158/sqft
- Tax assessed value: $221,000
- Annual tax amount: $415
- Date on market: 9/22/2026
- Cumulative days on market: 41 days
- Listing terms: Cash,Conventional,FHA,VA Loan
- Road surface type: Paved
Estimated market value
$229,300
$218,000 - $241,000
$1,504/mo
Price history
| Date | Event | Price |
|---|---|---|
| 9/30/2026 | Contingent | $234,900$158/sqft |
Source:  MAAR #590650 Report a problem | ||
| 9/22/2026 | Listed for sale | $234,900+17.5%$158/sqft |
Source: MAAR #590650 Report a problem | ||
| 3/21/2024 | Sold | $199,900-1.8%$134/sqft |
Source: Public Record Report a problem | ||
| 1/4/2024 | Contingent | $203,500$137/sqft |
Source: MAAR #549198 Report a problem | ||
| 12/18/2023 | Price change | $203,500-3.1%$137/sqft |
Source: MAAR #549198 Report a problem | ||
| 11/16/2023 | Listed for sale | $210,000+10.2%$141/sqft |
Source: MAAR #549198 Report a problem | ||
| 2/22/2022 | Sold | $190,550+38.7%$128/sqft |
Source: Public Record Report a problem | ||
| 1/17/2017 | Sold | $137,400$92/sqft |
Source: Public Record Report a problem | ||
| 12/12/2016 | Pending sale | $137,400$92/sqft |
Source: LanMac Realty #409075 Report a problem | ||
| 10/24/2016 | Listed for sale | $137,400+1.9%$92/sqft |
Source: LanMac Realty #409075 Report a problem | ||
| 11/17/2012 | Listing removed | $134,900$91/sqft |
Source: Lucretia Cauthen Realty Report a problem | ||
| 8/31/2012 | Listed for sale | $134,900$91/sqft |
Source: Lucretia Cauthen Realty Report a problem | ||
Public tax history
| Year | Property taxes | Tax assessment |
|---|---|---|
| 2025 | $620 +28.3% | $22,100 +26% |
| 2024 | $483 +7% | $17,540 +6.4% |
| 2023 | $451 +8.8% | $16,480 +8% |
| 2022 | $415 +9.2% | $15,260 +8.2% |
| 2021 | $380 +1.4% | $14,100 +1.3% |
| 2020 | $375 -0.3% | $13,920 -0.3% |
| 2018 | $376 -11.7% | $13,960 +11.7% |
| 2017 | $426 +10.1% | $12,500 -50.6% |
| 2016 | $387 | $25,320 -81.1% |
| 2014 | $387 | $134,300 |
| 2012 | -- | -- |
| 2011 | -- | -- |
| 2010 | -- | -- |
| 2004 | $198 +8.2% | $10,940 +6.6% |
| 2003 | $183 | $10,260 |
| 2002 | $183 | $10,260 |
| 2001 | $183 | $10,260 |
Find assessor info on the county website
Monthly payment
Est. payment
Payment breakdown
Explore the cost of this home by adjusting the details. Changes won't be saved.Climate risks
Neighborhood: 36054
Nearby schools
Schools provided by the listing agent
- Elementary: Coosada Elementary School
- Middle: Millbrook Middle School,
- High: Stanhope Elmore High School
Source: MAAR. This data may not be complete. We recommend contacting the local school district to confirm school assignments for this home.

Similar homes
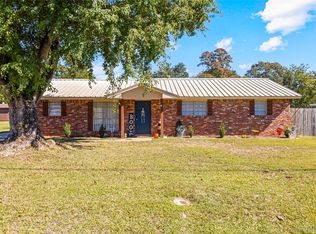
- $215,0003 bd2 ba1.3k sqft5620 Hickory Dr, Millbrook, AL 36054For Sale
 MLS ID #591665, Gina Buck, Buck Realty, LLC. MAAR
- $239,9003 bd2 ba1.6k sqft26 Silver Pointe Dr, Elmore, AL 36025For Sale
 MLS ID #591600, Connie Glenn, Thomas & Land Real Est Grp LLC. MAAR
- $267,0003 bd2 ba1.8k sqft49 Timberbrook Dr, Millbrook, AL 36054For Sale
 MLS ID #590893, Nakia Johnson, Pivot Realty. MAAR
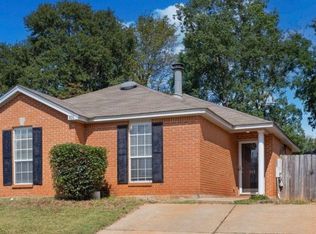
- $199,9003 bd2 ba1.4k sqft101 Millridge Dr, Millbrook, AL 36054For Sale
 MLS ID #591366, Stephanie Weatherly, REMAX Cornerstone Realty. MAAR
- $225,0003 bd2 ba1.9k sqftCentral Alabama Access, Prattville, AL 36067For Sale
 MLS ID #21468044, Jeannie Smith, EXIT Realty Cahaba. GALMLS
