Talk about WOW factor! The Curb appeal is great with Gorgeous Stone Front and Vinyl accents. Nestled in this Quiet Cul-De-Sac this Striking 4 Br 3.5 Ba home, welcomes you to come sit on the Spacious Covered Wrap Around Front Porch with Metal Roof. Enter the Foyer through Beautiful Mahogany Double Doors with Bubble Glass for privacy. Inside to your Left there's a gorgeous Dining Rm with a 20' Ceiling, Wagon Wheel Chandelier and a Wall of Windows. (Marvin). The Great Rm features a Vaulted Ceiling, Floor to Ceiling Gas Log Fireplace, (Vented Chimney with Stone Facade) Tall Windows and Doors lead to the Large Screen Porch that connects to a Large Open Deck perfect for Entertaining. Chef's Kitchen has Tons of Custom Cabinetry, featuring 4 Spice Drawers, a Special Floor to Ceiling Bakers Pantry, Custom Range Hood, 2 Trash Drawers, Upgraded Stainless Appliances, Double Oven Slide in Gas Range with Pot Filler, Drawer Microwave, Stainless Farmhouse sink. A massive Center Island is perfect for setting a Buffet with Storage underneath, and 2 Bar stools. Carefully Selected Tiles for the Backsplash and Under Cabinet Lighting complete the ambiance. Eat in Breakfast Nook has a gorgeous view to the Deck and Back Yard. Just off the kitchen A large Drop Zone, Butler's Pantry/ Coffee Bar/ Wine Bar for your every convenience. The Powder rm has a luxurious Italian Farm Sink and Old-World Tile Floor. Laundry Rm has Energy Star Smart Washer and Dryer with Power Steam. 2 Guest Br's with adjoining Guest Ba. Owners Suite Has French Doors leading to Covered Porch, Coffered Ceiling and Accent Wall and Transom Window. Spacious Spa Bath includes Heated Tile Floor, Double Sink Vanity, Gorgeous Tiled Shower, and A large well- appointed Closet with a Massive Shoe Rack. The Bonus Rm, a total of 603 Sq Ft, with Full Ba. Luxury Vinyl Plank throughout the house. The 4 Car Tandem Garage is 1018 Sq Ft. and has EV Charger and Man Door to the Rear. Electric Key Entry to Front Door and Crawl Space. Crawl Space has tons of Storage.
Irrigation Is Rainbird System. Propane Tank from Suburban. No Impact Fee. Many more upgrades. Home is set-up for a generator. It is wired for a HOT TUB. You have to see this home! Call today for your private showing. This one won't last long. Save $$$ NO IMPACT FEE on this better than New Home.
Active
$925,000
208 Amohi Trce, Loudon, TN 37774
4beds
2,700sqft
Single Family Residence
Built in 2023
0.35 Acres Lot
$900,300 Zestimate®
$343/sqft
$187/mo HOA
What's special
Custom range hoodQuiet cul-de-sacIrrigation is rainbird systemWagon wheel chandelierLarge drop zoneLarge screen porchUpgraded stainless appliances
- 4 days
- 823
- 66
Likely to sell faster than
Zillow last checked:
Listing updated:
Listed by:
Cindy Nash Miller 865-224-1696,
ReMax Excels 865-408-1616,
Zach Miller 865-224-1396,
ReMax Excels
Source: East Tennessee Realtors,MLS#: 1358862
Facts & features
Interior
Bedrooms & bathrooms
- Bedrooms: 4
- Bathrooms: 4
- Full bathrooms: 3
- 1/2 bathrooms: 1
Rooms
- Room types: Bonus Room
Heating
- Central, Heat Pump, Propane, Electric
Cooling
- Central Air, Ceiling Fan(s)
Appliances
- Included: Gas Range, Dishwasher, Disposal, Dryer, Microwave, Refrigerator, Self Cleaning Oven, Washer
Features
- Walk-In Closet(s), Kitchen Island, Bonus Room
- Flooring: Tile
- Windows: Windows - Vinyl, ENERGY STAR Qualified Windows
- Basement: Crawl Space,Crawl Space Sealed,Bath/Stubbed,Unfinished
- Number of fireplaces: 1
- Fireplace features: Gas Log
Interior area
- Total structure area: 2,700
- Total interior livable area: 2,700 sqft
Property
Parking
- Total spaces: 4
- Parking features: Garage Door Opener, Main Level
- Garage spaces: 4
Features
- Exterior features: Irrigation System, Prof Landscaped
- Has view: Yes
- View description: Country Setting, Trees/Woods
Lot
- Size: 0.35 Acres
- Dimensions: 188 x 135 x 32 x 156
- Features: Cul-De-Sac, Near Golf Course, Irregular Lot
Details
- Parcel number: 058N C 00800 000
Construction
Type & style
- Home type: SingleFamily
- Architectural style: Traditional
- Property subtype: Single Family Residence
Materials
- Stone, Vinyl Siding, Block, Frame
Condition
- Year built: 2023
Utilities & green energy
- Sewer: Public Sewer
- Water: Public
Community & HOA
Community
- Security: Smoke Detector(s)
- Subdivision: Toqua Coves
HOA
- Has HOA: Yes
- Amenities included: Golf Course, Playground, Recreation Facilities, Sauna
- Services included: Fire Protection
- HOA fee: $187 monthly
Location
- Region: Loudon
Financial & listing details
- Price per square foot: $343/sqft
- Tax assessed value: $513,300
- Annual tax amount: $2,269
- Date on market: 10/14/2026
Estimated market value
$900,300
$855,000 - $945,000
Not available
Price history
| Date | Event | Price |
|---|---|---|
| 10/14/2026 | Listed for sale | $925,000+3921.7%$343/sqft |
Source:  East Tennessee Realtors #1358862 Report a problem | ||
| 11/30/2021 | Sold | $23,000-8%$9/sqft |
Source: East Tennessee Realtors #1166221 Report a problem | ||
| 11/10/2021 | Pending sale | $25,000$9/sqft |
Source: East Tennessee Realtors #1166221 Report a problem | ||
| 11/6/2021 | Price change | $25,000-10.7%$9/sqft |
Source: East Tennessee Realtors #1166221 Report a problem | ||
| 10/13/2021 | Price change | $28,000-13.8%$10/sqft |
Source: East Tennessee Realtors #1166221 Report a problem | ||
| 9/2/2021 | Listed for sale | $32,500+712.5%$12/sqft |
Source: East Tennessee Realtors #1166221 Report a problem | ||
| 5/17/2021 | Sold | $4,000+166.7%$1/sqft |
Source: Public Record Report a problem | ||
| 3/26/2018 | Sold | $1,500-57.1%$1/sqft |
Source: Public Record Report a problem | ||
| 10/4/2016 | Price change | $3,500-70.6%$1/sqft |
Source: Lakeside Real Estate Group #797126 Report a problem | ||
| 4/30/2016 | Listed for sale | $11,900+40%$4/sqft |
Source: Lakeside Real Estate Group #797126 Report a problem | ||
| 7/13/2009 | Sold | $8,500$3/sqft |
Source: Public Record Report a problem | ||
Public tax history
| Year | Property taxes | Tax assessment |
|---|---|---|
| 2025 | $2,269 | $128,325 |
| 2024 | $2,269 +16.5% | $128,325 |
| 2023 | $1,948 +5032.7% | $128,325 +5033% |
| 2022 | $38 | $2,500 |
| 2021 | -- | $2,500 +33.3% |
| 2020 | $34 | $1,875 |
| 2019 | $34 -25% | $1,875 -25% |
| 2018 | $45 +0.2% | $2,500 |
| 2017 | $45 -61.2% | $2,500 -60% |
| 2016 | $116 -0.1% | $6,250 |
| 2015 | $116 | $6,250 |
| 2014 | $116 | $6,250 |
| 2013 | -- | $6,250 |
| 2012 | $112 | $6,250 |
| 2011 | $112 +12.6% | $6,250 |
| 2010 | $99 | $6,250 |
| 2009 | $99 -17.3% | $6,250 |
| 2008 | $120 +117.4% | $6,250 +108.3% |
| 2007 | $55 | $3,000 |
| 2006 | $55 | $3,000 |
| 2005 | $55 +3.4% | $3,000 |
| 2004 | $53 -20% | $3,000 -20% |
| 2003 | $67 | $3,750 |
Find assessor info on the county website
Monthly payment
Est. payment
Payment breakdown
Explore the cost of this home by adjusting the details. Changes won't be saved.Climate risks
Neighborhood: Tellico Village
Nearby schools
Schools provided by the listing agent
- Elementary: Loudon
- Middle: Fort Loudoun
- High: Loudon
Source: East Tennessee Realtors. This data may not be complete. We recommend contacting the local school district to confirm school assignments for this home.

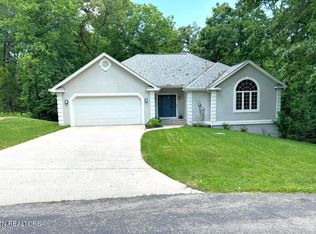
Similar homes
- $775,0003 bd3 ba2.8k sqft275 Dudala Way, Loudon, TN 37774Active

 MLS ID #1359215, Bill Cooley, BHHS Lakeside Realty. East Tennessee Realtors
- $995,0004 bd4 ba3.3k sqft216 Tooweka Ln, Loudon, TN 37774New Construction
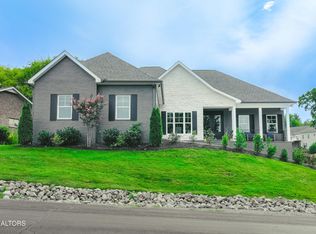
 MLS ID #3317248, Jamie Smith. RealTracs MLS as distributed by MLS GRID
- $899,0004 bd3 ba3.1k sqft120 Tsuhdatsi Way, Loudon, TN 37774Active
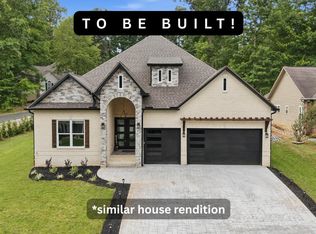 MLS ID #1358122, Dan Pastor, Weichert REALTORS Advantage Plus. East Tennessee Realtors
- $799,0004 bd3 ba2.7k sqft141 Saloli Way, Loudon, TN 37774Active
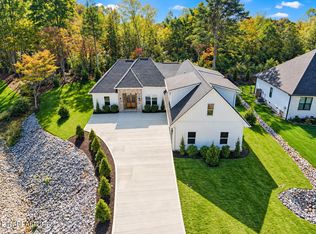 MLS ID #1358095, Kevin E Earnest, Real Property Group. East Tennessee Realtors
- $819,9003 bd3 ba2.7k sqft134 Amohi Way, Loudon, TN 37774ActiveMLS ID #1358168, Oleg Cheban, Realty Executives Associates. East Tennessee Realtors
- $819,9003 bd3 ba2.7k sqft134 Amohi Way Lot 13, Loudon, TN 37774New ConstructionMLS ID #3613215, Oleg Cheban. RealTracs MLS as distributed by MLS GRID
- $1,149,9004 bd3 ba3.6k sqft1410 Ward Rd, Loudon, TN 37774ActiveMLS ID #1358726, Traci Lynn Adams, Traci Adams Realty Group. East Tennessee Realtors
- $930,0004 bd3 ba3k sqft127 Oostanali Way, Loudon, TN 37774ActiveMLS ID #1352131, Adrian Perju, Wallace. East Tennessee Realtors
- $947,9403 bd3 ba3.1k sqft212 Chatuga Way, Loudon, TN 37774ActiveMLS ID #1357961, Vio Rotar, Coach Realty, LLC. East Tennessee Realtors
- $833,9003 bd3 ba2.7k sqft104 Amohi Way, Loudon, TN 37774ActiveMLS ID #1354271, Seana Hughes, South Oak Realty. East Tennessee Realtors
- $629,0003 bd2 ba2.3k sqft168 Elokwa Way, Tellico Plns, TN 37774ActiveMLS ID #1357827, Andy Pifer, Honors Real Estate Services LLC. East Tennessee Realtors
- $845,0003 bd4 ba3.2k sqft163 Dudala Way, Loudon, TN 37774ActiveMLS ID #1357071, Jackie Henderson, Tellico Realty, Inc.. East Tennessee Realtors
- $600,0002 bd3 ba2.3k sqft408 Ookedaliya Pl, Loudon, TN 37774For SaleMLS ID #3621512, Billy Houston. RealTracs MLS as distributed by MLS GRID
- $664,9003 bd4 ba2.6k sqft121 Walosi Way, Loudon, TN 37774ActiveMLS ID #1354244, Steve Koleno, Beycome Brokerage Realty, LLC. East Tennessee Realtors
- $850,0003 bd4 ba2.6k sqft167 Amohi Way, Tellico Plns, TN 37774ActiveMLS ID #1347419, Alex Kondryuk, The Real Estate Firm, Inc.. East Tennessee Realtors
- $720,0003 bd2 ba2.4k sqft2075 Watkins Rd, Loudon, TN 37774ActiveMLS ID #1358378, Rhonda Blue, Blue Family Realty. East Tennessee Realtors
- $698,0004 bd4 ba3k sqft119 Tooweka Cir, Loudon, TN 37774For SaleMLS ID #3602893, Misty Tidwell. RealTracs MLS as distributed by MLS GRID
- $765,9004 bd3 ba3.7k sqft114 Oostanali Way, Loudon, TN 37774For SaleMLS ID #3506404, Dawn Moats. RealTracs MLS as distributed by MLS GRID
- $819,9003 bd3 ba3.4k sqft205 Oonoga Way, Loudon, TN 37774ActiveMLS ID #1347666, Greg Myler, ReMax Excels. East Tennessee Realtors
- $625,0003 bd2 ba1.9k sqft507 Igoti Pl, Loudon, TN 37774ActiveMLS ID #1358877, Michelle Ham, BHHS Lakeside Realty. East Tennessee Realtors
