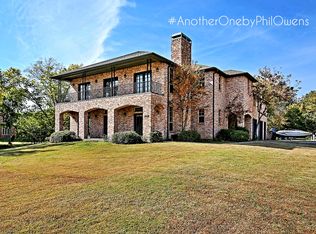
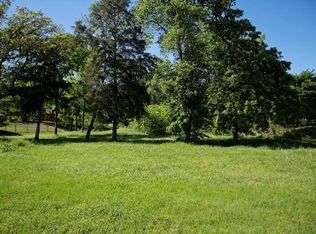
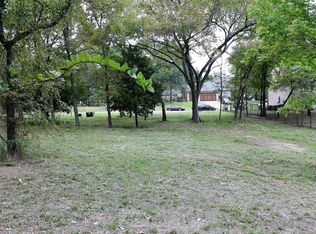
Experience refined lakefront living in this stunning 4-bedroom, 3.5-bath brick residence in the prestigious Lighthouse Landing subdivision at Cedar Creek Lake. Offering approximately 3,915 sqft, this elegant home features expansive windows framing breathtaking water views, rich hardwood floors, a graceful staircase, and the convenience of a private elevator. Designed for sophisticated living and entertaining, the home offers two living areas, two dining areas, a dedicated office, and a beautifully appointed kitchen with custom cabinetry, high-end appliances, and a spacious island. Unwind in either of the two screened-in porches or enjoy panoramic lake views from the expansive upstairs balcony. Additional highlights include a gas-log fireplace, 2.5-car side-entry garage, whole-home Generac generator, sprinkler system, and wrought-iron fencing. An exceptional blend of comfort, elegance, and lakeside tranquility with convenient access to Dallas.
For sale
$650,000
208 Cape Shore Dr, Mabank, TX 75147
4beds
3,915sqft
Single Family Residence
Built in 2007
0.48 Acres Lot
$-- Zestimate®
$166/sqft
$21/mo HOA
What's special
Gas-log fireplacePrivate elevatorWrought-iron fencingRich hardwood floorsDedicated officeTwo screened-in porchesTwo dining areas
- 21 days
- 119
- 6
Zillow last checked:
Listing updated:
Listed by:
Anton Panter 0828339 855-299-7653,
Mark Spain Real Estate 855-299-7653
Source: NTREIS,MLS#: 21410370
Facts & features
Interior
Bedrooms & bathrooms
- Bedrooms: 4
- Bathrooms: 4
- Full bathrooms: 3
- 1/2 bathrooms: 1
Primary bedroom
- Features: Closet Cabinetry, Dual Sinks, Walk-In Closet(s)
- Level: Second
- Dimensions: 0 x 0
Bedroom
- Features: En Suite Bathroom, Walk-In Closet(s)
- Level: Second
- Dimensions: 0 x 0
Bedroom
- Features: Walk-In Closet(s)
- Level: Second
- Dimensions: 0 x 0
Bedroom
- Features: Walk-In Closet(s)
- Level: Second
- Dimensions: 0 x 0
Primary bathroom
- Features: Granite Counters, Jack and Jill Bath
- Level: Second
- Dimensions: 0 x 0
Other
- Features: En Suite Bathroom
- Level: Second
- Dimensions: 0 x 0
Game room
- Level: First
- Dimensions: 0 x 0
Half bath
- Level: First
- Dimensions: 0 x 0
Kitchen
- Features: Dual Sinks, Granite Counters, Kitchen Island, Pantry, Walk-In Pantry
- Level: First
- Dimensions: 0 x 0
Living room
- Level: First
- Dimensions: 0 x 0
Office
- Level: First
- Dimensions: 0 x 0
Utility room
- Level: First
- Dimensions: 0 x 0
Heating
- Central
Cooling
- Central Air, Electric
Appliances
- Included: Dishwasher, Microwave
- Laundry: Washer Hookup, Electric Dryer Hookup, Laundry in Utility Room
Features
- Elevator, Granite Counters, Kitchen Island, Open Floorplan, Pantry, Cable TV, Walk-In Closet(s)
- Has basement: No
- Number of fireplaces: 1
- Fireplace features: Living Room, Propane
Interior area
- Total interior livable area: 3,915 sqft
Video & virtual tour
Property
Parking
- Total spaces: 2
- Parking features: Door-Multi, Driveway, Garage, Golf Cart Garage
- Attached garage spaces: 2
Accessibility
- Accessibility features: Accessible Elevator Installed
Features
- Levels: Two
- Stories: 2
- Patio & porch: Rear Porch, Enclosed, Front Porch, Screened
- Pool features: None
- Body of water: Cedar Creek
Lot
- Size: 0.48 Acres
Details
- Parcel number: 71324
Construction
Type & style
- Home type: SingleFamily
- Architectural style: Contemporary/Modern,Detached
- Property subtype: Single Family Residence
- Attached to another structure: Yes
Materials
- Brick
- Foundation: Slab
- Roof: Shingle
Condition
- Resale
- Year built: 2007
Utilities & green energy
- Sewer: Public Sewer
- Water: Public
- Utilities for property: Propane, Sewer Available, Water Available, Cable Available
Community & HOA
Community
- Features: Lake, Gated
- Security: Carbon Monoxide Detector(s), Security Gate, Gated Community, Smoke Detector(s)
- Subdivision: Lighthouse Landing Ph 1
HOA
- Has HOA: Yes
- Services included: All Facilities
- HOA fee: $250 annually
- HOA name: Lighthouse Landing Hoa
- HOA phone: 903-880-3785
Location
- Region: Mabank
Financial & listing details
- Price per square foot: $166/sqft
- Date on market: 10/15/2026
- Cumulative days on market: 315 days
Estimated market value
Not available
Estimated sales range
Not available
$3,941/mo
Price history
| Date | Event | Price |
|---|---|---|
| 10/15/2026 | Listed for sale | $650,000+0.2%$166/sqft |
Source: NTREIS #21410370 Report a problem | ||
| 10/5/2026 | Listing removed | $649,000$166/sqft |
Source: NTREIS #21206940 Report a problem | ||
| 9/11/2026 | Price change | $649,000-3.9%$166/sqft |
Source: Henderson County BOR #112481 Report a problem | ||
| 8/6/2026 | Price change | $675,000-6.9%$172/sqft |
Source: NTREIS #21206940 Report a problem | ||
| 6/22/2026 | Price change | $725,000+3.8%$185/sqft |
Source: Henderson County BOR #112481 Report a problem | ||
| 3/12/2026 | Listed for sale | $698,500$178/sqft |
Source: Henderson County BOR #112481 Report a problem | ||
Public tax history
Tax history is unavailable.
Monthly payment
Est. payment
Payment breakdown
Explore the cost of this home by adjusting the details. Changes won't be saved.Climate risks
Neighborhood: 75147
Nearby schools
Schools provided by the listing agent
- Elementary: Mabank
- Middle: Mabank
- High: Mabank
- District: Mabank ISD
Source: NTREIS. This data may not be complete. We recommend contacting the local school district to confirm school assignments for this home.

Similar homes
- $699,0004 bd4 ba2.3k sqft203 Splitrail Dr, Kemp, TX 75143For Sale
 MLS ID #21411058, Ashley Murdock. NTREIS
- $573,5004 bd5 ba3k sqft10776 Legg Dr, Kemp, TX 75143For Sale
 MLS ID #21333963, Debbie French. NTREIS
- $500,0004 bd3 ba2.7k sqft108 Cape Shore Dr, Kemp, TX 75143For Sale
 MLS ID #21318105, Matt Templeton. NTREIS
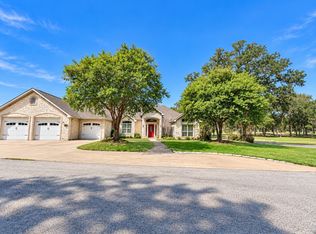
- $525,0003 bd3 ba2.6k sqft18476 Marina Dr, Kemp, TX 75143For Sale
 MLS ID #21414402, Lisa Rhodes. NTREIS
