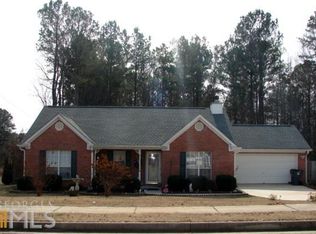
Welcome home to this charming and move-in ready 3 bedroom, 2 bathroom ranch located on a quiet cul-de-sac! This single family home offers comfortable one level living with numerous recent updates throughout. Enjoy brand new flooring in all living areas and bedrooms, complemented by fresh paint throughout the entire home, creating a bright and inviting atmosphere. The kitchen comes equipped with a new refrigerator and new microwave, while the included new washer and dryer add extra convenience for the next homeowner. Additional updates include a brand new water heater, providing peace of mind for years to come. Step outside to a spacious, fully fenced backyard offering endless possibilities for entertaining, gardening, pets, or simply enjoying the outdoors. Situated in a welcoming neighborhood with sidewalks, you will love the convenience of taking evening strolls or morning walks right from your doorstep. Whether you're a first time homebuyer, downsizing, or looking for a move-in ready investment, this beautiful ranch home checks all the boxes. Don't miss your opportunity to make this one yours!
Pending
$239,900
208 Drake Elm Ct, Hampton, GA 30228
3beds
1,494sqft
Single Family Residence
Built in 1999
0.94 Acres Lot
$240,800 Zestimate®
$161/sqft
$-- HOA
What's special
Spacious fully fenced backyardComfortable one level livingBright and inviting atmosphereQuiet cul-de-sacWelcoming neighborhood with sidewalks
- 71 days
- 39
- 1
Likely to sell faster than
Zillow last checked:
Listing updated:
Listed by:
Ashlee Aukerman 678-688-3700,
The Legacy Real Estate Group
Source: GAMLS,MLS#: 10799147
Facts & features
Interior
Bedrooms & bathrooms
- Bedrooms: 3
- Bathrooms: 2
- Full bathrooms: 2
- Main level bathrooms: 2
- Main level bedrooms: 3
Rooms
- Room types: Family Room, Laundry
Kitchen
- Features: Breakfast Area
Heating
- Central, Forced Air
Cooling
- Ceiling Fan(s), Central Air
Appliances
- Included: Dishwasher, Dryer, Microwave, Oven/Range (Combo), Refrigerator, Stainless Steel Appliance(s), Washer
- Laundry: In Hall
Features
- Double Vanity, High Ceilings, Master On Main Level, Separate Shower, Soaking Tub, Tray Ceiling(s), Walk-In Closet(s)
- Flooring: Tile, Vinyl
- Windows: Double Pane Windows
- Basement: None
- Attic: Pull Down Stairs
- Number of fireplaces: 1
- Fireplace features: Living Room
- Common walls with other units/homes: No Common Walls
Interior area
- Total structure area: 1,494
- Total interior livable area: 1,494 sqft
- Finished area above ground: 1,494
- Finished area below ground: 0
Property
Parking
- Total spaces: 2
- Parking features: Garage
- Has garage: Yes
Features
- Levels: One
- Stories: 1
- Patio & porch: Deck, Patio
- Fencing: Back Yard,Chain Link,Fenced
Lot
- Size: 0.94 Acres
- Features: Cul-De-Sac
Details
- Parcel number: 021B01050000
Construction
Type & style
- Home type: SingleFamily
- Architectural style: Brick Front,Ranch
- Property subtype: Single Family Residence
Materials
- Vinyl Siding
- Foundation: Slab
- Roof: Composition
Condition
- Resale
- New construction: No
- Year built: 1999
Utilities & green energy
- Sewer: Public Sewer
- Water: Public
- Utilities for property: Water Available
Community & HOA
Community
- Features: Sidewalks, Street Lights
- Subdivision: ELMWOOD
HOA
- Has HOA: No
- Services included: None
Location
- Region: Hampton
Financial & listing details
- Price per square foot: $161/sqft
- Tax assessed value: $279,300
- Annual tax amount: $4,416
- Date on market: 7/5/2026
- Cumulative days on market: 71 days
- Listing agreement: Exclusive Right To Sell
- Listing terms: Cash,Conventional,FHA,USDA Loan
Estimated market value
$240,800
$229,000 - $253,000
$1,875/mo
Price history
| Date | Event | Price |
|---|---|---|
| 7/9/2026 | Pending sale | $239,900$161/sqft |
Source:  GAMLS #10799147 Report a problem GAMLS #10799147 Report a problem | ||
| 7/5/2026 | Listed for sale | $239,900+51.1%$161/sqft |
Source: GAMLS #10799147 Report a problem | ||
| 6/30/2026 | Sold | $158,813+8.9%$106/sqft |
Source: Public Record Report a problem | ||
| 12/8/2017 | Sold | $145,800+7.2%$98/sqft |
Source: Public Record Report a problem | ||
| 8/25/2005 | Sold | $136,000+36.1%$91/sqft |
Source: Public Record Report a problem | ||
| 11/30/1999 | Sold | $99,900$67/sqft |
Source: Public Record Report a problem | ||
Public tax history
| Year | Property taxes | Tax assessment |
|---|---|---|
| 2025 | $4,437 +5.2% | $111,720 +7.1% |
| 2024 | $4,217 +4.7% | $104,280 +3.8% |
| 2023 | $4,029 +19.1% | $100,440 +21.4% |
| 2022 | $3,384 +30.5% | $82,720 +16.5% |
| 2021 | $2,592 +12.1% | $71,000 +12.2% |
| 2020 | $2,312 +12.1% | $63,280 +13.8% |
| 2019 | $2,064 +8% | $55,600 +7.3% |
| 2018 | $1,910 +24.8% | $51,800 +15.4% |
| 2016 | $1,530 +8.4% | $44,880 +8.2% |
| 2015 | $1,411 +6.8% | $41,480 +20.4% |
| 2014 | $1,322 | $34,440 |
| 2013 | -- | -- |
| 2012 | -- | -- |
| 2011 | -- | -- |
| 2010 | -- | -- |
| 2009 | -- | -- |
| 2008 | $1,259 -3.2% | -- |
| 2007 | $1,300 +3.1% | $49,480 |
| 2005 | $1,261 | $49,480 |
| 2004 | $1,261 +3% | $49,480 +2.5% |
| 2003 | $1,224 +17.3% | $48,280 +9.8% |
| 2002 | $1,044 +5.3% | $43,960 +7.9% |
| 2001 | $991 -22% | $40,760 +5.7% |
| 2000 | $1,271 | $38,560 |
Find assessor info on the county website
Monthly payment
Est. payment
Payment breakdown
Explore the cost of this home by adjusting the details. Changes won't be saved.Climate risks
Neighborhood: 30228
Nearby schools
Schools provided by the listing agent
- Middle: Hampton
- High: Hampton
Source: GAMLS. This data may not be complete. We recommend contacting the local school district to confirm school assignments for this home.
Similar homes
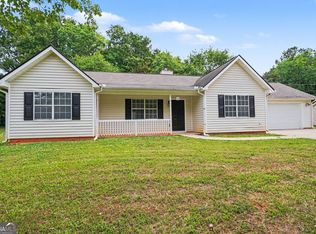
- $244,9003 bd2 ba1.3k sqft66 Mallie Ct, Hampton, GA 30228Active
 MLS ID #10765981, Robert E Salmons Jr., Entera Realty. GAMLS
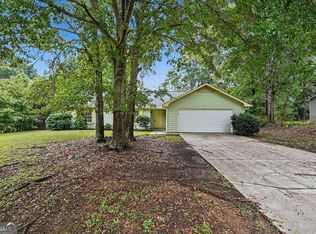
 - $254,9003 bd2 ba1.6k sqft152 Olde Hampton Way, Hampton, GA 30228Active
 MLS ID #10816773, Robert E Salmons Jr., Entera Realty. GAMLS
 - $249,9003 bd2 ba1.4k sqft10952 Morning Dove Dr, Hampton, GA 30228Active
 MLS ID #10837302, Angel Turner, Watch Realty Co Gwinnett. GAMLS
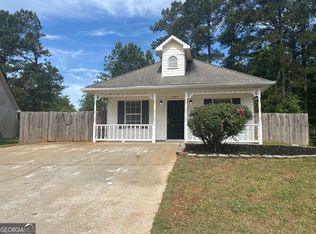
 - $209,9003 bd2 ba1.1k sqft1382 N Hampton Dr, Hampton, GA 30228Active
 MLS ID #10757047, Robert E Salmons Jr., Entera Realty. GAMLS
 - $294,9983 bd2 ba1.7k sqft112 Bridget Dr, Hampton, GA 30228ActiveMLS ID #10802596, Carlos Brown, Maximum One Realtor Partners. GAMLS
- $318,9003 bd2 ba1.9k sqft333 Cascade Ct, Hampton, GA 30228ActiveMLS ID #10801932, Peggy Jackson, eXp Realty. GAMLS
- $299,0005 bd3 ba2k sqft175 Morningview Ln, Hampton, GA 30228ActiveMLS ID #10811838, Asha Brown, Dwelli. GAMLS
- $239,9003 bd2 ba1.3k sqft203 Plantation Trl, Griffin, GA 30223ActiveMLS ID #10733585, Jocelyn Palmer, eXp Realty. GAMLS
- $324,5003 bd2 ba1.9k sqft112 Ashwood Trce, Hampton, GA 30228ActiveMLS ID #10826431, Marlene Henderson, Keller Williams Realty Atl. Partners. GAMLS
- $299,9003 bd1 ba1k sqft1061 Highway 3 N, Hampton, GA 30228ActiveMLS ID #10821869, Ezequiel Rivera, eXp Realty. GAMLS
- $319,0004 bd3 ba2k sqft1132 Oak Hollow Ln, Hampton, GA 30228ActiveMLS ID #10806902, Courtney Hutchinson, Self Property Advisors. GAMLS
- $250,0003 bd2 ba1.6k sqft102 Westwood Dr, Griffin, GA 30223ActiveMLS ID #10819660, Sabriya Scott, Scott Realty Professionals LLC. GAMLS
- $286,0003 bd2 ba1.9k sqft351 Waterford Dr, Jonesboro, GA 30238ActiveMLS ID #10845198, Christy Chandler, The Legacy Real Estate Group. GAMLS
- $279,0003 bd2 ba1.2k sqft190 Smoak Field Rd, Griffin, GA 30223ActiveMLS ID #10825165, Austin Sexton, Southern Realty Group of GA, Inc.. GAMLS
- $269,9003 bd2 ba1.1k sqft41 Giles Dr, McDonough, GA 30252ActiveMLS ID #10841199, Robert Negrin, Century 21 Results. GAMLS
- $244,9003 bd2 ba1.4k sqft319 Elizabeth Ln, Griffin, GA 30223ActiveMLS ID #10836795, Kaylee Elliott, The Legacy Real Estate Group. GAMLS
- $249,9003 bd2 ba1.5k sqft722 Rosewood Cir, Jonesboro, GA 30238ActiveMLS ID #10826540, Robert E Salmons Jr., Entera Realty. GAMLS
- $269,9003 bd2 ba1.4k sqft320 Plantation Blvd, Stockbridge, GA 30281ActiveMLS ID #10803395, Brandy Tatum, REMAX Concierge. GAMLS
- $229,9003 bd2 ba1.1k sqft5893 Ronnie Dr, Rex, GA 30273ActiveMLS ID #10831056, Robert E Salmons Jr., Entera Realty. GAMLS
- $225,0003 bd2 ba1.2k sqft260 Pinehurst Dr, Stockbridge, GA 30281ActiveMLS ID #10776406, Chris Holland, StarPoint Realty Partners. GAMLS
