LUXURY NEW CONSTRUCTION IN MAGNOLIA RIDGE!
Discover this stunning new construction by Contentment Homes in one of Millbrook’s sought-after neighborhoods! Offering approximately 2,697 square feet, this beautifully designed home features 3 bedrooms, 3 full bathrooms, a dedicated study, and an upstairs bonus room.
The open-concept living area showcases a gorgeous gas brick fireplace with a stained wood mantel, while the kitchen impresses with quartz countertops, custom cabinetry, a gas range with vent hood, oversized walk-in pantry, and large island. The private primary suite features a vaulted ceiling with a wood beam, luxurious bathroom with a freestanding soaking tub, separate tiled shower, double vanities, and spacious walk-in closet with convenient laundry room access.
Two additional bedrooms and a full bathroom are located on the opposite side of the home, while upstairs offers a bonus room and full bathroom perfect for guests, a media room, or additional living space.
Enjoy outdoor living with a covered back porch and additional patio. Additional features include a two-car garage, underground sprinkler system, spray foam and batt insulation, and tankless water heater.
Beautiful finishes, thoughtful design, and modern conveniences make this home a must-see! Schedule your private showing today and discover all that Magnolia Ridge has to offer!
New construction
$499,900
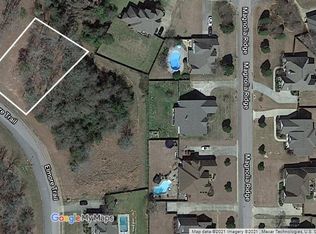
208 Elmore Trl, Millbrook, AL 36054
3beds
2,697sqft
Single Family Residence
Built in 2026
0.41 Acres Lot
$-- Zestimate®
$185/sqft
$13/mo HOA
What's special
Two-car garageAdditional patioLarge islandDouble vanitiesPrivate primary suiteDedicated studyOversized walk-in pantry
- 9 days
- 234
- 18
Likely to sell faster than
Zillow last checked:
Listing updated:
Listed by:
Stephanie Hamner 334-290-5091,
Sweet Home Realty
Source: MAAR,MLS#: 591928 Originating MLS: Montgomery Area Association Of Realtors
Facts & features
Interior
Bedrooms & bathrooms
- Bedrooms: 3
- Bathrooms: 3
- Full bathrooms: 3
Primary bedroom
- Level: First
Bedroom
- Level: First
Bedroom
- Level: First
Bathroom
- Level: First
Bathroom
- Level: First
Bathroom
- Level: Second
Bonus room
- Level: Second
Dining room
- Level: First
Great room
- Level: First
Kitchen
- Level: First
Laundry
- Level: First
Office
- Level: First
Heating
- Heat Pump
Cooling
- Ceiling Fan(s), Heat Pump
Appliances
- Included: Dishwasher, Disposal, Gas Range, Microwave Hood Fan, Microwave, Plumbed For Ice Maker, Range Hood, Tankless Water Heater
- Laundry: Washer Hookup, Dryer Hookup
Features
- Double Vanity, Garden Tub/Roman Tub, High Ceilings, Pull Down Attic Stairs, Separate Shower, Vaulted Ceiling(s), Walk-In Closet(s), Breakfast Bar, Kitchen Island, Programmable Thermostat
- Flooring: Carpet, Plank, Tile, Vinyl
- Doors: Insulated Doors
- Windows: Double Pane Windows
- Attic: Pull Down Stairs
- Number of fireplaces: 1
- Fireplace features: One, Gas Log
Interior area
- Total interior livable area: 2,697 sqft
Property
Parking
- Total spaces: 2
- Parking features: Attached, Driveway, Garage, Garage Door Opener
- Attached garage spaces: 2
Features
- Levels: One and One Half
- Patio & porch: Covered, Patio, Porch
- Exterior features: Irrigation Sprinklers, Porch, Patio
- Pool features: None
Lot
- Size: 0.41 Acres
- Dimensions: 89 x 197
- Features: City Lot, Subdivision, Sprinklers In Ground
Details
- Parcel number: 15 09 29 0 001 002.024
Construction
Type & style
- Home type: SingleFamily
- Property subtype: Single Family Residence
Materials
- Brick, HardiPlank Type, Foam Insulation
- Foundation: Slab
Condition
- Under Construction
- New construction: Yes
- Year built: 2026
Details
- Builder model: Magnolia White
- Builder name: Contentment Homes, Llc
- Warranty included: Yes
Utilities & green energy
- Sewer: Public Sewer
- Water: Public
- Utilities for property: Cable Available, Electricity Available, Natural Gas Available, High Speed Internet Available
Green energy
- Energy efficient items: Doors, Insulation, Windows
Community & HOA
Community
- Security: Security System, Fire Alarm
- Subdivision: Magnolia Ridge
HOA
- Has HOA: Yes
- Services included: See Agent
- HOA fee: $160 annually
Location
- Region: Millbrook
Financial & listing details
- Price per square foot: $185/sqft
- Date on market: 11/10/2026
- Cumulative days on market: 11 days
- Listing terms: Cash,Conventional,FHA,VA Loan
- Road surface type: Paved
Estimated market value
Not available
Estimated sales range
Not available
Not available
Price history
| Date | Event | Price |
|---|---|---|
| 11/10/2026 | Listed for sale | $499,900+1328.3%$185/sqft |
Source:  MAAR #591928 Report a problem | ||
| 2/23/2026 | Listing removed | $35,000$13/sqft |
Source: MAAR #580820 Report a problem | ||
| 10/14/2025 | Listed for sale | $35,000-21.3%$13/sqft |
Source: MAAR #580820 Report a problem | ||
| 9/30/2024 | Listing removed | $44,500$16/sqft |
Source: MAAR #561847 Report a problem | ||
| 8/20/2024 | Listed for sale | $44,500$16/sqft |
Source: MAAR #561847 Report a problem | ||
Public tax history
Tax history is unavailable.
Monthly payment
Est. payment
Payment breakdown
Explore the cost of this home by adjusting the details. Changes won't be saved.Climate risks
Neighborhood: 36054
Nearby schools
Schools provided by the listing agent
- Elementary: Coosada Elementary School
- Middle: Millbrook Middle School,Airport Road Intermediate
- High: Stanhope Elmore High School
Source: MAAR. This data may not be complete. We recommend contacting the local school district to confirm school assignments for this home.


Similar homes
- $498,9004 bd4 ba2.6k sqft319 Elmore Trl, Millbrook, AL 36054New Construction
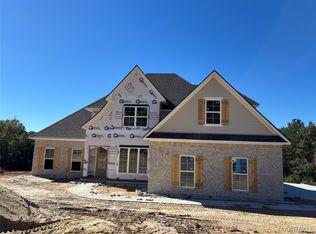 MLS ID #591929, Stephanie Hamner, Sweet Home Realty. MAAR
- $324,9005 bd3 ba2.8k sqft2861 Charmwood Dr, Millbrook, AL 36054For Sale
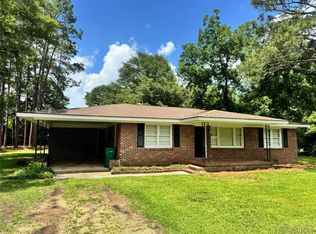 MLS ID #589453, Stephanie Wyatt, iHomes.club. MAAR
- $550,0003 bd4 ba2.7k sqft2141 County Road 85, Deatsville, AL 36022For Sale
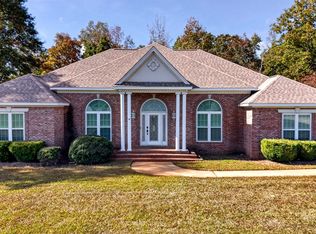 MLS ID #591786, Samuel W. McGlamry, Magnolia Ridge Realty. MAAR
- $380,0004 bd4 ba2.9k sqft111 Glennbrooke Ln, Prattville, AL 36066For Sale
 MLS ID #591976, Moise Dubuisson, eXp Realty, LLC.. MAAR
