Welcome to 208 Emily, a beautifully updated colonial home in the heart of Elmont. The home is over 1700 interior sqft, and lot size 53X100. Enter into the Livingroom, formal dining room, den and efficient kitchen (stainless steel appliances and gas cooking). The upper-level features 4 spacious bedrooms. The complete home offers 1.5 bathrooms, hardwood floors, first floor laundry, solar panel's (only 9 yrs on lease) and Tesla generator! New roof with gutter guards. New driveway with pavers. Many items in the home, including roof and gas boiler are appx 10 yrso. The full basement offers endless possibilities for added living space, recreation, home office, gym and more storage. Enjoy the private, fully fenced backyard, perfect for outdoor entertaining and lots of parking. Conveniently located just minutes from place of worship, schools, and shopping, this home truly has it all! Not to mention the UBS arena and the shops at Belmont close by! NO VILLAGE TAXES, NO STREET PARKING RESTRICTIONS. Elmont is the perfect location of residential offerings, just minutes to the city. Don't miss the opportunity to call 208 Emily your new home!
For sale
$850,000
208 Emily Avenue, Elmont, NY 11003
4beds
1,706sqft
Single Family Residence, Residential
Built in 1949
5,300 Square Feet Lot
$849,100 Zestimate®
$498/sqft
$-- HOA
What's special
Lots of parkingFirst floor laundryFormal dining roomHardwood floorsNew driveway with pavers
- 18 days |
- 1,576 |
- 74 |
Zillow last checked:
Listing updated:
Listed by:
EXP Realty 888-276-0630,
Gloria H. Williams CBR 888-276-0630
Source: OneKey® MLS as distributed by MLS GRID,MLS#: 956880
Facts & features
Interior
Bedrooms & bathrooms
- Bedrooms: 4
- Bathrooms: 2
- Full bathrooms: 1
- 1/2 bathrooms: 1
Bedroom 1
- Description: 4 large bedrooms and full bath
- Level: Second
Basement
- Description: Full and finished w laundry hook up and lots of storage
- Level: Basement
Living room
- Description: Livingroom, dining room, kitchen, family room (den) and half bath
- Level: First
Heating
- Ducts
Cooling
- Ductless
Appliances
- Included: Gas Oven, Gas Range, Microwave, Oven, Range, Refrigerator, Stainless Steel Appliance(s)
- Laundry: Washer/Dryer Hookup, In Kitchen
Features
- Breakfast Bar, Eat-in Kitchen, Formal Dining, Granite Counters, High Speed Internet, Kitchen Island, Original Details, Pantry
- Flooring: Hardwood
- Basement: Finished,Full
- Attic: Crawl
- Has fireplace: No
Interior area
- Total structure area: 1,794
- Total interior livable area: 1,706 sqft
Property
Parking
- Parking features: Driveway
- Has uncovered spaces: Yes
Lot
- Size: 5,300 Square Feet
Details
- Parcel number: 2089326830000150
- Special conditions: None
Construction
Type & style
- Home type: SingleFamily
- Architectural style: Colonial
- Property subtype: Single Family Residence, Residential
Materials
- Aluminum Siding, Brick
Condition
- Year built: 1949
Utilities & green energy
- Sewer: Public Sewer
- Water: Public
- Utilities for property: Cable Available, Electricity Available, Phone Available, Phone Connected
Green energy
- Energy generation: Solar
Community & HOA
HOA
- Has HOA: No
Location
- Region: Elmont
Financial & listing details
- Price per square foot: $498/sqft
- Tax assessed value: $485
- Annual tax amount: $11,156
- Date on market: 2/9/2026
- Cumulative days on market: 154 days
- Listing agreement: Exclusive Right To Sell
- Electric utility on property: Yes
Estimated market value
$849,100
$807,000 - $892,000
$4,563/mo
Price history
| Date | Event | Price |
|---|---|---|
| 7/6/2026 | Listed for sale | $850,000$498/sqft |
Source:  OneKey® MLS as distributed by MLS GRID #956880 Report a problem OneKey® MLS as distributed by MLS GRID #956880 Report a problem | ||
| 6/26/2026 | Listing removed | $850,000$498/sqft |
Source: eXp Realty #956880 Report a problem | ||
| 5/20/2026 | Price change | $850,000-2.9%$498/sqft |
Source: OneKey® MLS as distributed by MLS GRID #956880 Report a problem | ||
| 2/9/2026 | Listed for sale | $875,000+378.1%$513/sqft |
Source: OneKey® MLS as distributed by MLS GRID #956880 Report a problem | ||
| 2/27/1990 | Sold | $183,000$107/sqft |
Source: Agent Provided Report a problem | ||
Public tax history
| Year | Property taxes | Tax assessment |
|---|---|---|
| 2024 | -- | $464 -0.6% |
| 2023 | -- | $467 -4.3% |
| 2022 | -- | $488 |
| 2021 | $7,838 +22.2% | -- |
| 2020 | $6,414 -2.9% | $457 -6.7% |
| 2019 | $6,604 | $490 -6.1% |
| 2018 | $6,604 -3.5% | $522 -5.9% |
| 2017 | $6,842 -1.7% | $555 -5.6% |
| 2016 | $6,958 +145.8% | $588 -5.3% |
| 2015 | $2,830 -17.2% | $621 -22.4% |
| 2013 | $3,418 +4.1% | $800 |
| 2012 | $3,282 -32.8% | $800 |
| 2011 | $4,884 +7.8% | $800 -9.9% |
| 2010 | $4,530 | $888 -22.2% |
| 2009 | -- | $1,142 +5.9% |
| 2008 | -- | $1,078 +6% |
| 2006 | -- | $1,017 -33.6% |
| 2005 | -- | $1,531 -43.8% |
| 2004 | -- | $2,724 |
| 2003 | -- | $2,724 -52.2% |
| 2002 | -- | $5,700 -6.3% |
| 2001 | -- | $6,080 |
| 2000 | -- | $6,080 |
Find assessor info on the county website
Monthly payment
Climate risks
Neighborhood: 11003
Nearby schools
GreatSchools rating
- 7/10Dutch Broadway SchoolGrades: PK-6Distance: 0.2 mi
- 5/10Elmont Memorial High SchoolGrades: 7-12Distance: 0.6 mi
Schools provided by the listing agent
- Elementary: Dutch Broadway School
- Middle: Elmont Memorial High School
- High: Elmont Memorial High School
Source: OneKey® MLS as distributed by MLS GRID. This data may not be complete. We recommend contacting the local school district to confirm school assignments for this home.
- $838,400-- bd2 ba1.8k sqft214 Emily Ave, Elmont, NY 11003Off Market
- $836,000-- bd2 ba2.1k sqft160 King St, Elmont, NY 11003Off Market
- $699,500-- bd1 ba1.2k sqft156 King St, Elmont, NY 11003Off Market
- $774,900-- bd1 ba1.3k sqft218 Emily Ave, Elmont, NY 11003Off Market
- $786,500-- bd3 ba1.2k sqft140 N King St, Elmont, NY 11003Off Market
- $736,700-- bd1 ba1.2k sqft150 King St, Elmont, NY 11003Off Market
- $766,400-- bd2 ba1.3k sqft134 N King St, Elmont, NY 11003Off Market
- $759,4004 bd3 ba1.4k sqft197 Emily Ave, Elmont, NY 11003Off Market
A local agent can set up tours, give advice and negotiate with sellers.
Similar homes
- $849,0003 bd2 ba1.6k sqft41 Hart Street, Lynbrook, NY 11563For Sale
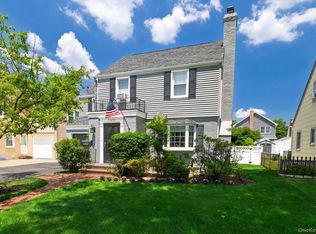
 MLS ID #1020696, Eileen L. O Hara, Listing by: Daniel Gale Sothebys Intl Rlty. OneKey® MLS as distributed by MLS GRID
 - $1,100,0003 bd3 ba2.2k sqft2182 Baylis Avenue, Elmont, NY 11003For Sale
 MLS ID #1022826, Gabriela Bunea, Listing by: Destiny R&C Real Estate LLC. OneKey® MLS as distributed by MLS GRID
 - $800,0004 bd2 ba1.5k sqft263 Charles Avenue, Massapequa Park, NY 11762For Sale
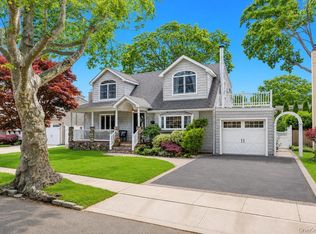 MLS ID #1028813, Kerri Passamenti, Listing by: Realty Connect USA L I Inc. OneKey® MLS as distributed by MLS GRID
 - $795,0004 bd1 ba1.3k sqft6 Jasper Street, Valley Stream, NY 11580For Sale
 MLS ID #1000575, Rosemary Rodriguez, Listing by: Coldwell Banker American Homes. OneKey® MLS as distributed by MLS GRID
 - $759,0004 bd2 ba1.4k sqft10219 213th St, Queens Village, NY 11429For SaleMLS ID #502129, Katia Belony, Listing by: Best Realty Professionals. BNYMLS
- $809,0005 bd2 ba2k sqft56 Haven Lane, Levittown, NY 11756For SaleMLS ID #996232, Vicki Walsh, Listing by: Vantage Realty Partners. OneKey® MLS as distributed by MLS GRID
- $899,9995 bd2 ba1.4k sqft627 10th Avenue, New Hyde Park, NY 11040For SaleMLS ID #995825, Gagandeep S. Manuja, Listing by: Realty Connect USA LLC. OneKey® MLS as distributed by MLS GRID
- $719,9993 bd2 ba1k sqft17826 Zoller Road, Springfield Gardens, NY 11434For SaleMLS ID #1028044, Vanessa Johnson Francis, Listing by: Fave Realty Inc. OneKey® MLS as distributed by MLS GRID
- $849,0004 bd3 ba2.3k sqft3 Windsor Place, Melville, NY 11747For SaleMLS ID #1028636, Susan Giglio ABR CBR SRES, Listing by: Douglas Elliman Real Estate. OneKey® MLS as distributed by MLS GRID
- $799,0004 bd2 ba1.7k sqft27 Alice Court, East Rockaway, NY 11518For SaleMLS ID #1005696, Maria Trinceri, Listing by: Century 21 Amiable Rlty Grp II. OneKey® MLS as distributed by MLS GRID
- $799,0003 bd2 ba1.9k sqft53 Elizabeth Drive, Bethpage, NY 11714For SaleMLS ID #1029160, Gina M. Amen PSA, Listing by: American Real Estate Assoc Inc. OneKey® MLS as distributed by MLS GRID
- $929,0003 bd2 ba1.4k sqft8726 249th Street, Bellerose, NY 11426For SaleMLS ID #992840, Gaurav Kerney, Listing by: RE/MAX Luxe. OneKey® MLS as distributed by MLS GRID
- $925,0004 bd2 ba2.3k sqft172-21 Baisley Blvd, Jamaica, NY 11434For SaleMLS ID #1028642, Karin Lanciano, Listing by: Lanciano Pizante. OneKey® MLS as distributed by MLS GRID
- $799,0004 bd2 ba1.9k sqft3166 Perry Avenue, Oceanside, NY 11572For SaleMLS ID #1015880, Monika Dvorak, Listing by: Douglas Elliman Real Estate. OneKey® MLS as distributed by MLS GRID
- $875,0005 bd2 ba1.7k sqft80-68 87th Avenue, Woodhaven, NY 11421For SaleMLS ID #1014287, Mohammed Jafor Sadi, Listing by: RE/MAX Luxe. OneKey® MLS as distributed by MLS GRID
- $859,0004 bd2 ba1.7k sqft195 Graff Avenue, Bronx, NY 10465For SaleMLS ID #1014694, Debbie Rodriguez, Listing by: Keller Williams Realty Group. OneKey® MLS as distributed by MLS GRID
- $739,0003 bd2 ba1.6k sqft29 Avon Road, Hewlett, NY 11557For SaleMLS ID #955443, Lori B. Sunshine Harrow GRI, Listing by: GYGA Realty. OneKey® MLS as distributed by MLS GRID
- $799,9994 bd2 ba1.6k sqft3263 Milburn Avenue, Baldwin, NY 11510For SaleMLS ID #965006, Eddy E. Stwaerd, Listing by: R New York. OneKey® MLS as distributed by MLS GRID
- $1,050,0003 bd3 ba2.1k sqft128 Stuart Street, Lynbrook, NY 11563For SaleMLS ID #1020259, Nicholas S. Liappas, Listing by: Compass Greater NY LLC. OneKey® MLS as distributed by MLS GRID
- $699,0003 bd2 ba1.5k sqft27 Hilbert Street, Hempstead, NY 11550For SaleMLS ID #1020873, Richard R. Krug Jr PSA SRES SFR, Listing by: Coldwell Banker American Homes. OneKey® MLS as distributed by MLS GRID
