Welcome to this beautifully maintained 5-bedroom, 3.5 bath home that is truly move in ready! Filled with tons of natural light, and beautiful finishes, this home will impress. The thoughtfully designed floor plan features a spacious primary suite on the main level, complete with its own private screened porch. Upstairs, you'll find a nice junior suite along with two additional bedrooms and a full bath, providing plenty of space and flexibility for family or guests. Outside you'll love the beautifully landscaped yard and fully fenced backyard, offering both privacy and room to play or entertain. The large covered back patio is ideal for gatherings, cookouts, and relaxing. In addition to the main garage, the property also includes a separate garage/shop, perfect for hobbies, storage, or a workspace. This home is located close to shopping and dining, as well as the bypass. This home also has a newer roof and AC, taking the worry of big ticket upgrades off your shoulders.
Pending
$399,000
208 Hedge Row, Dublin, GA 31021
5beds
2,571sqft
Single Family Residence
Built in 2006
0.81 Acres Lot
$389,700 Zestimate®
$155/sqft
$13/mo HOA
What's special
Newer roofBeautifully landscaped yardPrivate screened porchThoughtfully designed floor planBeautiful finishes
- 163 days
- 80
- 1
Likely to sell faster than
Zillow last checked:
Listing updated:
Listed by:
Chess Thigpen 404-326-6601,
Premier Properties of Dublin, LLC
Source: GAMLS,MLS#: 10724800
Facts & features
Interior
Bedrooms & bathrooms
- Bedrooms: 5
- Bathrooms: 4
- Full bathrooms: 3
- 1/2 bathrooms: 1
- Main level bathrooms: 1
- Main level bedrooms: 2
Rooms
- Room types: Foyer, Great Room, Laundry, Office
Heating
- Heat Pump
Cooling
- Heat Pump
Appliances
- Included: Dishwasher, Electric Water Heater, Microwave, Oven/Range (Combo), Refrigerator
- Laundry: Mud Room
Features
- Double Vanity, High Ceilings, Master On Main Level, Separate Shower, Soaking Tub, Split Bedroom Plan, Tile Bath, Vaulted Ceiling(s), Walk-In Closet(s)
- Flooring: Carpet, Hardwood, Tile
- Basement: None
- Number of fireplaces: 1
Interior area
- Total structure area: 2,571
- Total interior livable area: 2,571 sqft
- Finished area above ground: 2,571
- Finished area below ground: 0
Property
Parking
- Parking features: Detached, Garage
- Has garage: Yes
Features
- Levels: Two
- Stories: 2
- Has spa: Yes
- Spa features: Bath
- Fencing: Back Yard,Fenced
Lot
- Size: 0.81 Acres
- Features: Level
Details
- Parcel number: D14C 105
Construction
Type & style
- Home type: SingleFamily
- Architectural style: Craftsman,Traditional
- Property subtype: Single Family Residence
Materials
- Stone, Vinyl Siding
- Roof: Composition
Condition
- Resale
- New construction: No
- Year built: 2006
Utilities & green energy
- Sewer: Public Sewer
- Water: Public
- Utilities for property: Cable Available, Electricity Available, High Speed Internet, Natural Gas Available
Community & HOA
Community
- Features: None
- Subdivision: The Hedges
HOA
- Has HOA: Yes
- Services included: Other
- HOA fee: $150 annually
Location
- Region: Dublin
Financial & listing details
- Price per square foot: $155/sqft
- Tax assessed value: $378,899
- Annual tax amount: $4,328
- Date on market: 4/3/2026
- Cumulative days on market: 163 days
- Listing agreement: Exclusive Right To Sell
- Electric utility on property: Yes
Estimated market value
$389,700
$370,000 - $409,000
$2,516/mo
Price history
| Date | Event | Price |
|---|---|---|
| 7/17/2026 | Pending sale | $399,000$155/sqft |
Source:  GAMLS #10724800 Report a problem GAMLS #10724800 Report a problem | ||
| 5/15/2026 | Price change | $399,000-3.9%$155/sqft |
Source: GAMLS #10724800 Report a problem | ||
| 5/6/2026 | Price change | $415,000-2.4%$161/sqft |
Source: GAMLS #10724800 Report a problem | ||
| 4/3/2026 | Listed for sale | $425,000+9%$165/sqft |
Source: GAMLS #10724800 Report a problem | ||
| 6/9/2025 | Sold | $390,000+5.4%$152/sqft |
Source: Public Record Report a problem | ||
| 7/14/2023 | Listing removed | $369,900$144/sqft |
Source: GAMLS #20116307 Report a problem | ||
| 6/21/2023 | Pending sale | $369,900$144/sqft |
Source: GAMLS #20116307 Report a problem | ||
| 5/20/2023 | Price change | $369,900-2.7%$144/sqft |
Source: GAMLS #20116307 Report a problem | ||
| 4/15/2023 | Listed for sale | $380,000+74.7%$148/sqft |
Source: GAMLS #20116307 Report a problem | ||
| 9/21/2020 | Sold | $217,500+2.8%$85/sqft |
Source: Public Record Report a problem | ||
| 5/5/2020 | Sold | $211,500-7.6%$82/sqft |
Source: Public Record Report a problem | ||
| 1/12/2019 | Listing removed | $229,000$89/sqft |
Source: Century 21 Durden & Kornegay #8414683 Report a problem | ||
| 10/17/2018 | Listed for sale | $229,000$89/sqft |
Source: Century 21 Durden & Kornegay #8414683 Report a problem | ||
| 10/3/2018 | Pending sale | $229,000$89/sqft |
Source: Century 21 Durden & Kornegay #8414683 Report a problem | ||
| 7/10/2018 | Listed for sale | $229,000+0.4%$89/sqft |
Source: Century 21 Durden & Kornegay #8414683 Report a problem | ||
| 10/31/2017 | Listing removed | $228,000$89/sqft |
Source: Century 21 Durden & Kornegay #8267286 Report a problem | ||
| 10/4/2017 | Listed for sale | $228,000+1.3%$89/sqft |
Source: Century 21 Durden & Kornegay #8267286 Report a problem | ||
| 6/5/2016 | Listing removed | $225,000$88/sqft |
Source: CENTURY 21 Durden & Kornegay Realty, Inc #16723 Report a problem | ||
| 4/19/2016 | Price change | $225,000-2.2%$88/sqft |
Source: CENTURY 21 Durden & Kornegay Realty, Inc #16723 Report a problem | ||
| 3/1/2016 | Price change | $230,000-6.1%$89/sqft |
Source: CENTURY 21 Durden & Kornegay Realty, Inc #16723 Report a problem | ||
| 2/19/2016 | Price change | $245,000+6.5%$95/sqft |
Source: CENTURY 21 Durden & Kornegay Realty, Inc #16723 Report a problem | ||
| 1/30/2016 | Price change | $230,000-6.1%$89/sqft |
Source: CENTURY 21 DURDEN & KORNEGAY #07536675 Report a problem | ||
| 10/13/2015 | Listed for sale | $245,000+6.6%$95/sqft |
Source: CENTURY 21 Durden & Kornegay Realty, Inc #16723 Report a problem | ||
| 1/8/2015 | Listing removed | $229,900$89/sqft |
Source: Coldwell Banker Curry Residential #R14352 Report a problem | ||
| 1/7/2014 | Listed for sale | $229,900+8.1%$89/sqft |
Source: Curry Real Estate #07038558 Report a problem | ||
| 2/27/2009 | Sold | $212,766$83/sqft |
Source: Public Record Report a problem | ||
Public tax history
| Year | Property taxes | Tax assessment |
|---|---|---|
| 2025 | $4,328 +17% | $151,560 +18.4% |
| 2024 | $3,699 -0.6% | $127,958 +9.7% |
| 2023 | $3,720 -0.3% | $116,640 |
| 2022 | $3,731 +28.5% | $116,640 +14.2% |
| 2021 | $2,902 -15% | $102,161 |
| 2020 | $3,413 -0.1% | $102,161 |
| 2019 | $3,415 0% | $102,161 |
| 2018 | $3,415 +365.3% | $102,161 |
| 2017 | $734 | $102,161 |
| 2016 | $734 -0.1% | $102,161 |
| 2015 | $735 +56.9% | $102,161 +40.2% |
| 2014 | $468 | $72,874 |
| 2013 | -- | -- |
| 2012 | -- | -- |
| 2011 | -- | -- |
| 2010 | -- | -- |
| 2009 | -- | $76,691 |
| 2008 | -- | $76,691 +20.5% |
| 2007 | -- | $63,633 +458.2% |
| 2006 | -- | $11,400 |
Find assessor info on the county website
Monthly payment
Est. payment
Payment breakdown
Explore the cost of this home by adjusting the details. Changes won't be saved.Climate risks
Neighborhood: 31021
Nearby schools
Schools provided by the listing agent
- Elementary: Dasher
- Middle: Dublin
- High: Dublin
Source: GAMLS. This data may not be complete. We recommend contacting the local school district to confirm school assignments for this home.
Similar homes
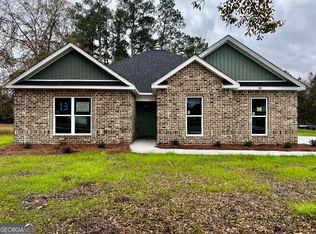
- $389,9003 bd3 ba2.6k sqft201 Strawberry Cir, Dublin, GA 31021Active

 MLS ID #10842133, Angelica Moyer, Real Broker, LLC. GAMLS
 - $375,0003 bd3 ba3.3k sqft1210 King Edward Dr, Dublin, GA 31021Active
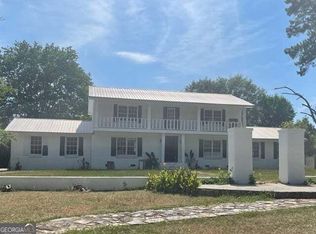 MLS ID #10842085, Helen E Sellers, BHGRE Metro Brokers. GAMLS
 - $395,0003 bd3 ba2.5k sqft110 Walke Ridge Trl, Dublin, GA 31021Active
 MLS ID #10823037, Matthew Surine, Chelle Realty. GAMLS
 - $419,9003 bd3 ba2.6k sqft110 Kenneth Dr, Dublin, GA 31021Active
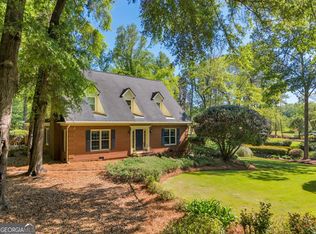 MLS ID #10730362, Yvonne S Robertson, Premier Properties of Dublin, LLC. GAMLS
 - $339,0003 bd2 ba2k sqft733 Flanders Ln, Dublin, GA 31021ActiveMLS ID #10742000, Chess Thigpen, Premier Properties of Dublin, LLC. GAMLS
- $335,0003 bd2 ba2.1k sqft201 Fox Ridge Dr, Dublin, GA 31021ActiveMLS ID #10802747, Donna W Harmon, Wright Way Real Estate Services. GAMLS
- $399,9004 bd2 ba2.2k sqft905 Sweet Magnolia Ln, Dublin, GA 31021ActiveMLS ID #10772107, Adam H White, AHW Real Estate Group. GAMLS
- $199,9003 bd2 ba1.9k sqft108 Plum St, Dublin, GA 31021ActiveMLS ID #10719218, Lily Baird, Chelle Realty. GAMLS
- $199,5003 bd2 ba3.3k sqft205 Lassiter Dr, Dublin, GA 31021ActiveMLS ID #10813746, Sherry Sanders, Maximum One Grt. Atl. REALTORS. GAMLS
- $469,9994 bd4 ba3.1k sqft1206 Jasmine Rd, Dublin, GA 31021ActiveMLS ID #10736210, Raphael Merilien, Vylla Home. GAMLS
- $354,9005 bd3 ba3.4k sqft745 State Highway 338, Dudley, GA 31022ActiveMLS ID #10814438, Afra Barnett, Vylla Home. GAMLS
- $219,9004 bd2 ba1.4k sqft206 Country Club Rd, Dublin, GA 31021ActiveMLS ID #10762209, Curtis Q Edwards, RE/MAX Realty Team. GAMLS
- $295,0004 bd2 ba2.2k sqft105 Lacross St, Dublin, GA 31021ActiveMLS ID #10663219, Lehman O Routh, Routh Realtors, LLC. GAMLS
- $475,0005 bd3 ba3k sqft315 Old Pine Rd, Dudley, GA 31022ActiveMLS ID #10719243, Callie Ricks, Redeemed Realty. GAMLS
- $290,0003 bd3 ba3k sqft100 Cheek Dr, Dublin, GA 31021ActiveMLS ID #10703682, Kyle Wray, Chelle Realty. GAMLS
- $299,0004 bd2 ba2k sqft311 Fairmont Dr, Dublin, GA 31021ActiveMLS ID #10643886, Lehman O Routh, Routh Realtors, LLC. GAMLS
- $374,0004 bd2 ba1.8k sqft628 Ellie Cir, Dublin, GA 31021ActiveMLS ID #10756471, Yvonne S Robertson, Premier Properties of Dublin, LLC. GAMLS
- $215,0004 bd3 ba2.1k sqft412 Roberson St, Dublin, GA 31021ActiveMLS ID #10836825, Lily Baird, Chelle Realty. GAMLS
