Fully Renovated 4-Bed, 3-Bath Gem with Walkout Basement & Modern Upgrades! Home in qualifying area for USDA loans! Welcome to your dream home—completely transformed stunning 4-bedroom, 3-bathroom beauty offers upgrades and modern comforts, perfect for today’s lifestyle. Step inside and immediately fall in love with the open new floor plan, designed for both daily living and entertaining. Key Features: Brand-New Kitchen with a large island, granite countertops, new appliances, and stylish lighting. Luxury Vinyl Plank (LVP) flooring flows seamlessly throughout the entire home. Three full bathrooms—each upgraded with granite counters and contemporary finishes. Finished walkout basement, completely updated and ready for your movie nights, game days, or guest suite. New HVAC, new water heater, and new windows for energy efficiency and peace of mind. New lighting throughout, showcasing the home’s sleek and modern feel. New front porch and back stairs, perfect for morning coffee or evening sunsets. Garden shed in the backyard—ideal for storage or hobby space. All that’s left to do is move in and start living your best life.
Active
$299,000
208 Highland Ave, Cedartown, GA 30125
4beds
2,928sqft
:
Get pre-qualified$1,966/mo
Single Family Residence, Residential
Built in 1910
10,018 Square Feet Lot
$294,900 Zestimate®
$102/sqft
$-- HOA
What's special
Finished walkout basementStylish lightingLarge islandNew front porchOpen new floor planBrand-new kitchenNew appliances
- 56 days |
- 515 |
- 27 |
Zillow last checked:
Listing updated:
Listed by:
Regina Crafton,
Atlanta Communities 316-253-1363
Source: FMLS GA,MLS#: 7779829
Facts & features
Interior
Bedrooms & bathrooms
- Bedrooms: 4
- Bathrooms: 3
- Full bathrooms: 3
- Main level bathrooms: 2
- Main level bedrooms: 3
Rooms
- Room types: Basement, Bathroom, Bedroom, Family Room
Primary bedroom
- Features: Master on Main, Roommate Floor Plan
- Level: Master on Main, Roommate Floor Plan
Bedroom
- Features: Master on Main, Roommate Floor Plan
Primary bathroom
- Features: Shower Only
Dining room
- Features: Open Concept, Seats 12+
Kitchen
- Features: Cabinets White, Eat-in Kitchen, Kitchen Island, Pantry, Stone Counters, View to Family Room
Heating
- Electric
Cooling
- Central Air
Appliances
- Included: Dishwasher, Electric Cooktop, Electric Oven, Electric Water Heater
- Laundry: Laundry Room, Main Level
Features
- Cathedral Ceiling(s), Recessed Lighting
- Flooring: Luxury Vinyl
- Windows: Double Pane Windows
- Basement: Driveway Access,Finished,Finished Bath,Full,Interior Entry,Walk-Out Access
- Attic: Pull Down Stairs
- Has fireplace: No
- Fireplace features: None
- Common walls with other units/homes: No Common Walls
Interior area
- Total structure area: 2,928
- Total interior livable area: 2,928 sqft
- Finished area above ground: 1,612
- Finished area below ground: 900
Video & virtual tour
Property
Parking
- Total spaces: 3
- Parking features: Driveway
- Has uncovered spaces: Yes
Accessibility
- Accessibility features: None
Features
- Levels: One
- Stories: 1
- Patio & porch: Deck, Front Porch, Rear Porch
- Exterior features: Rear Stairs, Storage
- Pool features: None
- Spa features: None
- Fencing: None
- Has view: Yes
- View description: Neighborhood
- Waterfront features: None
- Body of water: None
Lot
- Size: 10,018 Square Feet
- Features: Back Yard, Cleared, Front Yard, Landscaped, Level
Details
- Additional structures: None
- Parcel number: C20 131
- Other equipment: None
- Horse amenities: None
Construction
Type & style
- Home type: SingleFamily
- Architectural style: Craftsman
- Property subtype: Single Family Residence, Residential
Materials
- Wood Siding
- Foundation: Brick/Mortar
- Roof: Composition
Condition
- Resale
- New construction: No
- Year built: 1910
Details
- Builder name: 1910
Utilities & green energy
- Electric: 220 Volts in Laundry
- Sewer: Public Sewer
- Water: Public
- Utilities for property: Cable Available, Electricity Available, Sewer Available, Water Available
Green energy
- Energy efficient items: None
- Energy generation: None
Community & HOA
Community
- Features: None
- Security: Smoke Detector(s)
- Subdivision: Central/Ware/Herbertarea
HOA
- Has HOA: No
Location
- Region: Cedartown
Financial & listing details
- Price per square foot: $102/sqft
- Tax assessed value: $333,414
- Annual tax amount: $698
- Date on market: 6/1/2026
- Cumulative days on market: 465 days
- Listing terms: 1031 Exchange,Cash,Conventional,FHA,USDA Loan,VA Loan
- Electric utility on property: Yes
- Road surface type: Asphalt
Estimated market value
$294,900
$280,000 - $310,000
$2,188/mo
Price history
| Date | Event | Price |
|---|---|---|
| 6/1/2026 | Listed for sale | $299,000$102/sqft |
Source:  FMLS GA #7779829 Report a problem FMLS GA #7779829 Report a problem | ||
| 6/1/2026 | Listing removed | $299,000$102/sqft |
Source:  GAMLS #10643931 Report a problem GAMLS #10643931 Report a problem | ||
| 3/6/2026 | Price change | $299,000-8%$102/sqft |
Source: FMLS GA #7681543 Report a problem | ||
| 11/14/2025 | Price change | $325,000-3%$111/sqft |
Source: FMLS GA #7681543 Report a problem | ||
| 7/8/2025 | Listed for sale | $335,000-4.3%$114/sqft |
Source: FMLS GA #7611557 Report a problem | ||
| 7/8/2025 | Listing removed | $350,000$120/sqft |
Source: FMLS GA #7561994 Report a problem | ||
| 6/3/2025 | Price change | $350,000-6.7%$120/sqft |
Source: FMLS GA #7561994 Report a problem | ||
| 4/18/2025 | Listed for sale | $375,000+387%$128/sqft |
Source: FMLS GA #7561994 Report a problem | ||
| 10/19/2023 | Sold | $77,000-32.5%$26/sqft |
Source: FMLS GA #7279249 Report a problem | ||
| 10/10/2023 | Pending sale | $114,000$39/sqft |
Source: FMLS GA #7279249 Report a problem | ||
| 10/5/2023 | Contingent | $114,000$39/sqft |
Source: GAMLS #20148147 Report a problem | ||
| 9/29/2023 | Price change | $114,000-8.1%$39/sqft |
Source: FMLS GA #7279249 Report a problem | ||
| 9/22/2023 | Listed for sale | $124,000$42/sqft |
Source: FMLS GA #7279249 Report a problem | ||
Public tax history
| Year | Property taxes | Tax assessment |
|---|---|---|
| 2025 | $4,389 +316% | $133,366 +299.3% |
| 2024 | $1,055 +20.1% | $33,400 +21.8% |
| 2023 | $878 +3.8% | $27,433 +12.4% |
| 2022 | $846 -0.9% | $24,409 |
| 2021 | $854 -8.1% | $24,409 |
| 2020 | $929 -12.5% | $24,409 -10.9% |
| 2019 | $1,061 +4.7% | $27,380 +3.8% |
| 2018 | $1,014 -0.2% | $26,386 |
| 2017 | $1,016 +41.5% | $26,386 |
| 2016 | $718 | $26,386 -1% |
| 2015 | $718 -1.3% | $26,659 -18.1% |
| 2014 | $728 | $32,539 |
| 2011 | -- | -- |
| 2010 | -- | -- |
Find assessor info on the county website
Monthly payment
Est. payment
Payment breakdown
Explore the cost of this home by adjusting the details. Changes won't be saved.Climate risks
Neighborhood: 30125
Nearby schools
GreatSchools rating
- 5/10Northside Elementary SchoolGrades: PK-5Distance: 0.3 mi
- 6/10Cedartown Middle SchoolGrades: 6-8Distance: 2.3 mi
- 5/10Cedartown High SchoolGrades: 9-12Distance: 1.6 mi
Schools provided by the listing agent
- Elementary: Northside - Polk
- Middle: Cedartown
- High: Cedartown
Source: FMLS GA. This data may not be complete. We recommend contacting the local school district to confirm school assignments for this home.
- $98,1464 bd2 ba2.1k sqft202 Highland Ave, Cedartown, GA 30125Off Market
- $108,0002 bd1 ba1.1k sqft242 Noyes St, Cedartown, GA 30125Off Market
- $165,3004 bd2 ba716 sqft216 Highland Ave, Cedartown, GA 30125Off Market
- $102,7003 bd1 ba1.7k sqft238 Noyes St, Cedartown, GA 30125Off Market
- $80,7323 bd2 ba1.8k sqft222 Highland Ave, Cedartown, GA 30125Off Market
- $15,000-- bd-- ba-- sqftHighland Ave, Cedartown, GA 30125Off Market
- $247,7004 bd2 ba2.2k sqft232 Noyes St, Cedartown, GA 30125Off Market
- $231,2003 bd3 ba3.3k sqft203 Highland Ave, Cedartown, GA 30125Off Market
A local agent can set up tours, give advice and negotiate with sellers.
A local lender can help you make sure your offer is ready when you are.
Similar homes
- $294,9995 bd3 ba2.9k sqft311 N College St, Cedartown, GA 30125Active

 MLS ID #10809949, Holly Hicks, Crye-Leike, Realtors. GAMLS
 - $269,9004 bd3 ba3k sqft110 Marshall St, Cedartown, GA 30125Active
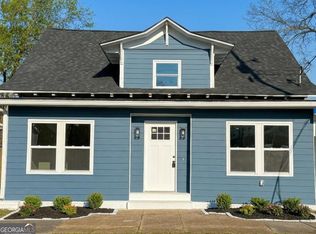 MLS ID #10768990, Steven T Koleno, Beycome Brokerage Realty LLC. GAMLS
 - $299,9004 bd3 ba1.9k sqft6 Virginia Cir, Cedartown, GA 30125Active
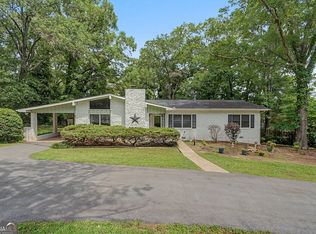 MLS ID #10785534, Dan R Reid, Hardy Realty & Development Company. GAMLS
 - $265,0003 bd2 ba1.7k sqft107 W Fairmount Ave, Cedartown, GA 30125For Sale
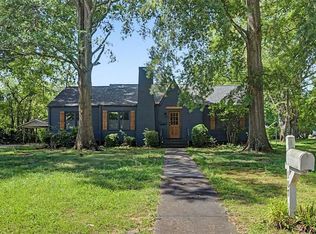
 MLS ID #7792825, Candace Dufrene, Atlanta Communities Real Estate Brokerage. FMLS GA
 - $400,0004 bd4 ba2.6k sqft1314 Cave Springs Rd, Cedartown, GA 30125For SaleMLS ID #7792221, Burnie King, Keller Williams Realty Signature Partners. FMLS GA
- $415,0004 bd2 ba2.1k sqft460 Pine Pitch Rd, Cedartown, GA 30125ActiveMLS ID #10800010, Tyler Short, Keller Williams Northwest. GAMLS
- $298,8004 bd3 ba2.1k sqft28 Sarahs Hollow Dr, Rockmart, GA 30153ActiveMLS ID #10766010, Jeremy Evans, Your Home Sold Guaranteed Realty HOR. GAMLS
- $309,4004 bd3 ba2.2k sqft48 Highlander Trl SW, Rome, GA 30165ActiveMLS ID #10794629, Edwin Garcia, Keller Williams Northwest. GAMLS
- $239,9004 bd2 ba1.5k sqft833 Berry Rd, Cedartown, GA 30125For SaleMLS ID #7751210, Dean Zamora, Redfin Corporation. FMLS GA
- $324,9005 bd3 ba2.5k sqft417 Pennington Ave SW, Rome, GA 30161ActiveMLS ID #10802438, NB Group RE Team, BHGRE Metro Brokers. GAMLS
- $305,0005 bd2 ba2.8k sqft14 Cliff View Dr, Rockmart, GA 30153ActiveMLS ID #10803532, Karen O Farmer, Magnolia Realty Co.. GAMLS
- $330,0004 bd3 ba2.1k sqft131 Caseys Ridge Rd, Rockmart, GA 30153ActiveMLS ID #10740726, Cozette Vinall, Atlanta Communities. GAMLS
- $299,0005 bd3 ba2.7k sqft13 N Blanche Ave SW, Rome, GA 30161For SaleMLS ID #7509889, Michelle Gibson, Hardy Realty and Development Company. FMLS GA
- $339,9003 bd3 ba1.7k sqft253 Mulberry Ln SE, Lindale, GA 30147ActiveMLS ID #10754526, Mary C Tritt, T Tritt Realty, LLC. GAMLS
- $319,0004 bd2 ba2k sqft13 Wellington Way SE, Rome, GA 30161ActiveMLS ID #10806285, Jacob Calvert, Ansley RE | Christie's Int'l RE. GAMLS
- $314,9995 bd3 ba2.3k sqft514 Fox Trot Walk, Rockmart, GA 30153ActiveMLS ID #10717331, Maria Sims, Keller Williams Rlty. Partners. GAMLS
- $299,9994 bd3 ba2.1k sqft131 Benjamin Dr, Rockmart, GA 30153For SaleMLS ID #7712526, Ryan McLendon, Keller Williams Realty Northwest, LLC.. FMLS GA
- $329,9003 bd3 ba2.1k sqft234 Arbor Dr, Rockmart, GA 30153For SaleMLS ID #7797422, Carla Mahan, Atlanta Communities Real Estate Brokerage. FMLS GA
- $279,9003 bd2 ba1.5k sqft565 Lane St, Rockmart, GA 30153ActiveMLS ID #10768831, Casey Garrett, Garrett Land Company. GAMLS
- $315,0005 bd3 ba2.7k sqft367 Benjamin Dr, Rockmart, GA 30153For SaleMLS ID #7798165, Luis Sanchez, Virtual Properties Realty.com. FMLS GA
