This stunning, fully renovated 3-bedroom, 1.5-bath home is truly move-in ready, offering modern upgrades and fresh finishes throughout. Enjoy brand-new tinted windows, new gutters and drains, a new front door, and beautiful new flooring that flows through every room. The updated kitchen features a new dishwasher and sink, while both bathrooms shine with new floors, stylish cabinets, and a sleek tub-and-shower combo. The home also boasts updated electrical, a spotless unfinished basement with a dedicated laundry area, and two fantastic outdoor living spaces-an inviting attached patio with a convenient storage room beneath, plus a lower patio. With plenty of parking, a spacious yard perfect for kids or pets, an HVAC system only about 6 years old, and a water heater around 3 years old, this home delivers comfort, value, and peace of mind. It?s the perfect blend of modern living and everyday convenience
Contingent
Price cut: $10K (5/15)
$245,000
208 Hilltop Dr, Rossville, GA 30741
3beds
1,250sqft
:
Get pre-qualified$1,569/mo
Single Family Residence
Built in 1960
0.41 Acres Lot
$239,600 Zestimate®
$196/sqft
$-- HOA
What's special
Lower patioUpdated kitchenPlenty of parkingBrand-new tinted windowsUpdated electricalNew dishwasher and sinkNew gutters and drains
- 133 days |
- 20 |
- 0 |
Zillow last checked:
Listing updated:
Listed by:
Selina R Denham 423-505-7177,
Blue Key Properties LLC
Source: Greater Chattanooga Realtors,MLS#: 1531187
Facts & features
Interior
Bedrooms & bathrooms
- Bedrooms: 3
- Bathrooms: 2
- Full bathrooms: 1
- 1/2 bathrooms: 1
Primary bedroom
- Level: First
Bedroom
- Level: First
Bathroom
- Level: First
Bathroom
- Level: First
Other
- Level: First
Dining room
- Level: First
Living room
- Level: First
Living room
- Level: Basement
Heating
- Central, Electric
Cooling
- Central Air, Ceiling Fan(s)
Appliances
- Included: Dishwasher, Electric Range, Microwave, Water Heater
- Laundry: In Basement, Lower Level
Features
- Ceiling Fan(s), Pantry, Tub/shower Combo
- Flooring: Tile, Engineered Hardwood
- Windows: Insulated Windows, Storm Window(s), Vinyl Frames
- Basement: Unfinished
- Has fireplace: No
Interior area
- Total structure area: 1,250
- Total interior livable area: 1,250 sqft
- Finished area above ground: 1,250
Property
Parking
- Total spaces: 3
- Parking features: Asphalt, Basement, Garage
- Attached garage spaces: 2
- Carport spaces: 1
- Covered spaces: 3
Features
- Levels: One
- Stories: 1
- Patio & porch: Patio, Side Porch, Porch - Covered
- Exterior features: None
- Pool features: None
- Spa features: None
- Fencing: None
Lot
- Size: 0.41 Acres
- Dimensions: 123 x 155
- Features: Sloped
Details
- Additional structures: None
- Parcel number: 0107 128
- Special conditions: Standard
- Other equipment: None
Construction
Type & style
- Home type: SingleFamily
- Architectural style: Ranch
- Property subtype: Single Family Residence
Materials
- Block, Brick, Shingle Siding
- Foundation: Block
- Roof: Asphalt,Shingle
Condition
- New construction: No
- Year built: 1960
Utilities & green energy
- Sewer: Septic Tank
- Water: Public
- Utilities for property: Cable Available, Electricity Connected, Water Connected
Community & HOA
Community
- Features: None
- Subdivision: Mt View
HOA
- Has HOA: No
Location
- Region: Rossville
Financial & listing details
- Price per square foot: $196/sqft
- Tax assessed value: $202,861
- Annual tax amount: $1,616
- Date on market: 3/26/2026
- Listing terms: Cash,Conventional,FHA
- Inclusions: Please schedule all showings through Broker Bay. Easy to show but, Must have appt to view the home. Buyer to verify all information, including but not limited to square footage, schools, or anything deeded important to buyer prior to the expiration of due diligence period. Any questions call or text Selina Denham 423-505-7177. Thank you for showing. Note: There is a lift chair in the basement. If buyer wants seller will leave or may can have installed.
- Road surface type: Asphalt
Estimated market value
$239,600
$218,000 - $264,000
$1,613/mo
Price history
| Date | Event | Price |
|---|---|---|
| 5/26/2026 | Contingent | $245,000$196/sqft |
Source: Greater Chattanooga Realtors #1531187 Report a problem | ||
| 5/15/2026 | Price change | $245,000-3.9%$196/sqft |
Source: Greater Chattanooga Realtors #1531187 Report a problem | ||
| 4/14/2026 | Price change | $255,000-7.3%$204/sqft |
Source: Greater Chattanooga Realtors #1531187 Report a problem | ||
| 3/26/2026 | Listed for sale | $275,000+153.5%$220/sqft |
Source: Greater Chattanooga Realtors #1531187 Report a problem | ||
| 5/23/2008 | Sold | $108,500$87/sqft |
Source: Public Record Report a problem | ||
Public tax history
| Year | Property taxes | Tax assessment |
|---|---|---|
| 2025 | $1,763 -1.6% | $81,144 +2% |
| 2024 | $1,791 +3% | $79,591 +5.4% |
| 2023 | $1,740 +8.7% | $75,518 +18.9% |
| 2022 | $1,600 +32.8% | $63,496 +51.2% |
| 2021 | $1,205 +18.3% | $41,990 +25.4% |
| 2020 | $1,018 +0.8% | $33,474 |
| 2019 | $1,011 -10.4% | $33,474 |
| 2018 | $1,128 0% | $33,474 |
| 2017 | $1,128 | $33,474 |
| 2016 | $1,128 +18.8% | $33,474 -3.7% |
| 2015 | $949 +0.7% | $34,762 |
| 2014 | $942 | $34,762 |
| 2013 | $942 | $34,762 |
| 2012 | -- | -- |
| 2011 | -- | -- |
| 2010 | -- | -- |
| 2009 | -- | -- |
Find assessor info on the county website
Monthly payment
Est. payment
Payment breakdown
Explore the cost of this home by adjusting the details. Changes won't be saved.Climate risks
Neighborhood: 30741
Nearby schools
GreatSchools rating
- 5/10Cherokee Ridge Elementary SchoolGrades: PK-5Distance: 2.4 mi
- 5/10Chattanooga Valley Middle SchoolGrades: 6-8Distance: 2.4 mi
- 4/10Ridgeland High SchoolGrades: 9-12Distance: 2.9 mi
Schools provided by the listing agent
- Elementary: Cherokee Ridge Elementary
- Middle: Chattanooga Valley Middle
- High: Ridgeland High School
Source: Greater Chattanooga Realtors. This data may not be complete. We recommend contacting the local school district to confirm school assignments for this home.
- $203,466-- bd1 ba1.2k sqft1043 W Lewis St, Rossville, GA 30741Off Market
- $213,600-- bd1 ba1.3k sqft1027 W Lewis St, Rossville, GA 30741Off Market
- $234,900-- bd1 ba1k sqft212 Hilltop Dr, Rossville, GA 30741Off Market
- $283,9003 bd2 ba1.6k sqft204 Hilltop Dr, Rossville, GA 30741Off Market
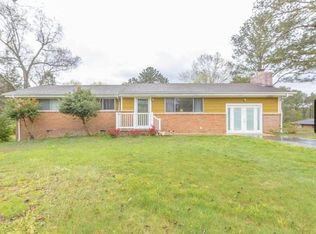
- $201,100-- bd1 ba1k sqft1042 E Valley Dr, Rossville, GA 30741Off Market
- $1,5003 bd2 ba1k sqft213 Hilltop Dr, Rossville, GA 30741For Rent
- $256,0003 bd3 ba1.6k sqft205 Hilltop Dr, Rossville, GA 30741Sold
- $80,000-- bd-- ba840 sqftE Valley Dr, Rossville, GA 30741Sold
A local agent can set up tours, give advice and negotiate with sellers.
Similar homes
- $249,9004 bd2 ba1.4k sqft724 Fricks Ln, Rossville, GA 30741For Sale
 MLS ID #1540221, Dominick Konsulis. Greater Chattanooga Realtors
 - $249,9003 bd2 ba1.6k sqft3 Reece St, Rossville, GA 30741For Sale
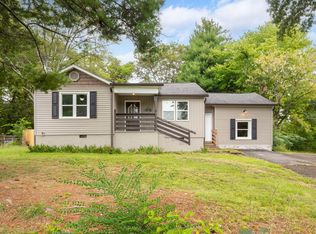 MLS ID #1540033, Leatha Eaves. Greater Chattanooga Realtors
 - $225,0004 bd2 ba1.4k sqft52 Alder Cir, Rossville, GA 30741For Sale
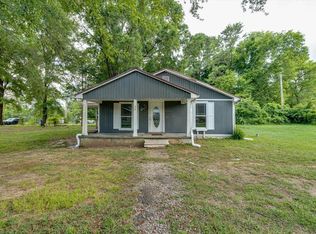 MLS ID #1540232, Dustin Mullins. Greater Chattanooga Realtors
 - $237,0003 bd2 ba1.2k sqft39 Fine St, Rossville, GA 30741For Sale
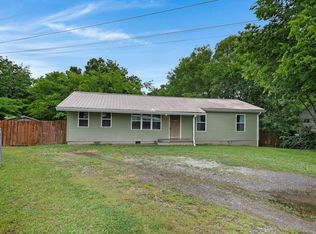 MLS ID #1535274, Jenny Turley. Greater Chattanooga Realtors
 - $225,0003 bd2 ba1.2k sqft23 Fine St, Rossville, GA 30741For SaleMLS ID #1537218, Eric Tidmore. Greater Chattanooga Realtors
- $199,9003 bd2 ba1.4k sqft49 Dee Vue Ln, Rossville, GA 30741For SaleMLS ID #1539562, Christian Rangel. Greater Chattanooga Realtors
- $245,0003 bd3 ba1.3k sqft112 Stegall St, Rossville, GA 30741For SaleMLS ID #430018, Dave Goodyear, Keller Williams Realty - Chattanooga. NGBOR
- $264,9993 bd2 ba1.4k sqft5 E Wotring St, Rossville, GA 30741For SaleMLS ID #1535005, Grace Edrington. Greater Chattanooga Realtors
- $219,0003 bd1 ba1k sqft11 Circle Dr, Rossville, GA 30741For SaleMLS ID #1536245, Erik Palmer. Greater Chattanooga Realtors
- $249,0004 bd3 ba1.3k sqft475 Hiawatha Cir, Chickamauga, GA 30707For SaleMLS ID #1533430, Trisha Whitley. Greater Chattanooga Realtors
- $209,5003 bd2 ba1k sqft6 Wayne Ln, Rossville, GA 30741For SaleMLS ID #1537134, Chelsa Vasquez. Greater Chattanooga Realtors
- $227,0003 bd2 ba1.1k sqft53 Ann Dr, Rossville, GA 30741For SaleMLS ID #1535469, Martin Scott. Greater Chattanooga Realtors
- $250,0003 bd2 ba1k sqft106 Park St, Chickamauga, GA 30707For SaleMLS ID #1536177, Erik Palmer. Greater Chattanooga Realtors
- $230,0003 bd2 ba1.3k sqft156 Greens Lake Rd, Rossville, GA 30741For SaleMLS ID #1530954, Keeli Odom. Greater Chattanooga Realtors
- $230,0003 bd2 ba1.1k sqft113 Hickory St, Rossville, GA 30741For SaleMLS ID #1535777, Martha R Alexander. Greater Chattanooga Realtors
- $289,9004 bd2 ba1.6k sqft6 Catherine St, Rossville, GA 30741For SaleMLS ID #1532346, Eric M Azua. Greater Chattanooga Realtors
- $220,0003 bd2 ba1.4k sqft1975 Cloud Springs Rd, Rossville, GA 30741Active
 MLS ID #10727335, Shannon Lingerfelt, LPT Realty. GAMLS
 - $250,0003 bd2 ba1.3k sqft321 Whitmire Cir, Tunnel Hill, GA 30755For SaleMLS ID #1540050, Lorraine Guse. Greater Chattanooga Realtors
- $259,9003 bd2 ba1.3k sqft919 Belvoir Ave, Chattanooga, TN 37412For SaleMLS ID #1539890, Daniel Demers. Greater Chattanooga Realtors
- $225,0003 bd2 ba1.2k sqft1846 S Boyd Dr, Rocky Face, GA 30740For SaleMLS ID #136137, Marbin Campos. Carpet Capital AOR
