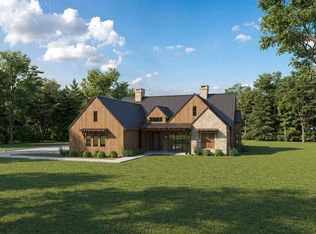
Your dream Hill Country home is already taking shape. 208 Interlaken St in Frieden is a modern farmhouse under construction with an estimated completion of October 2026 - a rare chance to claim a brand-new home in one of Fredericksburg's most coveted gated communities, minutes from historic Main Street and the 290 Wine Trail. Set on a 0.42-acre lot backing to community green space, this single-story home offers 3,053 sq ft of living space and 4,520 sq ft under roof, featuring 4 bedrooms, a dedicated office, 3.5 baths, a 3-car garage, outdoor living areas with Hill Country views, and full professional landscaping included - move-in ready from day one. Frieden residents enjoy lakes, trails, a pool, clubhouse, and fitness center, plus city utilities, underground infrastructure, and an HOA of just $250/month. Wineries, dining, parks, and everyday conveniences are all minutes away. Secure your place in Frieden before completion.
Under contract
$1,400,000
208 Interlaken St, Fredericksburg, TX 78624
4beds
3,035sqft
:
Get pre-qualified$9,423/mo
Single Family Residence
Built in 2025
0.42 Acres Lot
$-- Zestimate®
$461/sqft
$250/mo HOA
What's special
Modern farmhouseDedicated officeFull professional landscaping included
- 111 days |
- 158 |
- 0 |
Zillow last checked:
Listing updated:
Listed by:
Ryan Rendon TREC #699528 (830) 890-1943,
Real Broker, LLC
Source: LERA MLS,MLS#: 1956184
Facts & features
Interior
Bedrooms & bathrooms
- Bedrooms: 4
- Bathrooms: 4
- Full bathrooms: 3
- 1/2 bathrooms: 1
Primary bedroom
- Features: Walk-In Closet(s), Full Bath
- Area: 272
- Dimensions: 17 x 16
Bedroom 2
- Area: 204
- Dimensions: 12 x 17
Bedroom 3
- Area: 247
- Dimensions: 13 x 19
Bedroom 4
- Area: 224
- Dimensions: 14 x 16
Primary bathroom
- Features: Tub/Shower Separate, Double Vanity
- Area: 242
- Dimensions: 22 x 11
Dining room
- Area: 252
- Dimensions: 18 x 14
Kitchen
- Area: 224
- Dimensions: 14 x 16
Living room
- Area: 506
- Dimensions: 22 x 23
Heating
- Central, Natural Gas
Cooling
- Central Air
Appliances
- Included: Microwave, Range, Refrigerator, Disposal, Dishwasher, Plumbed For Ice Maker, Water Softener Owned
- Laundry: Main Level, Lower Level, Laundry Room, Washer Hookup, Dryer Connection
Features
- One Living Area, Liv/Din Combo, Kitchen Island, Pantry, Study/Library, Game Room, Utility Room Inside, 1st Floor Lvl/No Steps, High Ceilings, Open Floorplan, All Bedrooms Downstairs, Walk-In Closet(s), Master Downstairs
- Flooring: Ceramic Tile, Wood
- Windows: Window Coverings
- Has basement: No
- Number of fireplaces: 1
- Fireplace features: One, Living Room, Factory Built
Interior area
- Total interior livable area: 3,035 sqft
Property
Parking
- Total spaces: 3
- Parking features: Three Car Garage, Attached, Garage Door Opener
- Attached garage spaces: 3
Features
- Levels: One
- Stories: 1
- Pool features: None
Lot
- Size: 0.42 Acres
Details
- Parcel number: 184761
Construction
Type & style
- Home type: SingleFamily
- Architectural style: Other
- Property subtype: Single Family Residence
Materials
- Stone, Wood Siding
- Foundation: Slab
- Roof: Other
Condition
- Pre-Owned
- New construction: No
- Year built: 2025
Details
- Builder name: DS3
Utilities & green energy
- Sewer: Sewer System
- Water: Water System
Community & HOA
Community
- Features: Other
- Subdivision: N/A
HOA
- Has HOA: Yes
- HOA fee: $250 monthly
- HOA name: FRIEDEN
Location
- Region: Fredericksburg
Financial & listing details
- Price per square foot: $461/sqft
- Tax assessed value: $188,620
- Annual tax amount: $2,403
- Price range: $1.4M - $1.4M
- Date on market: 4/9/2026
- Cumulative days on market: 122 days
- Listing terms: Conventional,VA Loan,Cash
Estimated market value
Not available
Estimated sales range
Not available
Not available
Price history
| Date | Event | Price |
|---|---|---|
| 7/6/2026 | Pending sale | $1,400,000$461/sqft |
Source: KVMLS #124023 Report a problem | ||
| 6/30/2026 | Contingent | $1,400,000$461/sqft |
Source: KVMLS #124023 Report a problem | ||
| 10/20/2025 | Listed for sale | $1,400,000+508.7%$461/sqft |
Source:  CHCBOR #98960 Report a problem CHCBOR #98960 Report a problem | ||
| 10/3/2025 | Sold | -- |
Source: CHCBOR #97825 Report a problem | ||
| 5/28/2025 | Listed for sale | $230,000+39.4%$76/sqft |
Source: CHCBOR #97825 Report a problem | ||
| 1/24/2024 | Sold | -- |
Source:  Central Texas MLS #513037 Report a problem Central Texas MLS #513037 Report a problem | ||
| 1/16/2024 | Pending sale | $165,000$54/sqft |
Source: Central Texas MLS #513037 Report a problem | ||
| 11/15/2023 | Price change | $165,000-4.1%$54/sqft |
Source: Central Texas MLS #513037 Report a problem | ||
| 6/29/2023 | Listed for sale | $172,000$57/sqft |
Source: Central Texas MLS #513037 Report a problem | ||
| 6/23/2023 | Sold | -- |
Source: CHCBOR #83636 Report a problem | ||
Public tax history
| Year | Property taxes | Tax assessment |
|---|---|---|
| 2025 | $2,403 -1% | $188,620 -2.7% |
| 2024 | $2,428 +31.4% | $193,930 +28.6% |
| 2023 | $1,847 +0.6% | $150,780 +22.7% |
| 2022 | $1,837 +4.1% | $122,890 +7.1% |
| 2021 | $1,765 | $114,790 |
Find assessor info on the county website
Monthly payment
Est. payment
Payment breakdown
Explore the cost of this home by adjusting the details. Changes won't be saved.Climate risks
Neighborhood: 78624
Nearby schools
GreatSchools rating
- NAFredericksburg Primary SchoolGrades: PK-1Distance: 1.5 mi
- 6/10Fredericksburg Middle SchoolGrades: 6-8Distance: 2.5 mi
- 7/10Fredericksburg High SchoolGrades: 9-12Distance: 1.7 mi
Schools provided by the listing agent
- Elementary: Fredericksburg
- Middle: Fredericksburg
- High: Fredericksburg
- District: Fredericksburg
Source: LERA MLS. This data may not be complete. We recommend contacting the local school district to confirm school assignments for this home.
- $1,263,0400.39 Acres210 Interlaken St, Fredericksburg, TX 78624Off Market
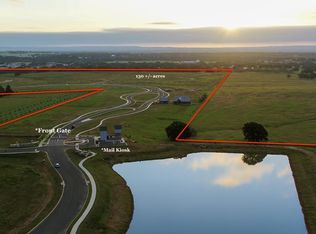
- $381,700-- bd-- ba-- sqft227 Interlaken St, Fredericksburg, TX 78624For Sale
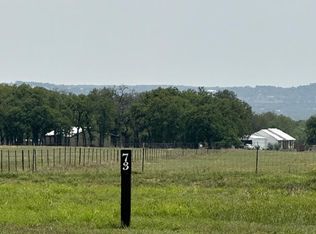
- $239,000-- bd-- ba-- sqft228 Interlaken St, Fredericksburg, TX 78624For Sale
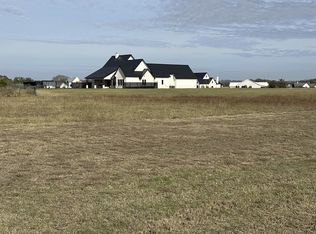
- $258,500-- bd-- ba-- sqft224 Interlaken St, Fredericksburg, TX 78624For Sale
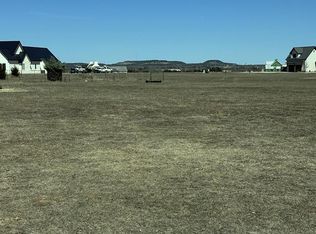
- $253,0000.53 Acres212 Interlaken St, Fredericksburg, TX 78624Lot/Land
- $286,000-- bd-- ba-- sqft203 Interlaken St, Fredericksburg, TX 78624For Sale
- $265,100-- bd-- ba-- sqft207 Interlaken St, Fredericksburg, TX 78624For Sale
- $295,900-- bd-- ba-- sqft205 Interlaken St, Fredericksburg, TX 78624For Sale
A local agent can set up tours, give advice and negotiate with sellers.
Similar homes
- $1,395,0004 bd4 ba4.2k sqft394 Ropes End Trl, Fredericksburg, TX 78624For Sale
 MLS ID #105028, Rebekah Sauer. CHCBOR
 - $1,099,0004 bd3 ba2.9k sqft622 Paradise Ranch Rd, Fredericksburg, TX 78624For Sale
 MLS ID #105037, Ashley Colmenero. CHCBOR
 - $1,585,9624 bd4 ba3k sqft515 Interlaken St, Fredericksburg, TX 78624Active
 MLS ID #8032349, Sarah Wanek Wanek, Reata Ranch Realty, LLC. Unlock MLS
 - $1,750,0004 bd3 ba3.3k sqft509 W Austin St, Fredericksburg, TX 78624For Sale

 MLS ID #178851, Adrianne Frost, Phyllis Browning Company. HLMLS as distributed by MLS GRID
 - $1,645,0003 bd4 ba3.1k sqftLOT 30 31 Baurenhof Ct, Fredericksburg, TX 78624ActiveMLS ID #8684476, Michele Smith, Reata Ranch Realty, LLC. Unlock MLS
- $1,695,0005 bd5 ba4.1k sqft211 Interlaken St, Fredericksburg, TX 78624New ConstructionMLS ID #104961, Dennis Kusenberger. CHCBOR
- $1,350,0004 bd3 ba3.8k sqft48 Kneese Rd, Fredericksburg, TX 78624For SaleMLS ID #120860, Todd Womack. KVMLS
- $1,295,0004 bd3 ba2.5k sqft502 N Orange St, Fredericksburg, TX 78624ActiveMLS ID #6435110, Todd Grossman, Compass RE Texas, LLC. Unlock MLS
- $1,249,0004 bd3 ba2.4k sqft139 Armory Rd, Fredericksburg, TX 78624For SaleMLS ID #101702, Michael W. Starks. CHCBOR
- $1,300,0004 bd3 ba4.3k sqft411 Emerald Loop, Fredericksburg, TX 78624For Sale
 MLS ID #1999237, Clayton Sears TREC #740990, Real Estate Advisory Team, LLC. LERA MLS
 - $1,374,0003 bd2 ba3.9k sqft1447 Royal Oaks Loop, Fredericksburg, TX 78624For SaleMLS ID #104526, Michele Balentine. CHCBOR
- $1,250,0003 bd3 ba3.2k sqft320 W Morse St, Fredericksburg, TX 78624For SaleMLS ID #104031, Jennifer Traver. CHCBOR
- $1,414,0003 bd4 ba3.5k sqft477 Sage Ridge Rd, Fredericksburg, TX 78624For SaleMLS ID #101764, Mimi Bartel & Adam Carroll. CHCBOR
- $1,495,0003 bd4 ba3.3k sqft380 Oxen Trl, Fredericksburg, TX 78624For SaleMLS ID #104525, Melynn Williams. CHCBOR
- $1,649,0004 bd3 ba3.2k sqft169 Royal Oaks Hill, Fredericksburg, TX 78624ActiveMLS ID #5421819, Anne Sultemeier, Reata Ranch Realty, LLC. Unlock MLS
- $1,200,0004 bd3 ba2.1k sqft362 Oak Haven, Fredericksburg, TX 78624For SaleMLS ID #1879999, Karin Buchanan TREC #673176, Fore Premier Properties. LERA MLS
- $1,049,0004 bd3 ba3.1k sqft2214 Stone Mdw, Fredericksburg, TX 78624For SaleMLS ID #104557, Dale E. Cook. CHCBOR
- $1,050,0004 bd4 ba2.9k sqft2143 Stone Oak, Fredericksburg, TX 78624For SaleMLS ID #104542, Sarah Wanek. CHCBOR
- $1,175,0003 bd3 ba3.1k sqft403 Candlelight, Fredericksburg, TX 78624For SaleMLS ID #1948138, Clayton Sears TREC #740990, Real Estate Advisory Team, LLC. LERA MLS
- $1,495,0003 bd3 ba2.3k sqft5686 Ranch Rd #1631, Fredericksburg, TX 78624ActiveMLS ID #9314543, Justin Cop, Fredericksburg Realty. Unlock MLS
