Guest Cottage + Main Home + 3.34 Acres! Enjoy peaceful country living just one street over from beautiful Lake Sinclair! Situated on 3.34 private acres, this spacious property features a 2006 manufactured main home with 3 bedrooms, 2 bathrooms & approximately 2,176 square feet, plus a separate 576 sq ft guest cottage with 1 bedroom and 1 bathroom-offering a total of 4 bedrooms and 3 bathrooms! The main home's open floor plan features a spacious great room with a cozy fireplace & a large kitchen with an island, miles of counter space & abundant cabinetry. Enjoy the covered back porch overlooking the above-ground pool! The guest cottage offers a living room, kitchen & private porch, perfect for guests or additional living space. Additional features include a two-car carport, storage building & plenty of outdoor space. All appliances stay, including the refrigerator, washer & dryer! Enjoy privacy, versatility & country living with beautiful Lake Sinclair just around the corner!
Active
Price cut: $51K (10/29)
$299,000
208 Lakeshore Dr, Eatonton, GA 31024
4beds
2,616sqft
Single Family Residence
Built in 2006
3.34 Acres Lot
$292,600 Zestimate®
$114/sqft
$-- HOA
What's special
Cozy fireplaceOverlooking the above-ground poolStorage buildingTwo-car carportPlenty of outdoor spaceAbundant cabinetrySpacious great room
- 17 days
- 471
- 37
Likely to sell faster than
Zillow last checked:
Listing updated:
Listed by:
Christine Frady 770-598-8945,
GA Realty LLC
Source: GAMLS,MLS#: 10874787
Facts & features
Interior
Bedrooms & bathrooms
- Bedrooms: 4
- Bathrooms: 3
- Full bathrooms: 3
- Main level bathrooms: 3
- Main level bedrooms: 4
Rooms
- Room types: Other
Dining room
- Features: Dining Rm/Living Rm Combo
Heating
- Central, Electric, Heat Pump
Cooling
- Ceiling Fan(s), Central Air, Electric
Appliances
- Included: Dishwasher, Oven/Range (Combo), Refrigerator
- Laundry: Mud Room
Features
- Master On Main Level
- Flooring: Laminate, Tile
- Basement: Crawl Space
- Number of fireplaces: 1
- Common walls with other units/homes: No Common Walls
Interior area
- Total structure area: 2,616
- Total interior livable area: 2,616 sqft
- Finished area above ground: 2,616
- Finished area below ground: 0
Property
Parking
- Parking features: Carport
- Has carport: Yes
Features
- Levels: One
- Stories: 1
- Patio & porch: Patio
- Exterior features: Other
- Has private pool: Yes
- Pool features: Above Ground
Lot
- Size: 3.34 Acres
- Features: Open Lot
- Residential vegetation: Cleared, Grassed, Partially Wooded
Details
- Additional structures: Guest House
- Parcel number: 056B031
Construction
Type & style
- Home type: SingleFamily
- Architectural style: Traditional
- Property subtype: Single Family Residence
Materials
- Vinyl Siding
- Roof: Composition
Condition
- Resale
- New construction: No
- Year built: 2006
Utilities & green energy
- Sewer: Septic Tank
- Water: Well
- Utilities for property: High Speed Internet, Underground Utilities
Community & HOA
Community
- Features: None
- Security: Smoke Detector(s)
- Subdivision: Island Point
HOA
- Has HOA: No
- Services included: None
Location
- Region: Eatonton
Financial & listing details
- Price per square foot: $114/sqft
- Tax assessed value: $262,171
- Annual tax amount: $629
- Date on market: 10/23/2026
- Cumulative days on market: 17 days
- Listing agreement: Exclusive Right To Sell
- Listing terms: Cash,Conventional,FHA,USDA Loan
Estimated market value
$292,600
$278,000 - $307,000
$2,879/mo
Price history
| Date | Event | Price |
|---|---|---|
| 10/29/2026 | Price change | $299,000-14.6%$114/sqft |
Source:  GAMLS #10874787 Report a problem | ||
| 10/23/2026 | Listed for sale | $350,000+61.3%$134/sqft |
Source: GAMLS #10874787 Report a problem | ||
| 11/29/2021 | Sold | $217,000-9.5%$83/sqft |
Source: Public Record Report a problem | ||
| 11/3/2021 | Pending sale | $239,900$92/sqft |
Source: Milledgeville MLS #45187 Report a problem | ||
| 9/28/2021 | Listed for sale | $239,900$92/sqft |
Source: Milledgeville MLS #45187 Report a problem | ||
| 8/16/2021 | Pending sale | $239,900$92/sqft |
Source: Milledgeville MLS #45187 Report a problem | ||
| 7/28/2021 | Listed for sale | $239,900+1488.7%$92/sqft |
Source: Milledgeville MLS #45187 Report a problem | ||
| 3/30/2006 | Sold | $15,100$6/sqft |
Source: Public Record Report a problem | ||
Public tax history
| Year | Property taxes | Tax assessment |
|---|---|---|
| 2025 | -- | $104,868 -7.8% |
| 2024 | -- | $113,747 +24.3% |
| 2023 | -- | $91,494 +4.2% |
| 2022 | -- | $87,766 +40.4% |
| 2021 | $1,424 +0.1% | $62,492 +6.5% |
| 2020 | $1,422 -1.3% | $58,696 +0.2% |
| 2019 | $1,441 +32.5% | $58,570 +21.5% |
| 2018 | $1,087 -9.7% | $48,223 +0% |
| 2017 | $1,205 +84.7% | $48,222 +66.9% |
| 2016 | $652 | $28,897 +12.9% |
| 2015 | $652 +17.1% | $25,606 0% |
| 2014 | $557 | $25,607 |
| 2013 | -- | -- |
| 2012 | -- | -- |
| 2011 | -- | -- |
| 2010 | -- | -- |
| 2009 | -- | $34,216 |
| 2008 | -- | $34,216 -1.6% |
| 2007 | -- | $34,766 +540.3% |
| 2006 | -- | $5,430 +76% |
| 2005 | -- | $3,086 -85.2% |
| 2004 | -- | $20,910 |
| 2003 | -- | $20,910 +0.2% |
| 2002 | -- | $20,868 -27.4% |
| 2001 | -- | $28,736 |
| 2000 | -- | $28,736 |
Find assessor info on the county website
Monthly payment
Est. payment
Payment breakdown
Explore the cost of this home by adjusting the details. Changes won't be saved.Climate risks
Neighborhood: 31024
Nearby schools
Schools provided by the listing agent
- Elementary: Putnam
- Middle: Putnam County
- High: Putnam
Source: GAMLS. This data may not be complete. We recommend contacting the local school district to confirm school assignments for this home.


Similar homes
- $289,9003 bd2 ba1.8k sqft211 Sunfish Trl, Eatonton, GA 31024Active
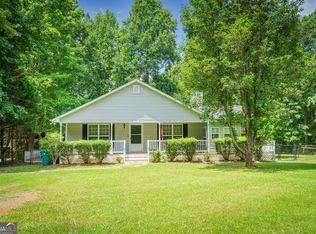
 MLS ID #10821456, Cheryl Croft, Drake Realty Lake Area. GAMLS
- $289,9004 bd3 ba2k sqft106 Rock Ln, Eatonton, GA 31024Active
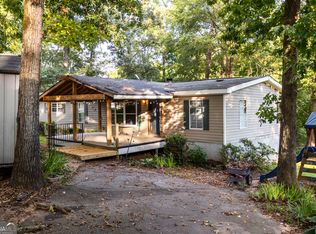 MLS ID #10824460, Cody Morris, Morris Realty Co LLC. GAMLS
- $--3 bd2 ba1.5k sqft124 Julep Dr, Eatonton, GA 31024Auction
 Auction.com 1
- $349,0004 bd3 ba1.8k sqft628 Dennis Station Rd, Eatonton, GA 31024Active
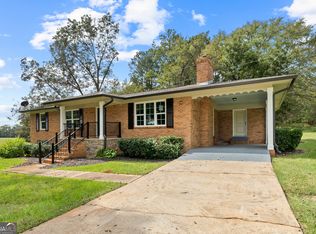 MLS ID #10622756, Tracey Worley, Keller Williams Lake Oconee. GAMLS
- $275,0003 bd2 ba1.4k sqft101 Cherry Point, Eatonton, GA 31024ActiveMLS ID #10874888, Blake Stinson, Lake Homes Realty LLC. GAMLS
- $290,0003 bd3 ba1.9k sqft224 Little River Trl, Eatonton, GA 31024ActiveMLS ID #10818453, Ana C Restrepo, Joygle Real Estate LLC. GAMLS
- $175,0004 bd2 ba2k sqft111 E Blue Branch Rd, Eatonton, GA 31024ActiveMLS ID #10881904, Teresa M Weaver, Fickling Lake Country,LLC. GAMLS
- $269,9003 bd2 ba1.8k sqft101 Candler Ct, Eatonton, GA 31024ActiveMLS ID #10878035, Tonya M Scott, Gracepoint Realty. GAMLS
- $310,0004 bd2 ba1.3k sqft1148 Oconee Forest Rd, Monticello, GA 31064Active Under ContractMLS ID #10875898, Lisa Groover, Virtual Properties Realty.com. GAMLS
- $310,0003 bd3 ba3k sqft3027 McComb Ct NE, Milledgeville, GA 31061ActiveMLS ID #10873409, Dan Howard, Dan Howard Real Estate. GAMLS
- $425,0004 bd2 ba1.3k sqft132 Bear Creek Rd #A, Eatonton, GA 31024ActiveMLS ID #10875323, Leigh Davis, Summit Realty Group. GAMLS
- $357,0003 bd2 ba2k sqft158 Pine Knoll Ln, Eatonton, GA 31024ActiveMLS ID #10797163, Rhonda McHan, Lake Sinclair-Oconee Realty. GAMLS
- $280,0003 bd2 ba1.8k sqft156 Flatrock Rd, Eatonton, GA 31024ActiveMLS ID #10693520, Carl T Chaffin, National Land Realty. GAMLS
- $249,7003 bd2 ba1.4k sqft104 Adams Ct, Eatonton, GA 31024ActiveMLS ID #10873183, James D Farley, Farley Realty Group. GAMLS
- $289,9004 bd3 ba2.1k sqft1942 Robin Cir, Milledgeville, GA 31061ActiveMLS ID #10882702, Kay Collins, Southern Classic Realtors. GAMLS
- $279,9003 bd2 ba1.7k sqft108 Wesley Ln, Eatonton, GA 31024ActiveMLS ID #10773387, Camilo Perez, Home Sold Realty. GAMLS
