**OFFER DEADLINE Sunday 9/20 by 7pm**Welcome to 208 Montgomery Ave in Lower Alsace Township! This move-in ready 3 bedroom, 2 full bath home has been freshly painted and is ready for its next owner. Step inside to a spacious living area featuring vaulted ceilings and laminate flooring flowing throughout the main living spaces. The kitchen offers beautiful quartz countertops, tile backsplash, plenty of cabinet space, and a convenient pantry. Down the hall you will find three bedrooms and a full bath, along with convenient main-level laundry and a laundry tub. Continue outside to the screened in deck, perfect for enjoying the outdoors, which leads to a large fully fenced in backyard with a spacious shed for additional storage. The finished basement offers two separate living areas, an additional full bathroom with a walk in shower, and a crawl space for storage. Bilco doors provide convenient access from the basement to the backyard. A driveway provides off-street parking, adding to the convenience of this well maintained home. Don't miss your chance to see this beautiful home and schedule your showing today!
Pending
$265,000
208 Montgomery Ave, Reading, PA 19606
3beds
1,024sqft
Single Family Residence
Built in 2004
5,227 Square Feet Lot
$-- Zestimate®
$259/sqft
$-- HOA
What's special
Driveway provides off-street parkingBeautiful quartz countertopsFreshly paintedTile backsplashConvenient pantryVaulted ceilingsPlenty of cabinet space
- 34 days
- 290
- 4
Likely to sell faster than
Zillow last checked:
Listing updated:
Listed by:
Karlie Werner 610-301-1278,
RE/MAX Of Reading (610) 670-2770,
Co-Listing Agent: Mark Werner 610-670-2770,
RE/MAX Of Reading
Source: Bright MLS,MLS#: PABK2078202
Facts & features
Interior
Bedrooms & bathrooms
- Bedrooms: 3
- Bathrooms: 2
- Full bathrooms: 2
- Main level bathrooms: 1
- Main level bedrooms: 3
Rooms
- Room types: Bedroom 2, Bedroom 3, Kitchen, Family Room, Bedroom 1, Other, Recreation Room
Bedroom 1
- Features: Flooring - Carpet
- Level: Main
- Area: 90 Square Feet
- Dimensions: 9 X 10
Bedroom 2
- Features: Flooring - Laminated
- Level: Main
- Area: 132 Square Feet
- Dimensions: 11 X 12
Bedroom 3
- Features: Flooring - Laminated
- Level: Main
- Area: 110 Square Feet
- Dimensions: 10 X 11
Family room
- Features: Cathedral/Vaulted Ceiling, Flooring - Laminated
- Level: Main
- Area: 120 Square Feet
- Dimensions: 10 X 12
Kitchen
- Features: Countertop(s) - Quartz, Flooring - Laminated, Kitchen - Electric Cooking, Track Lighting, Pantry, Cathedral/Vaulted Ceiling
- Level: Main
- Area: 117 Square Feet
- Dimensions: 9 X 13
Other
- Features: Flooring - Tile/Brick
- Level: Lower
- Area: 160 Square Feet
- Dimensions: 10 X 16
Recreation room
- Features: Flooring - Tile/Brick
- Level: Lower
- Area: 168 Square Feet
- Dimensions: 12 X 14
Heating
- Baseboard, Forced Air, Hot Water, Electric
Cooling
- Central Air, Electric
Appliances
- Included: Electric Water Heater
- Laundry: Main Level
Features
- Basement: Finished,Partial,Sump Pump
- Has fireplace: No
Interior area
- Total structure area: 1,024
- Total interior livable area: 1,024 sqft
- Finished area above ground: 1,024
- Finished area below ground: 0
Property
Parking
- Total spaces: 2
- Parking features: Driveway, Off Street, On Street
- Uncovered spaces: 2
Accessibility
- Accessibility features: None
Features
- Levels: One
- Stories: 1
- Patio & porch: Deck, Screened
- Pool features: None
- Fencing: Full,Wood
Lot
- Size: 5,227 Square Feet
Details
- Additional structures: Above Grade, Below Grade
- Parcel number: 23532714320926
- Zoning: RESIDENTIAL
- Zoning description: Residential
- Special conditions: Standard
Construction
Type & style
- Home type: SingleFamily
- Architectural style: Raised Ranch/Rambler
- Property subtype: Single Family Residence
Materials
- Vinyl Siding
- Foundation: Crawl Space, Concrete Perimeter
Condition
- New construction: No
- Year built: 2004
Utilities & green energy
- Sewer: Public Sewer
- Water: Public
Community & HOA
Community
- Subdivision: None Available
HOA
- Has HOA: No
Location
- Region: Reading
- Municipality: LOWER ALSACE TWP
Financial & listing details
- Price per square foot: $259/sqft
- Tax assessed value: $66,600
- Annual tax amount: $4,580
- Date on market: 9/16/2026
- Listing agreement: Exclusive Right To Sell
- Listing terms: Cash,Conventional,FHA,VA Loan
- Inclusions: All Kitchen Appliances, Washer, Dryer, Dehumidifier
- Ownership: Fee Simple
Estimated market value
Not available
Estimated sales range
Not available
Not available
Price history
| Date | Event | Price |
|---|---|---|
| 9/21/2026 | Pending sale | $265,000$259/sqft |
Source:  Bright MLS #PABK2078202 Report a problem | ||
| 9/16/2026 | Listed for sale | $265,000+3685.7%$259/sqft |
Source: Bright MLS #PABK2078202 Report a problem | ||
| 8/20/2003 | Sold | $7,000$7/sqft |
Source: Public Record Report a problem | ||
Public tax history
| Year | Property taxes | Tax assessment |
|---|---|---|
| 2025 | $4,683 +8.2% | $66,600 |
| 2024 | $4,329 +3.5% | $66,600 |
| 2023 | $4,184 +3.3% | $66,600 |
| 2022 | $4,051 +2.1% | $66,600 |
| 2021 | $3,966 +2.8% | $66,600 |
| 2020 | $3,856 +3.2% | $66,600 |
| 2019 | $3,735 +1.1% | $66,600 |
| 2018 | $3,695 +3.1% | $66,600 |
| 2017 | $3,586 +258.6% | $66,600 |
| 2016 | $1,000 +5.3% | $66,600 |
| 2015 | $950 | $66,600 |
| 2014 | -- | $66,600 |
| 2013 | -- | $66,600 |
| 2012 | -- | $66,600 |
| 2011 | -- | $66,600 |
| 2010 | -- | $66,600 |
| 2009 | -- | $66,600 |
| 2008 | -- | $66,600 |
| 2007 | -- | $66,600 |
| 2006 | -- | $66,600 +52.8% |
| 2005 | -- | $43,600 |
| 2004 | -- | $43,600 |
| 2003 | -- | $43,600 |
| 2002 | -- | $43,600 |
| 2000 | -- | $43,600 |
Find assessor info on the county website
Monthly payment
Est. payment
Payment breakdown
Explore the cost of this home by adjusting the details. Changes won't be saved.Climate risks
Neighborhood: 19606
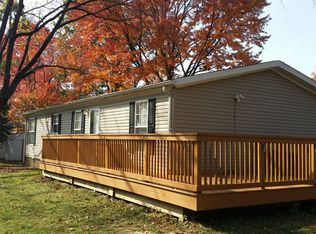
Similar homes
- $239,9003 bd2 ba1.3k sqft220 Woodland Ave, Reading, PA 19606For Sale
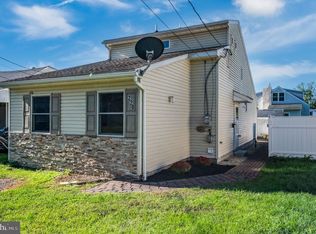
 MLS ID #PABK2079184, Karlie Werner, RE/MAX Of Reading. Bright MLS
- $284,9003 bd3 ba1.4k sqft1050 Friedensburg Rd, Reading, PA 19606For Sale
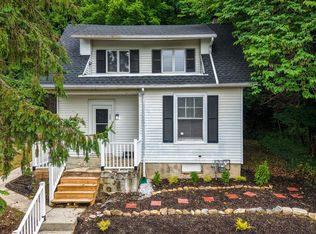 MLS ID #PABK2076376, Clair McKoy, Iron Valley Real Estate of Berks. Bright MLS
- $289,9004 bd2 ba1.4k sqft216 Vesper Ave, Reading, PA 19606For Sale
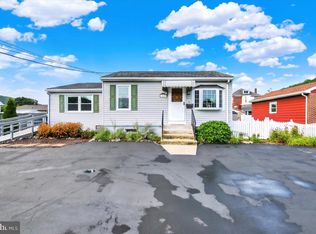 MLS ID #PABK2077294, Christopher Heim, Keller Williams Platinum Realty - Wyomissing. Bright MLS
- $250,0003 bd1 ba1.3k sqft2337 Fairview Ave, Reading, PA 19606For Sale
 MLS ID #PABK2077194, Xavier Huertas, Iron Valley Real Estate of Berks. Bright MLS
- $270,0003 bd1 ba1.2k sqft59 Limekiln Rd, Reading, PA 19606For SaleMLS ID #PABK2076906, Wendy McCooey, RE/MAX Of Reading. Bright MLS
- $269,9003 bd2 ba1.5k sqft1535 Haak St, Reading, PA 19602For SaleMLS ID #PABK2078332, Jose Madrigal, Pagoda Realty ERA Powered. Bright MLS
- $284,9003 bd3 ba1.2k sqft1015 Alexander Dr, Temple, PA 19560For SaleMLS ID #PABK2079374, Luis Martinez, Coldwell Banker Realty. Bright MLS
- $279,9992 bd1 ba1k sqft1920 N 15th St, Reading, PA 19604For SaleMLS ID #PABK2079562, Joel Ovalle, Saunders Real Estate. Bright MLS
- $369,9004 bd2 ba1.5k sqft117 Anderson Ave, Reading, PA 19606For SaleMLS ID #PABK2079130, McKenzie Hunter, Keller Williams Platinum Realty - Wyomissing. Bright MLS
- $229,9003 bd2 ba1k sqft810 Philadelphia Ave, Shillington, PA 19607For SaleMLS ID #PABK2079398, Julie Musser, BHHS Homesale Realty- Reading Berks. Bright MLS
- $269,9002 bd2 ba1.2k sqft102 Turning Leaf Way, Reading, PA 19605For SaleMLS ID #PABK2078122, Robert Abbott, RE/MAX Ready. Bright MLS
- $239,0003 bd2 ba941 sqft434 Morgantown Rd, Reading, PA 19611For SaleMLS ID #PABK2078300, Mary Brickner, RE/MAX Of Reading. Bright MLS
- $229,9001 bd1 ba546 sqft102 Myrtle Ave, Reading, PA 19606For SaleMLS ID #PABK2072492, Tina Reber, Coldwell Banker Realty. Bright MLS
- $269,9904 bd2 ba1.1k sqft119 Pennwyn Pl, Reading, PA 19607For SaleMLS ID #PABK2077728, Ryan Weller, Herb Real Estate, Inc.. Bright MLS
- $285,0003 bd1 ba1k sqft44 Alsace Ave, Temple, PA 19560For SaleMLS ID #PABK2078326, John Gantkowski, Iron Valley Real Estate of Berks. Bright MLS
- $239,9013 bd2 ba1.3k sqft610 Old Wyomissing Rd, Reading, PA 19611For SaleMLS ID #PABK2078242, Mr. Nelson Gamez, Realty One Group Alliance. Bright MLS
- $345,5004 bd2 ba1.5k sqft3605 Orchard Ct, Reading, PA 19606For SaleMLS ID #PABK2075362, Cameron Rowe, RE/MAX Of Reading. Bright MLS
- $255,0003 bd1 ba948 sqft1435 Fayette Ave, Reading, PA 19607For SaleMLS ID #PABK2077512, Edward Stauffer, RE/MAX Of Reading. Bright MLS
- $239,9002 bd2 ba1.2k sqft23 Seyfert Dr, Birdsboro, PA 19508For SaleMLS ID #PABK2079264, Taj Simmons, EXP Realty, LLC. Bright MLS
- $212,5001 bd1 ba888 sqft397 Angora Rd, Reading, PA 19606For SaleMLS ID #PABK2076356, Helen Sage, Springer Realty Group. Bright MLS
