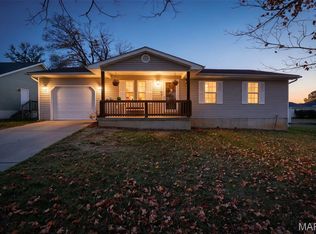
FABULOUS Modern Ranch Home NOW Available! This Custom Home was Made with Convenience and Luxury in Mind! Kitchen is a Chef's Dream & Comes with All Appliances including a Double Wall Oven, Induction Cooktop, Gas Cooktop, 2 Sinks and a Huge Quartz Island with Waterfall Edge! Open to Living & Dining Areas with Well Placed Windows that allow in Lots of Natural Light! 2 Bdrms Feature their own Private Baths with Walk In Showers. 3rd Bdrm and Hall Bath with Jacuzzi Tub. Laundry Area/Mud Room Walks Out to the Private, Tree Lined Back Yard, complete with an Above Ground Heated Pool & Playground for the Kids! Need Room for Your Toys? The 4 CAR Attached Garage is a DREAM! Heated Floors, Workbench, Sink Area & Wired for Everything You'd Need! Many Upgrades Went In to Building This Home. Call to See This One Soon!
Pending
Listed by: RE/MAX Best Choice • Carla M DuVall • 573-631-9450
$310,000
208 N State St, Desloge, MO 63601
3beds
1,392sqft
Single Family Residence
Built in 2016
0.64 Acres Lot
$-- Zestimate®
$223/sqft
$-- HOA
What's special
Above ground heated poolGas cooktopInduction cooktop
- 14 days
- 1,786
- 43
Zillow last checked:
Listing updated:
Listed by:
Carla M DuVall 573-631-9450,
RE/MAX Best Choice
Source: MARIS,MLS#: 26068381 Originating MLS: Mineral Area Board of REALTORS
Facts & features
Interior
Bedrooms & bathrooms
- Bedrooms: 3
- Bathrooms: 3
- Full bathrooms: 3
- Main level bathrooms: 3
- Main level bedrooms: 3
Heating
- Electric, Forced Air, Radiant Floor
Cooling
- Central Air
Appliances
- Included: Stainless Steel Appliance(s), Gas Cooktop, Induction Cooktop, Dishwasher, Microwave, Built-In Electric Oven, Refrigerator, Water Softener
- Laundry: Main Level
Features
- Granite Counters, Kitchen Island, Open Floorplan, Workshop/Hobby Area
- Flooring: Tile
- Basement: None
- Has fireplace: No
Interior area
- Total structure area: 1,392
- Total interior livable area: 1,392 sqft
- Finished area above ground: 1,392
Property
Parking
- Total spaces: 4
- Parking features: Attached, Garage Faces Side, Heated Garage, Oversized, Workshop in Garage
- Attached garage spaces: 4
Accessibility
- Accessibility features: Accessible Doors, Accessible Entrance, Accessible Hallway(s)
Features
- Levels: One
- Patio & porch: Covered, Front Porch
- Exterior features: Lighting, Playground, Private Yard
- Has private pool: Yes
- Pool features: Above Ground, Heated
- Fencing: Back Yard
- Frontage length: 159.2
Lot
- Size: 0.64 Acres
- Dimensions: 159.2 x 160.7
- Features: Back Yard, Level
Details
- Parcel number: 069032000000066.05
- Special conditions: Standard
Construction
Type & style
- Home type: SingleFamily
- Architectural style: Modern,Ranch
- Property subtype: Single Family Residence
Materials
- Fiber Cement, HardiPlank Type, Stone
Condition
- Year built: 2016
Utilities & green energy
- Electric: Ameren
- Sewer: Public Sewer
- Water: Public
- Utilities for property: Cable Available, Electricity Connected, Natural Gas Connected, Sewer Connected, Water Connected
Community & HOA
HOA
- Has HOA: No
Location
- Region: Desloge
Financial & listing details
- Price per square foot: $223/sqft
- Tax assessed value: $208,930
- Annual tax amount: $2,295
- Date on market: 10/29/2026
- Cumulative days on market: 14 days
- Listing terms: Cash,Conventional,FHA,USDA Loan,VA Loan
- Ownership: Private
- Electric utility on property: Yes
Estimated market value
Not available
Estimated sales range
Not available
Not available
Price history
| Date | Event | Price |
|---|---|---|
| 11/9/2026 | Pending sale | $310,000$223/sqft |
Source:  MARIS #26068381 Report a problem | ||
| 11/2/2026 | Contingent | $310,000$223/sqft |
Source: MARIS #26068381 Report a problem | ||
| 10/29/2026 | Listed for sale | $310,000$223/sqft |
Source: MARIS #26068381 Report a problem | ||
Public tax history
| Year | Property taxes | Tax assessment |
|---|---|---|
| 2025 | $2,295 +9.1% | $39,690 +9.6% |
| 2024 | $2,105 -1.6% | $36,220 -1.4% |
| 2023 | $2,138 -0.1% | $36,750 |
| 2022 | $2,141 +0.2% | $36,750 |
| 2021 | $2,136 +2.5% | $36,750 +3.3% |
| 2020 | $2,085 -0.1% | $35,570 |
| 2019 | $2,086 | $35,570 |
| 2018 | -- | $35,570 |
| 2017 | -- | $35,570 +838.5% |
| 2016 | -- | $3,790 |
| 2015 | -- | $3,790 |
Find assessor info on the county website
Monthly payment
Est. payment
Payment breakdown
Explore the cost of this home by adjusting the details. Changes won't be saved.Climate risks
Neighborhood: 63601
Nearby schools
Schools provided by the listing agent
- Elementary: North County Parkside Elem.
- Middle: North Co. Middle
- High: North Co. Sr. High
Source: MARIS. This data may not be complete. We recommend contacting the local school district to confirm school assignments for this home.

Similar homes
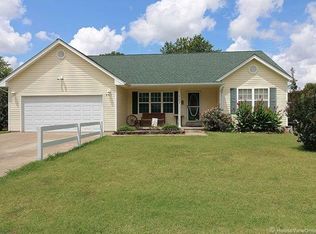
- $270,0003 bd2 ba1.8k sqft3 Bradley Ct, Desloge, MO 63601For Sale
 MLS ID #26063606, Nicholas Walters, Rooted Real Estate & Auction Co.. MARIS
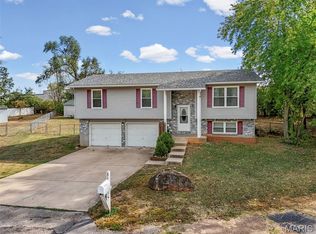
- $239,9004 bd2 ba1.9k sqft609 N School St, Desloge, MO 63601For Sale
 MLS ID #26068795, Dustin Murray, Midwest Real Estate. MARIS
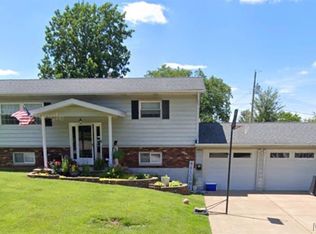
- $205,0003 bd2 ba1.7k sqft301 S Desloge Dr, Desloge, MO 63601For Sale
 MLS ID #26071236, Cindy Backer, Keller Williams Realty Platinum. MARIS
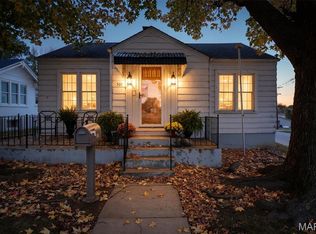
- $209,9003 bd2 ba1.2k sqft105 S Waller St, Desloge, MO 63601For Sale
 MLS ID #26069596, Jerett D Rion, Nash Realty, Inc.. MARIS
- $279,0003 bd2 ba1.3k sqft8351 Snowdell Rd, Bonne Terre, MO 63628For SaleMLS ID #26070532, Cindy Backer, Keller Williams Realty Platinum. MARIS
- $350,0003 bd2 ba1.6k sqft1887 Tiffany Dr, Bonne Terre, MO 63628For SaleMLS ID #26068441, Trevor J Hollock, Coldwell Banker Realty - Gundaker. MARIS
- $325,0003 bd1 ba1.3k sqft1952 Indian Creek Rd, Ironton, MO 63650For SaleMLS ID #26067930, Jessica Wilson, Main Key Realty LLC. MARIS
- $295,0003 bd2 ba1.7k sqft1485 Rue Riviera, Bonne Terre, MO 63628For SaleMLS ID #26037498, Patricia Weaver, Nettwork Global. MARIS
- $297,0004 bd3 ba1.4k sqft13601 State Rd E, Festus, MO 63020For SaleMLS ID #26070993, Lisa R Huff, Coldwell Banker Realty - Gundaker. MARIS
- $260,0003 bd2 ba1.5k sqft608 Monroe St, Desloge, MO 63601New ConstructionMLS ID #26065578, Matthew A Herbst, Triple Creek Realty LLC. MARIS
- $325,0004 bd2 ba1.6k sqft407 N Division St, Bonne Terre, MO 63628For SaleMLS ID #26039213, Regina Harbison, Nettwork Global. MARIS
- $199,0003 bd2 ba1.5k sqft100 Pelican Dr, Park Hills, MO 63601For SaleMLS ID #26047687, Kyle Lewis, Sunset Realty Company. MARIS
- $289,0003 bd2 ba1.3k sqft562 Oak St, Farmington, MO 63640For SaleMLS ID #26064831, Kimberly E Briese, KBH Realty Group. MARIS
- $300,0003 bd3 ba1.8k sqft3220 Baisch Dr, De Soto, MO 63020For SaleMLS ID #26031802, Jennifer R Jones, Rooted Real Estate & Auction Co.. MARIS
- $324,0003 bd2 ba1.6k sqft601 Park St, Farmington, MO 63640For SaleMLS ID #26054125, Matthew A Herbst, Triple Creek Realty LLC. MARIS
- $334,9003 bd2 ba1.5k sqft220 N Spruce St, Bonne Terre, MO 63628For SaleMLS ID #26068731, Tracey Wibbenmeyer, RE/MAX Best Choice. MARIS
- $259,0003 bd2 ba1.8k sqft638 Rue Claudine, Bonne Terre, MO 63628For SaleMLS ID #26059265, Martin Lerczak, Wolfe Realty. MARIS
- $165,0003 bd1 ba1.2k sqft304 Poe St, Park Hills, MO 63601For SaleMLS ID #26054225, Thomas Mosley, Keller Williams Realty St. Louis. MARIS
- $420,0003 bd3 ba1.7k sqft8411 Cedar Springs Ln, Bonne Terre, MO 63628For SaleMLS ID #26071055, Alex Shumate, Files Realty Group, LLC. MARIS
