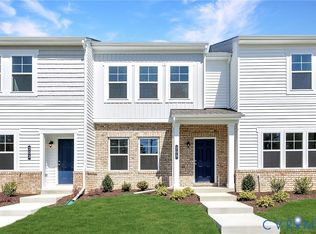
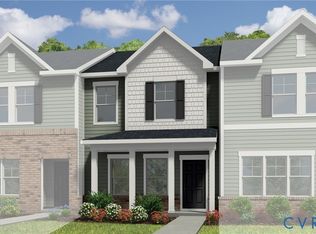
Welcome to 208 Orange Blossom Run, a charming end-unit townhome offering 1,280 square feet of comfortable living space and fenced rear yard. This well-maintained home features 3 spacious bedrooms and 2.5 bathrooms, providing the perfect blend of functionality and convenience for today's lifestyle.
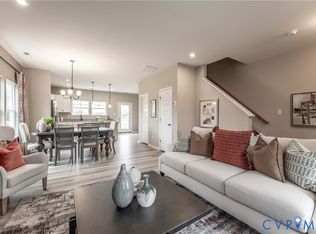
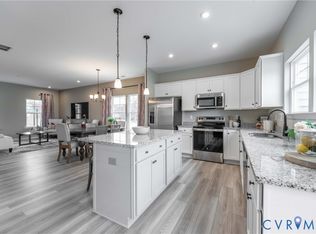
Step inside to discover a bright and inviting floor plan with abundant natural light, enhanced by the desirable end-unit location. The main living areas flow seamlessly, creating an ideal space for both everyday living and entertaining. The thoughtfully designed layout offers comfortable gathering spaces, while the kitchen provides ample storage and counter space.
Upstairs, the spacious primary suite features a private en-suite bath, while two additional bedrooms and a full bathroom offer flexibility for the other two bedrooms. A convenient half bath on the main level adds to the home's practicality.
Pending
$309,950
208 Orange Blossom Run, Sandston, VA 23150
3beds
1,280sqft
:
Get pre-qualified$2,066/mo
Townhouse, Single Family Residence
Built in 2025
2,726 Square Feet Lot
$309,700 Zestimate®
$242/sqft
$135/mo HOA
What's special
- 52 days |
- 168 |
- 11 |
Likely to sell faster than
Zillow last checked:
Listing updated:
Listed by:
Will Washington 804-519-6484,
Rashkind Saunders & Co. 804-308-5211
Source: CVRMLS,MLS#: 2613272 Originating MLS: Central Virginia Regional MLS
Originating MLS: Central Virginia Regional MLSFacts & features
Interior
Bedrooms & bathrooms
- Bedrooms: 3
- Bathrooms: 3
- Full bathrooms: 2
- 1/2 bathrooms: 1
Primary bedroom
- Level: Second
- Dimensions: 0 x 0
Bedroom 2
- Level: Second
- Dimensions: 0 x 0
Bedroom 3
- Level: Second
- Dimensions: 0 x 0
Other
- Description: Tub & Shower
- Level: Second
Half bath
- Level: First
Kitchen
- Level: First
- Dimensions: 0 x 0
Laundry
- Level: Second
- Dimensions: 0 x 0
Living room
- Level: First
- Dimensions: 0 x 0
Heating
- Electric, Heat Pump
Cooling
- Central Air
Appliances
- Included: Dishwasher, Electric Cooking, Electric Water Heater, Disposal, Microwave, Refrigerator, Stove
Features
- Dining Area, Granite Counters
- Flooring: Carpet, Tile, Vinyl
- Has basement: No
- Attic: None
Interior area
- Total interior livable area: 1,280 sqft
- Finished area above ground: 1,280
- Finished area below ground: 0
Property
Parking
- Parking features: Assigned, Off Street
Features
- Levels: Two
- Stories: 2
- Pool features: None
- Fencing: Back Yard,Fenced
Lot
- Size: 2,726 Square Feet
Details
- Parcel number: 8357137674
Construction
Type & style
- Home type: Townhouse
- Architectural style: Row House
- Property subtype: Townhouse, Single Family Residence
- Attached to another structure: Yes
Materials
- Drywall, Frame, Vinyl Siding
- Foundation: Slab
- Roof: Shingle
Condition
- Resale
- New construction: No
- Year built: 2025
Utilities & green energy
- Sewer: Public Sewer
- Water: Public
Community & HOA
Community
- Subdivision: Landmark
HOA
- Has HOA: Yes
- Services included: Common Areas, Maintenance Grounds
- HOA fee: $135 monthly
Location
- Region: Sandston
Financial & listing details
- Price per square foot: $242/sqft
- Tax assessed value: $300,600
- Annual tax amount: $2,409
- Date on market: 6/3/2026
- Ownership: Individuals
- Ownership type: Sole Proprietor
Estimated market value
$309,700
$294,000 - $325,000
$2,202/mo
Price history
| Date | Event | Price |
|---|---|---|
| 7/3/2026 | Pending sale | $309,950$242/sqft |
Source:  CVRMLS #2613272 Report a problem CVRMLS #2613272 Report a problem | ||
| 6/4/2026 | Listed for sale | $309,950+1.3%$242/sqft |
Source: CVRMLS #2613272 Report a problem | ||
| 5/20/2025 | Sold | $305,990$239/sqft |
Source: Public Record Report a problem | ||
Public tax history
| Year | Property taxes | Tax assessment |
|---|---|---|
| 2025 | $1,947 +240.8% | $290,300 +332% |
| 2024 | $571 | $67,200 |
Find assessor info on the county website
Monthly payment
Est. payment
Payment breakdown
Explore the cost of this home by adjusting the details. Changes won't be saved.Climate risks
Neighborhood: 23150
Nearby schools
GreatSchools rating
- 3/10Seven Pines Elementary SchoolGrades: PK-5Distance: 1.2 mi
- 2/10Elko Middle SchoolGrades: 6-8Distance: 2.9 mi
- 2/10Varina High SchoolGrades: 9-12Distance: 6 mi
Schools provided by the listing agent
- Elementary: Seven Pines
- Middle: Elko
- High: Varina
Source: CVRMLS. This data may not be complete. We recommend contacting the local school district to confirm school assignments for this home.
- $312,1253 bd2 ba1.2k sqft206 Orange Blossom Run, Sandston, VA 23150Sold
- $316,8753 bd2 ba1.2k sqft212 Orange Blossom Run, Sandston, VA 23150Sold
- $310,0103 bd2 ba1.2k sqft204 Orange Blossom Run, Sandston, VA 23150Sold
- $315,7103 bd2 ba1.2k sqft202 Orange Blossom Run, Sandston, VA 23150Sold
- $299,9903 bd3 ba1.2k sqft216 Orange Blossom Run, Sandston, VA 23150Sold
- $317,4853 bd2 ba1.2k sqft200 Orange Blossom Run, Sandston, VA 23150Sold
- $307,8803 bd2 ba1.2k sqft218 Orange Blossom Run, Sandston, VA 23150Sold
- from $299,9903 bd3 ba1.2k sqftBeethoven Plan, Landmark Towns, Sandston, VA 23150New Construction
A local agent can set up tours, give advice and negotiate with sellers.
Similar homes
- $324,0503 bd3 ba1.3k sqft5514 Greenpark Way, Sandston, VA 23150New Construction
 MLS ID #2619002, DeAndre Wheeler, HHHunt Realty Inc. CVRMLS
 - $323,5503 bd3 ba1.3k sqft251 Greenpark Rd, Sandston, VA 23150New Construction
 MLS ID #2614811, DeAndre Wheeler, HHHunt Realty Inc. CVRMLS
 - $320,4503 bd3 ba1.3k sqft247 Greenpark Rd, Sandston, VA 23150New Construction
 MLS ID #2613023, DeAndre Wheeler, HHHunt Realty Inc. CVRMLS
 - $334,0503 bd3 ba1.3k sqft243 Greenpark Rd, Sandston, VA 23150New Construction
 MLS ID #2614789, DeAndre Wheeler, HHHunt Realty Inc. CVRMLS
 - $332,0503 bd3 ba1.3k sqft253 Greenpark Rd, Sandston, VA 23150New ConstructionMLS ID #2614816, DeAndre Wheeler, HHHunt Realty Inc. CVRMLS
- $331,0503 bd3 ba1.3k sqft5518 Greenpark Way, Sandston, VA 23150New ConstructionMLS ID #2611099, DeAndre Wheeler, HHHunt Realty Inc. CVRMLS
- $349,0003 bd3 ba1.6k sqft969 Taylor Green Dr, Sandston, VA 23150For SaleMLS ID #2617620, Christy Bowman, Harris & Assoc, Inc. CVRMLS
- $337,4503 bd3 ba1.3k sqft254 Greenpark Rd, Sandston, VA 23150New ConstructionMLS ID #2619004, DeAndre Wheeler, HHHunt Realty Inc. CVRMLS
- $330,0003 bd3 ba1.8k sqft3511 Middlewich Way, Henrico, VA 23231For SaleMLS ID #2618726, Rashaida Melvin, Keller Williams Realty. CVRMLS
- $334,9903 bd3 ba1.3k sqft244 Greenpark Rd, Sandston, VA 23150New ConstructionMLS ID #2606386, DeAndre Wheeler, HHHunt Realty Inc. CVRMLS
- $322,0003 bd3 ba1.5k sqft4354 Kidsgrove Rd, Henrico, VA 23231For SaleMLS ID #2618377, Michele O'Toole, Boyd Realty Group. CVRMLS
- $279,0003 bd2 ba1.4k sqft204 Bay Coat Dr, Richmond, VA 23223For SaleMLS ID #2618545, Beverly Bailey, RE/MAX Commonwealth. CVRMLS
- $--3 bd3 ba1.6k sqft1502 N 22nd St, Richmond, VA 23223AuctionAuction.com 2
- $349,9953 bd3 ba1.8k sqft6110 Buntline Ln, North Chesterfield, VA 23234For SaleMLS ID #2619216, Phil Russell, Joyner Fine Properties. CVRMLS
- $333,8353 bd3 ba1.5k sqft2806 E Laburnum Ave #A4-1, Henrico, VA 23223New ConstructionMLS ID #2617990, John Thiel, Long & Foster REALTORS. CVRMLS
- $333,8353 bd3 ba1.5k sqft2806 W Laburnum #A4-1, Richmond, VA 23223For SaleMLS ID #2617990, John Thiel. Long & Foster Broker Feed
- $304,9993 bd2 ba912 sqft2201 Brockway Ln, Richmond, VA 23223For SaleMLS ID #2617629, Asha Wright, ICON Realty Group, ERA Powered. CVRMLS
- $324,9503 bd3 ba1.5k sqft40 W 21st St, Richmond, VA 23225For SaleMLS ID #2604003, Will Guza, Joyner Fine Properties. CVRMLS
- $330,5003 bd3 ba1.9k sqft7564 Ingelnook Ct, Richmond, VA 23225For SaleMLS ID #2615864, Bill Nelson, Long & Foster REALTORS. CVRMLS
- $289,9003 bd3 ba1.3k sqft11735 S Briar Patch Dr, Midlothian, VA 23113For SaleMLS ID #2612265, Lyndsay Jones, Real Broker LLC. CVRMLS
