Rarely offered penthouse suite at Queens Quay & York featuring a highly desirable split 2-bedroom, 2-bathroom layout and spectacular lake views. This bright and spacious residence features soaring 10' ceilings throughout, creating an open and airy feel rarely found in waterfront condominiums. The generous living and dining area is highlighted by a cozy fireplace and expansive windows overlooking Lake Ontario. A separate kitchen provides excellent functionality and storage, complete with a large pantry. The split-bedroom design offers exceptional privacy, with a spacious primary bedroom with walk-in closet, separate linen closet and ensuite with an Acriform tub with a therapeutic air jet system. A well-appointed second bedroom ideal for guests, family, or a home office. Unbeatable waterfront location steps to the lake, Harbourfront, Financial District, Union Station, PATH, restaurants, parks, and transit. Building amenities include a 24 hr. concierge, fitness facilities, indoor/outdoor pool and rooftop pool side deck, entertainment area and guest suites. Includes 2 side by side parking spaces adjacent to the elevator, 1 lockable bike rack, 1 storage locker located on the 2nd floor and all utilities. Exceptional opportunity to enjoy penthouse living in one of downtown Toronto's most sought-after waterfront communities.
Under contract
C$1,250,000
208 Queens Quay W #Penthouse 2, Toronto, ON M5J 2Y5
2beds
2baths
Apartment
Built in ----
-- sqft lot
$-- Zestimate®
C$--/sqft
C$1,319/mo HOA
What's special
Spectacular lake viewsBright and spacious residenceOpen and airy feelCozy fireplaceLarge pantrySeparate linen closet
- 12 days |
- 23 |
- 1 |
Zillow last checked:
Listing updated:
Listed by:
RE/MAX CONDOS PLUS CORPORATION
Source: TRREB,MLS®#: C13515590 Originating MLS®#: Toronto Regional Real Estate Board
Originating MLS®#: Toronto Regional Real Estate BoardFacts & features
Interior
Bedrooms & bathrooms
- Bedrooms: 2
- Bathrooms: 2
Bedroom
- Level: Flat
- Dimensions: 4.87 x 3.96
Bedroom 2
- Level: Flat
- Dimensions: 4.17 x 3.77
Dining room
- Level: Flat
- Dimensions: 3.68 x 3.02
Foyer
- Level: Flat
- Dimensions: 1.95 x 1.98
Kitchen
- Level: Flat
- Dimensions: 3.41 x 3.02
Living room
- Level: Flat
- Dimensions: 5.15 x 4.08
Heating
- Heat Pump, Electric
Cooling
- Central Air
Appliances
- Laundry: In-Suite Laundry
Features
- None
- Basement: None
- Has fireplace: Yes
Interior area
- Living area range: 1000-1199 null
Video & virtual tour
Property
Parking
- Total spaces: 2
Features
- Exterior features: Open Balcony
- On waterfront: Yes
Lot
- Features: Clear View, Public Transit, Park, Marina, Waterfront
Details
- Parcel number: 126490644
Construction
Type & style
- Home type: Apartment
- Property subtype: Apartment
Materials
- Concrete
Community & HOA
Community
- Security: Concierge/Security
HOA
- Amenities included: Concierge, Guest Suites, Gym, Indoor Pool, Recreation Room, Rooftop Deck/Garden
- Services included: Heat Included, Hydro Included, Water Included, Building Insurance Included, Parking Included, CAC Included, Common Elements Included
- HOA fee: C$1,319 monthly
- HOA name: TSCC
Location
- Region: Toronto
Financial & listing details
- Annual tax amount: C$6,169
- Date on market: 7/2/2026
RE/MAX CONDOS PLUS CORPORATION
RE/MAX CONDOS PLUS CORPORATION
By pressing Contact Agent, you agree that the real estate professional identified above may call/text you about your search, which may involve use of automated means and pre-recorded/artificial voices. You don't need to consent as a condition of buying any property, goods, or services. Message/data rates may apply. You also agree to our Terms of Use. Zillow does not endorse any real estate professionals. We may share information about your recent and future site activity with your agent to help them understand what you're looking for in a home.
Price history
Price history is unavailable.
Public tax history
Tax history is unavailable.
Climate risks
Neighborhood: Waterfront Communities
Nearby schools
GreatSchools rating
No schools nearby
We couldn't find any schools near this home.
- C$2,4001 bd1 ba550 sqft208 Queens Quay W #0, Toronto, ON M5J2Y5For Rent

- C$2,5002 bd1 ba-- sqft208 Queens Quay W #213, Toronto, ON M5J2Y5For Rent
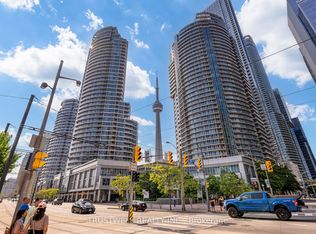
- C$5,5003 bd2 ba-- sqft208 Queens Quay W #3511, Toronto, ON M5J2Y5For Rent
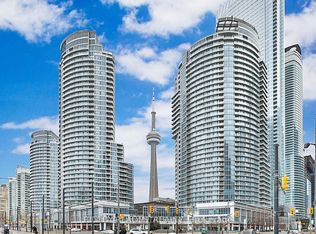
- C$730,0002 bd2 ba-- sqft208 Queens Quay W #1104, Toronto, ON M5J2Y5For Sale

- C$7,5003 bd2 ba-- sqft208 Queens Quay W #2211, Toronto, ON M5J2Y5For Rent
- C$2,4001 bd1 ba650 sqft208 Queens Quay W #2912, Toronto, ON M5J2Y5For Rent
- C$--2 bd2 ba764 sqft208 Queens Quay W #204, Toronto, ON M5J2Y5Off Market
- C$2,9953 bd2 ba-- sqft208 Queens Quay W #803, Toronto, ON M5J2Y5For Rent
Similar homes
- C$899,0002 bd2 ba-- sqftNumber One York Quay, Toronto, ON M5J 2H2For Sale
 MLS ID #C13531660, CULTURELINK REALTY INC.. TRREB
 - C$1,198,9002 bd2 ba-- sqft29 Queens Quay E #323, Toronto, ON M5E 0A4For Sale
 MLS ID #C12896968, Royal LePage Real Estate Associates. TRREB
 - C$1,429,0002 bd2 ba-- sqft29 Queens Quay E #401, Toronto, ON M5E 0A4For Sale
 MLS ID #C13214514, KELLER WILLIAMS ADVANTAGE REALTY. TRREB
 - C$1,299,0003 bd2 ba-- sqftSugar Wharf, Toronto, ON M5E 0E4For Sale
 MLS ID #C13114676, RE/MAX CROSSROADS REALTY INC.. TRREB
 - C$1,249,0002 bd2 ba-- sqft1 Old Mill Dr #225, Toronto, ON M6S 0A1For SaleMLS ID #W13461950, ROYAL LEPAGE REAL ESTATE SERVICES LTD.. TRREB
- C$819,0002 bd2 ba-- sqftInfinity 1, Toronto, ON M5J 3A4For SaleMLS ID #C12873584, ROYAL LEPAGE SIGNATURE REALTY. TRREB
- C$699,9002 bd1 ba-- sqft39 Queens Quay E #732, Toronto, ON M5E 0A5For SaleMLS ID #C13528140, HOMELIFE GOLD PACIFIC REALTY INC.. TRREB
- C$779,0003 bd2 ba-- sqft10 Yonge St #2604, Toronto, ON M5E 1R4For SaleMLS ID #C13498814, ROYAL LEPAGE TERREQUITY TCK FINE HOMES REALTY. TRREB
- C$1,149,0003 bd3 ba-- sqftTime And Space Condos, Toronto, ON M5A 2C7For SaleMLS ID #C13496084, ROYAL LEPAGE SIGNATURE CONNECT.CA REALTY. TRREB
- C$829,9002 bd2 ba-- sqftWest Harbour City, Toronto, ON M5V 1A8For SaleMLS ID #C13529318, KELLER WILLIAMS REFERRED URBAN REALTY. TRREB
- C$929,0002 bd3 ba-- sqft20 Bruyeres Mews #Townhouse 12, Toronto, ON M5V 0G8For SaleMLS ID #C13541242, RE/MAX REALTRON REALTY INC.. TRREB
- C$1,340,0002 bd2 ba-- sqftThe Dupont, Toronto, ON M6G 0C1New ConstructionMLS ID #W13232882, ROYAL LEPAGE REAL ESTATE SERVICES HEAPS ESTRIN TEAM. TRREB
- C$859,0003 bd2 ba-- sqft15 Fort York Blvd #2811, Toronto, ON M5V 3Y4For SaleMLS ID #C13246500, HOMELIFE LANDMARK REALTY INC.. TRREB
- C$739,0002 bd2 ba-- sqft39 Queens Quay E #837, Toronto, ON M5E 0A5For SaleMLS ID #C13222242, COLDWELL BANKER DREAM CITY REALTY. TRREB
- C$699,9982 bd2 ba-- sqft120 Bayview Ave #N505, Toronto, ON M5A 0G4For SaleMLS ID #C13530584, SUTTON GROUP QUANTUM REALTY INC.. TRREB
- C$699,0002 bd1 ba-- sqft1080 Bay St #2309, Toronto, ON M5S 0A5For SaleMLS ID #C13543634, SOTHEBY'S INTERNATIONAL REALTY CANADA. TRREB
- C$989,0002 bd3 ba1.5k sqft2111 Lake Shore Blvd W #1603, Toronto, ON M8V 4B2For SaleMLS ID #40847322, Nayaki Penumarthy, Salesperson, ROYAL LEPAGE CERTIFIED REALTY. ITSO
- C$789,0002 bd2 ba-- sqftMYC Condos, Toronto, ON M4T 2A4For SaleMLS ID #C13521062, SUTTON GROUP-ADMIRAL REALTY INC.. TRREB
- C$729,9002 bd2 ba-- sqft231 Fort York Blvd #219, Toronto, ON M5V 1B2For SaleMLS ID #C13473064, REMAX YOUR COMMUNITY REALTY. TRREB
- C$889,0003 bd2 ba-- sqft403 Church St #3612, Toronto, ON M4Y 0C9For SaleMLS ID #C13442298, COLDWELL BANKER REAL ESTATE PROFESSIONALS. TRREB
