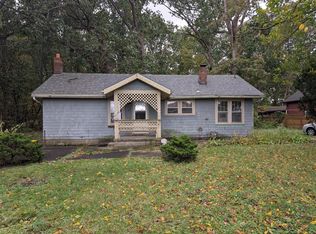
Welcome to 208 Rankin Street in Porter! This charming one-story home offers comfortable, convenient living with 805 square feet of finished space, a spacious bedroom featuring a generous closet area or bonus room, and one full bathroom complete with a convenient walk-in shower. The functional floor plan includes an inviting living room, kitchen, convenient main-floor laundry, and an enclosed porch offering additional space to relax and unwind. **Recent improvements include a NEW ROOF and NEW GAS WATER HEATER in 2023! Some windows have been replaced over the years.** Additional features include central air conditioning, gas forced-air heat, and laminate and tile flooring. **Appliances are included**, featuring the refrigerator, gas range, dishwasher, washer, and electric dryer! The partial unfinished basement, accessible from both inside and outside the home, provides additional storage and utility space. Situated on a level lot with a chain-link fence, the property also features a detached one-car garage with a convenient sidewalk connecting the home to the garage, along with additional off-street parking. City water and sewer add to the property's convenience. Located within the Duneland School Corporation and near local amenities, this home combines the ease of single-level living with the practical benefits of main-floor laundry, a walk-in shower, an enclosed porch, basement storage, detached garage, and fenced yard. Whether you're purchasing your first home, looking to downsize, or simply seeking a home with manageable living space, 208 Rankin Street has plenty to offer! Schedule your private showing today and see the possibilities for yourself!
Active
Price cut: $2.5K (10/30)
$157,500
208 Rankin St, Porter, IN 46304
1beds
805sqft
Single Family Residence
Built in 1900
6,534 Square Feet Lot
$153,100 Zestimate®
$--/sqft
$-- HOA
What's special
Gas forced-air heatChain-link fenceDetached one-car garageCharming one-story homeAdditional off-street parkingLevel lotConvenient main-floor laundry
- 33 days
- 483
- 34
Likely to sell faster than
Zillow last checked:
Listing updated:
Listed by:
Justin Bowen 574-229-6787,
Justin Bowen Real Estate, LLC.
Source: IRMLS,MLS#: 202643321
Facts & features
Interior
Bedrooms & bathrooms
- Bedrooms: 1
- Bathrooms: 1
- Full bathrooms: 1
- Main level bedrooms: 1
Bedroom 1
- Level: Main
Kitchen
- Level: Main
- Area: 96
- Dimensions: 12 x 8
Living room
- Level: Main
- Area: 192
- Dimensions: 12 x 16
Heating
- Natural Gas, Forced Air
Cooling
- Central Air
Appliances
- Included: Dishwasher, Refrigerator, Washer, Dehumidifier, Dryer-Electric, Gas Range, Gas Water Heater
- Laundry: Electric Dryer Hookup, Main Level
Features
- Flooring: Laminate, Tile
- Basement: Partial,Unfinished,Exterior Entry,Sump Pump
- Attic: Pull Down Stairs
- Has fireplace: No
Interior area
- Total structure area: 1,521
- Total interior livable area: 805 sqft
- Finished area above ground: 805
- Finished area below ground: 0
Video & virtual tour
Property
Parking
- Total spaces: 1
- Parking features: Detached, Garage Door Opener
- Garage spaces: 1
Features
- Levels: One
- Stories: 1
- Patio & porch: Enclosed
- Fencing: Chain Link
Lot
- Size: 6,534 Square Feet
- Dimensions: 50x132
- Features: Level, City/Town/Suburb
Details
- Parcel number: 640335256010.000026
- Zoning: R1
- Other equipment: Generator, Sump Pump
Construction
Type & style
- Home type: SingleFamily
- Architectural style: Ranch
- Property subtype: Single Family Residence
Materials
- Vinyl Siding
Condition
- New construction: No
- Year built: 1900
Utilities & green energy
- Sewer: City
- Water: City
Community & HOA
Community
- Subdivision: None
Location
- Region: Porter
Financial & listing details
- Tax assessed value: $120,400
- Annual tax amount: $1,010
- Date on market: 10/19/2026
- Listing terms: Cash,Conventional
Estimated market value
$153,100
$145,000 - $161,000
$1,338/mo
Price history
| Date | Event | Price |
|---|---|---|
| 10/30/2026 | Price change | $157,500-1.6% |
Source:  IRMLS #202643321 Report a problem | ||
| 10/19/2026 | Listed for sale | $160,000+30.6% |
Source: IRMLS #202643321 Report a problem | ||
| 12/1/2022 | Sold | $122,500$152/sqft |
Source:  NIRA as distributed by MLS GRID #522460 Report a problem | ||
| 11/5/2022 | Listed for sale | $122,500+57.1%$152/sqft |
Source: NIRA as distributed by MLS GRID #522460 Report a problem | ||
| 8/17/2017 | Sold | $78,000-8.1%$97/sqft |
Source: NIRA as distributed by MLS GRID #416081 Report a problem | ||
| 6/28/2017 | Pending sale | $84,900$105/sqft |
Source: Schererville - WEICHERT, REALTORS - Wold Group #416081 Report a problem | ||
| 6/8/2017 | Listed for sale | $84,900$105/sqft |
Source: Weichert, Realtors - Wold Grou #416081 Report a problem | ||
Public tax history
| Year | Property taxes | Tax assessment |
|---|---|---|
| 2025 | $1,001 +8.6% | $120,400 +3.8% |
| 2024 | $921 -4.5% | $116,000 +5.3% |
| 2023 | $965 +6.8% | $110,200 +5.6% |
| 2022 | $904 -56.9% | $104,400 +3% |
| 2021 | $2,096 +16.8% | $101,400 +7.4% |
| 2020 | $1,794 +2.3% | $94,400 +16.8% |
| 2019 | $1,754 +294.1% | $80,800 +3.5% |
| 2018 | $445 | $78,100 +2.4% |
| 2017 | $445 -0.6% | $76,300 -0.4% |
| 2016 | $448 +7.1% | $76,600 +11.5% |
| 2014 | $418 +9.4% | $68,700 +3.8% |
| 2013 | $382 -2.3% | $66,200 -8.7% |
| 2012 | $391 -31.4% | $72,500 -16.9% |
| 2011 | $571 -7% | $87,200 -2.7% |
| 2010 | $614 +17.6% | $89,600 +3.6% |
| 2009 | $522 | $86,500 |
Find assessor info on the county website
Monthly payment
Est. payment
Payment breakdown
Explore the cost of this home by adjusting the details. Changes won't be saved.Climate risks
Neighborhood: 46304
Nearby schools
Schools provided by the listing agent
- Elementary: Yost
- Middle: Chesterton
- High: Chesterton
- District: Duneland School Corp.
Source: IRMLS. This data may not be complete. We recommend contacting the local school district to confirm school assignments for this home.
Similar homes
- $160,0001 bd1 ba924 sqft65 Ed McDashowicz Dr, Porter, IN 46304For Sale
 MLS ID #847115, Josh Pavich, Weichert Realtors - Shoreline. NIRA as distributed by MLS GRID
- $159,0002 bd1 ba962 sqft1100 Saratoga Ln #1100, Chesterton, IN 46304Active
 MLS ID #12726127, Kelly White, McColly Real Estate. MRED as distributed by MLS GRID
- $149,9003 bd1 ba860 sqft2790 Lois St, Portage, IN 46368For Sale
 MLS ID #847894, Kristopher Clymer, Epique Realty. NIRA as distributed by MLS GRID
- $149,9002 bd1 ba546 sqft5158 Sherwin Ave, Portage, IN 46368For Sale
 MLS ID #848447, Gene Brock, Realty Executives Premier. NIRA as distributed by MLS GRID
- $149,9002 bd-- ba684 sqft2439 Wayne St, Lake Station, IN 46405For SaleMLS ID #848597, Frank Ennis, McColly Real Estate. NIRA as distributed by MLS GRID
- $166,7002 bd1 ba980 sqft2565 Charles St, Portage, IN 46368For SaleMLS ID #848337, Jessica Lee, Keller Williams Preferred Real. NIRA as distributed by MLS GRID
- $179,0002 bd2 ba1k sqft5677 McCasland Ave, Portage, IN 46368For SaleMLS ID #845480, Susan Vida, NWI Land Companies, LLC. NIRA as distributed by MLS GRID
- $155,0001 bd1 ba720 sqft2403 Massachusetts St, Gary, IN 46407For SaleMLS ID #848350, Kareline Lopez, Realty of America LLC. NIRA as distributed by MLS GRID
- $149,9003 bd1 ba825 sqft4543 Central Ave, Lake Station, IN 46405For SaleMLS ID #847573, Natalie Glover, Listing Leaders. NIRA as distributed by MLS GRID
- $150,0003 bd1 ba1.1k sqft5349 W 44th Ave, Gary, IN 46408For SaleMLS ID #848033, Allison Kucharzak, Trueblood Real Estate, LLC. NIRA as distributed by MLS GRID
- $229,0003 bd2 ba1.1k sqft369 S Boo Rd #B, Chesterton, IN 46304For SaleMLS ID #848465, Stephanie Cowger, Blackrock Real Estate Services. NIRA as distributed by MLS GRID
- $174,9002 bd1 ba854 sqft216 W 3rd St, Hobart, IN 46342For SaleMLS ID #848106, Lauren Piazza, Realty Executives Premier. NIRA as distributed by MLS GRID
- $179,9993 bd1 ba875 sqft1303 W Cleveland Ave, Hobart, IN 46342For SaleMLS ID #848131, Joseph Gore, Pinnacle Realty, LLC. NIRA as distributed by MLS GRID
- $225,0003 bd2 ba1.2k sqft1035 N 200 W, Valparaiso, IN 46385For SaleMLS ID #846454, Rocky Guernsey, Key Realty Indiana, LLC. NIRA as distributed by MLS GRID
- $155,0002 bd1 ba628 sqft317 N Woodland Ave, Michigan City, IN 46360For SaleMLS ID #848058, Jeffrey Safrin, F.C. Tucker 1st Team Real Esta. NIRA as distributed by MLS GRID
- $149,9002 bd1 ba704 sqft3549 Carolina St, Gary, IN 46409For SaleMLS ID #845728, Angela Manning, Integrity Realty Partners. NIRA as distributed by MLS GRID
- $205,0003 bd2 ba1.1k sqft2713 County Line Rd, Portage, IN 46368For SaleMLS ID #848469, Danek Znika, Brokerworks Group. NIRA as distributed by MLS GRID
- $165,0003 bd2 ba1.1k sqft720 W 52nd Pl, Gary, IN 46408For SaleMLS ID #847159, Sarah Perez, Starz Realty, LLC. NIRA as distributed by MLS GRID
