The newly renovated Nave-Werhle House is available for purchase. This charming cottage dates to 1877 and is beautifully situated on S. Winter Street in Midway Kentucky. The location is superb, just steps from the Downtown Midway and all of the amenities offered there. The home has been tastefully renovated recently with a new Kitchen and high quality appliances, new primary bathroom with large walk in shower, and newly painted inside and out! Other features include very nice hardwood floors, 10ft ceilings, vaulted ceiling in the primary bedroom, large walk in closet, built in cabinetry in the family room, a charming front porch and side deck/porch, a 1 car detached garage with carport and basement storage area. While technically a two bedroom, two bath residence, it is currently configured as three bedrooms. Take your pick...either way this a great house in an awesome location.
Contingent
Price cut: $10K (9/8)
$485,000
208 S Winter St, Midway, KY 40347
2beds
1,964sqft
Single Family Residence
Built in 1877
7,021 Square Feet Lot
$465,500 Zestimate®
$247/sqft
$-- HOA
What's special
Charming front porchNewly renovatedVery nice hardwood floors
- 75 days
- 357
- 14
Zillow last checked:
Listing updated:
Listed by:
Tom Biederman 859-277-2030,
Biederman Real Estate
Source: Imagine MLS,MLS#: 26020088
Facts & features
Interior
Bedrooms & bathrooms
- Bedrooms: 2
- Bathrooms: 2
- Full bathrooms: 2
Primary bedroom
- Level: First
Kitchen
- Level: First
Living room
- Level: First
Heating
- Electric, Forced Air, Natural Gas
Cooling
- Electric
Appliances
- Included: Dryer, Dishwasher, Gas Range, Microwave, Refrigerator, Washer, Range
- Laundry: Electric Dryer Hookup, Main Level, Washer Hookup
Features
- Entrance Foyer, Eat-in Kitchen, Walk-In Closet(s)
- Flooring: Hardwood, Other, Tile
- Windows: Skylight(s), Window Treatments
- Basement: Interior Entry,Partial,Unfinished,Walk-Out Access
- Number of fireplaces: 2
- Fireplace features: Dining Room, Family Room
Interior area
- Total structure area: 1,964
- Total interior livable area: 1,964 sqft
- Finished area above ground: 1,964
- Finished area below ground: 0
Property
Parking
- Total spaces: 2
- Parking features: Detached Garage, Off Street
- Garage spaces: 1
- Carport spaces: 1
- Covered spaces: 2
Features
- Levels: One
- Fencing: Privacy
- Has view: Yes
- View description: Neighborhood
Lot
- Size: 7,021 Square Feet
Details
- Parcel number: 38502101400
Construction
Type & style
- Home type: SingleFamily
- Architectural style: Ranch
- Property subtype: Single Family Residence
Materials
- Other, Wood Siding
- Foundation: Block, Stone
- Roof: Dimensional Style,Shingle
Condition
- Year built: 1877
Utilities & green energy
- Sewer: Public Sewer
- Water: Public
Community & HOA
Community
- Subdivision: Downtown
HOA
- Has HOA: No
Location
- Region: Midway
Financial & listing details
- Price per square foot: $247/sqft
- Tax assessed value: $357,000
- Annual tax amount: $3,223
- Date on market: 9/8/2026
Estimated market value
$465,500
$442,000 - $489,000
$2,144/mo
Price history
| Date | Event | Price |
|---|---|---|
| 9/17/2026 | Contingent | $485,000$247/sqft |
Source:  Imagine MLS #26020088 Report a problem Imagine MLS #26020088 Report a problem | ||
| 9/8/2026 | Listed for sale | $485,000-2%$247/sqft |
Source: Imagine MLS #26020088 Report a problem | ||
| 8/31/2026 | Contingent | $495,000$252/sqft |
Source: Imagine MLS #26020088 Report a problem | ||
| 7/28/2026 | Listed for sale | $495,000+38.7%$252/sqft |
Source: Imagine MLS #26020088 Report a problem | ||
| 5/9/2023 | Sold | $357,000-0.6%$182/sqft |
Source: Imagine MLS #23005873 Report a problem | ||
| 4/7/2023 | Contingent | $359,000$183/sqft |
Source: Imagine MLS #23005873 Report a problem | ||
| 4/5/2023 | Listed for sale | $359,000+47.7%$183/sqft |
Source: Imagine MLS #23005873 Report a problem | ||
| 3/24/2011 | Sold | $243,000-12.6%$124/sqft |
Source:  Imagine MLS #1018958 Report a problem Imagine MLS #1018958 Report a problem | ||
| 11/2/2006 | Sold | $278,000$142/sqft |
Source: Public Record Report a problem | ||
Public tax history
| Year | Property taxes | Tax assessment |
|---|---|---|
| 2025 | $3,223 -5.5% | $357,000 |
| 2024 | $3,410 +11.4% | $357,000 +17% |
| 2023 | $3,061 +33.6% | $305,000 +13.4% |
| 2022 | $2,291 -1.1% | $269,000 |
| 2021 | $2,317 -0.7% | $269,000 |
| 2020 | $2,334 +16.3% | $269,000 +10.7% |
| 2019 | $2,007 +0.3% | $243,000 |
| 2018 | $2,002 +1.9% | $243,000 |
| 2017 | $1,965 -0.3% | $243,000 |
| 2016 | $1,970 -0.3% | $243,000 |
| 2015 | $1,977 -3.9% | $243,000 -16.2% |
| 2010 | $2,056 | $290,000 |
Find assessor info on the county website
Monthly payment
Est. payment
Payment breakdown
Explore the cost of this home by adjusting the details. Changes won't be saved.Climate risks
Neighborhood: 40347
Nearby schools
Schools provided by the listing agent
- Elementary: Northside
- Middle: Woodford Co
- High: Woodford Co
Source: Imagine MLS. This data may not be complete. We recommend contacting the local school district to confirm school assignments for this home.

Similar homes
- $385,0002 bd2 ba1.8k sqft212 W Main St, Midway, KY 40347For Sale
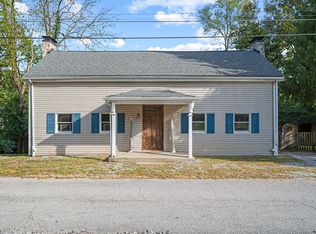
 MLS ID #26019469, F. Hill Parker, Turf Town Properties. Imagine MLS
 - $417,9004 bd3 ba2k sqft1109 Meridian Dr, Lexington, KY 40504For Sale
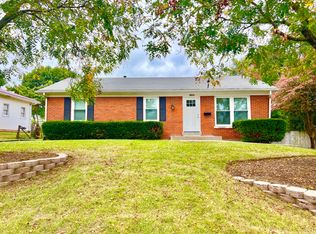 MLS ID #26028124, Kyu Choe, United Real Estate Bluegrass. Imagine MLS
 - $472,0004 bd3 ba2.5k sqft1002 Tyburn Ln, Frankfort, KY 40601For Sale
 MLS ID #26020532, Jennifer Helton, Rock N' Realty LLC. Imagine MLS
 - $549,0003 bd2 ba2.5k sqft392-394 Lexington Rd, Versailles, KY 40383For Sale
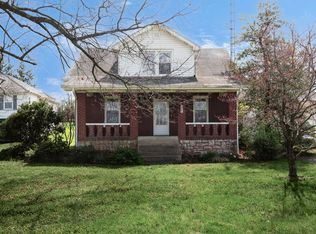 MLS ID #26006230, Cindy Lane Shryock, Rector Hayden Realtors. Imagine MLS
 - $485,0002 bd3 ba2k sqft617 N Broadway, Lexington, KY 40508For SaleMLS ID #26020455, Lindsay Barsotti, ERA Select Real Estate. Imagine MLS
- $494,5004 bd3 ba2.2k sqft308 S Hill Rd, Versailles, KY 40383For SaleMLS ID #26016425, Jay P Atkins, Atkins Real Estate. Imagine MLS
- $489,9903 bd3 ba2.7k sqft343 Manitoba Ln, Lexington, KY 40515For SaleMLS ID #26027899, John Black, The Brokerage. Imagine MLS
- $430,0003 bd2 ba2k sqft8234 Owenton Rd, Frankfort, KY 40601For SaleMLS ID #26024010, Tonya Morrow, KY Local. Imagine MLS
- $500,0003 bd2 ba1.4k sqft418 Logan St, Frankfort, KY 40601For SaleMLS ID #26024014, April Sims, eXp Realty, LLC. Imagine MLS
- $469,0005 bd4 ba2.6k sqft315 Pin Oak Dr, Lawrenceburg, KY 40342For Sale
 MLS ID #1719917, Anna-Marie Hyatt, Lois Ann Disponett Real Estate. Metro Search Inc. LLC DBA Apex MLS
 - $499,5003 bd3 ba2k sqft933 Witthuhn Way, Lexington, KY 40503For SaleMLS ID #26018631, D Tyler Oatts, Realiant. Imagine MLS
- $424,9004 bd3 ba1.6k sqft111 Sheppard Ct, Georgetown, KY 40324For SaleMLS ID #26027395, Amanda J Stewart, Stewart & Co Realty LLC. Imagine MLS
- $494,0004 bd3 ba2.3k sqft2322 Patchen Wilkes Dr, Lexington, KY 40509For SaleMLS ID #26025143, Nikki Trahan, Keller Williams Legacy Group. Imagine MLS
- $535,0004 bd3 ba2.7k sqft1147 Athenia Dr, Lexington, KY 40504For SaleMLS ID #26017388, Bob Sophiea, eXp Realty, LLC. Imagine MLS
- $390,0003 bd2 ba2.3k sqft348 Whitfield Dr, Lexington, KY 40515For SaleMLS ID #26027472, K Lyndi Huddleston, Lifstyl Real Estate. Imagine MLS
- $447,3004 bd2 ba2.2k sqft2029 Dellwood Dr, Lexington, KY 40503For SaleMLS ID #26014234, Heather Justice, Rector Hayden Realtors. Imagine MLS
- $409,9994 bd3 ba2.6k sqft208 Ransom Trce, Georgetown, KY 40324For SaleMLS ID #26020719, Nikki Ankeny Langfels, The Brokerage. Imagine MLS
- $493,9003 bd3 ba2.3k sqft493 Madison Point Dr, Lexington, KY 40515For SaleMLS ID #26014729, Caleb Speck, Bluegrass Home Group. Imagine MLS
- $427,0004 bd2 ba1.7k sqft2415 Heather Way, Lexington, KY 40503For SaleMLS ID #26025754, Lisa Rehmel, eXp Realty, LLC. Imagine MLS
- $484,9004 bd3 ba2.2k sqft1333 Angus Trl, Lexington, KY 40509For SaleMLS ID #26021865, Troy E Ballard, Lifstyl Real Estate. Imagine MLS
