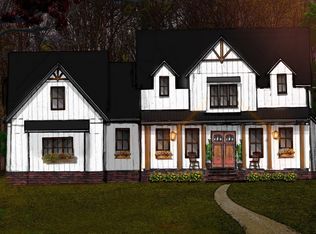
RARE 3-ACRE LUXURY BUILD-TO-SUIT OPPORTUNITY! This exceptional, flat 3-acre homesite offers a truly unique opportunity to create a custom luxury residence on one of the area’s most sought-after types of properties. With large, level tracts becoming increasingly difficult to find, this premium homesite offers the space, flexibility, and privacy that discerning buyers are looking for.
Native Creek Construction will build a stunning 4,000 to 6,000 square-foot luxury home from $2M and up. Featuring high-end construction, custom finishes, and thoughtfully designed living spaces. The lot is perked for a 5-bedroom home, providing an excellent foundation for a spacious custom residence designed around today’s lifestyle.
Best of all, the future homeowner will have significant input throughout the design and finish-selection process. Buyers can work with Native Creek Construction to personalize their home with selections such as flooring, cabinetry, countertops, lighting, fixtures, and other custom finishes—creating a residence that truly reflects their individual style and preferences.
The expansive 3-acre setting provides plenty of room for outdoor living, entertaining, a pool, detached structures, recreational space, gardens, or simply enjoying the rare sense of openness and privacy that this property provides.
This is more than a home purchase—it is an opportunity to build a one-of-a-kind luxury residence on a rare 3-acre, flat homesite, while having a voice in the design and finishes from the beginning.
Bring your vision. Choose your finishes. Build the home you've always wanted with Native Creek Construction LLC.
Active
$2,000,000
208 Shun Pike, Cottontown, TN 37048
5beds
4,500sqft
Single Family Residence, Residential
Built in 2026
3 Acres Lot
$-- Zestimate®
$444/sqft
$-- HOA
What's special
High-end constructionLarge level tractsCustom finishesThoughtfully designed living spaces
- 1 day
- 61
- 2
Zillow last checked:
Listing updated:
Listed by:
Justin Johnson 615-693-0811,
The Adcock Group 615-206-8227
Source: RealTracs MLS as distributed by MLS GRID,MLS#: 3599114
Facts & features
Interior
Bedrooms & bathrooms
- Bedrooms: 5
- Bathrooms: 7
- Full bathrooms: 5
- 1/2 bathrooms: 2
- Main level bedrooms: 5
Heating
- Central, Dual, Furnace
Cooling
- Central Air, Electric
Appliances
- Included: Built-In Electric Oven, Double Oven, Built-In Gas Range, Gas Range, Trash Compactor, Dishwasher, Disposal, Freezer, Ice Maker, Microwave, Refrigerator, Stainless Steel Appliance(s)
- Laundry: Electric Dryer Hookup, Washer Hookup
Features
- Flooring: Carpet, Concrete, Wood, Tile
- Basement: Crawl Space
Interior area
- Total structure area: 4,500
- Total interior livable area: 4,500 sqft
- Finished area above ground: 4,500
Property
Parking
- Total spaces: 3
- Parking features: Garage Faces Side
- Garage spaces: 3
Features
- Levels: One
- Stories: 2
- Has view: Yes
Lot
- Size: 3 Acres
- Features: Cleared, Level
- Topography: Cleared,Level
Details
- Parcel number: 074 11202 000
- Special conditions: Standard
Construction
Type & style
- Home type: SingleFamily
- Property subtype: Single Family Residence, Residential
Materials
- Brick, Hardboard Siding, Stone, Wood Siding
Condition
- New construction: Yes
- Year built: 2026
Utilities & green energy
- Sewer: Septic Tank
- Water: Public
- Utilities for property: Electricity Available, Water Available
Community & HOA
Community
- Security: Carbon Monoxide Detector(s), Fire Alarm
- Subdivision: Gary Thomas Nelson
HOA
- Has HOA: No
Location
- Region: Cottontown
Financial & listing details
- Price per square foot: $444/sqft
- Tax assessed value: $193,800
- Annual tax amount: $688
- Date on market: 9/24/2026
- Electric utility on property: Yes
Estimated market value
Not available
Estimated sales range
Not available
Not available
Price history
| Date | Event | Price |
|---|---|---|
| 9/25/2026 | Listed for sale | $2,000,000+788.9%$444/sqft |
Source:  RealTracs MLS as distributed by MLS GRID #3599114 Report a problem RealTracs MLS as distributed by MLS GRID #3599114 Report a problem | ||
| 1/23/2026 | Sold | $225,000$50/sqft |
Source: Public Record Report a problem | ||
Public tax history
| Year | Property taxes | Tax assessment |
|---|---|---|
| 2025 | $688 | $48,450 |
| 2024 | $688 +45.6% | $48,450 +130.7% |
| 2023 | $473 -0.4% | $21,000 -75% |
| 2022 | $475 0% | $84,000 |
| 2021 | $475 | $84,000 -30% |
| 2020 | $475 -30% | $120,000 |
| 2019 | $679 +55.1% | $120,000 +71.4% |
| 2018 | $438 | $70,000 |
| 2017 | -- | -- |
| 2016 | -- | -- |
| 2015 | -- | -- |
| 2014 | -- | -- |
| 2011 | $509 +32.2% | $19,050 |
| 2010 | $385 | $19,050 |
| 2009 | $385 | $19,050 |
| 2008 | -- | $19,050 +46% |
| 2007 | $298 | $13,050 |
| 2006 | $298 +2.1% | $13,050 +16% |
| 2005 | $291 | $11,250 |
| 2004 | $291 | $11,250 |
| 2002 | $291 | $11,250 +66.7% |
| 2001 | -- | $6,750 -75% |
| 2000 | -- | $27,000 |
Find assessor info on the county website
Monthly payment
Est. payment
Payment breakdown
Explore the cost of this home by adjusting the details. Changes won't be saved.Climate risks
Neighborhood: 37048
Nearby schools
Schools provided by the listing agent
- Elementary: Harold B. Williams Elementary School
- Middle: White House Middle School
- High: White House High School
Source: RealTracs MLS as distributed by MLS GRID. This data may not be complete. We recommend contacting the local school district to confirm school assignments for this home.
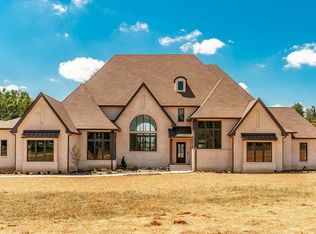
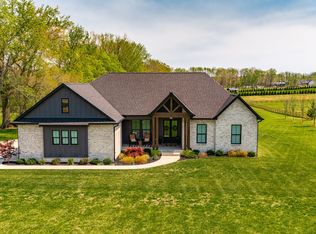
Similar homes
- $1,550,0004 bd4 ba4.3k sqft800 Bowling Branch Rd, Cottontown, TN 37048New Construction
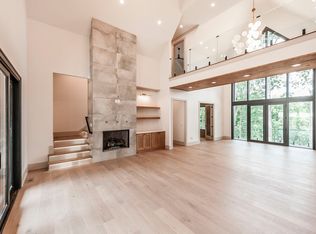
 MLS ID #3245085, Danielle Beasley. RealTracs MLS as distributed by MLS GRID
 - $1,999,9504 bd5 ba4.7k sqft2436 Long Hollow Pike, Hendersonville, TN 37075For Sale
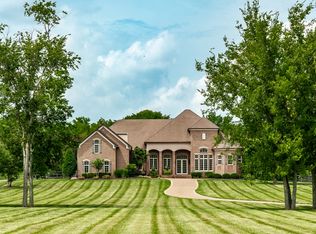 MLS ID #3246829, Rick Halcomb. RealTracs MLS as distributed by MLS GRID
 - $1,299,9004 bd4 ba4.3k sqft7962 Bill Moss Rd, White House, TN 37188New Construction
 MLS ID #3255409, Joshua B. Russell. RealTracs MLS as distributed by MLS GRID
 - $1,399,9994 bd4 ba3.4k sqft418 Creekmore Rd, Cottontown, TN 37048For Sale
 MLS ID #3547703, Derrick D Miller, Broker.. RealTracs MLS as distributed by MLS GRID
 - $2,199,7776 bd4 ba6.2k sqft524 Fern Valley Rd, White House, TN 37188For SaleMLS ID #3181365, Jonathan Macciola. RealTracs MLS as distributed by MLS GRID
- $1,899,0004 bd4 ba4.5k sqft1196 Liberty Ln, Gallatin, TN 37066For SaleMLS ID #3217919, Brandon Schneider. RealTracs MLS as distributed by MLS GRID
- $1,900,0004 bd4 ba4.9k sqft1248 Chloe Dr, Gallatin, TN 37066For SaleMLS ID #3596417, Wanda Jones. RealTracs MLS as distributed by MLS GRID
- $--3 bd3 ba2.6k sqft9043 Cross Plains Rd, White House, TN 37188AuctionMLS ID #3515078, Bryan Ayers. RealTracs MLS as distributed by MLS GRID
- $1,290,0004 bd5 ba6.6k sqft125 Happy Hollow Rd, Goodlettsville, TN 37072For SaleMLS ID #3598438, Hailee Jackson. RealTracs MLS as distributed by MLS GRID
- $1,987,7505 bd6 ba6.4k sqft109 Gaston St, Gallatin, TN 37066For SaleMLS ID #3545585, Steve Hannah. RealTracs MLS as distributed by MLS GRID
- $1,749,9374 bd5 ba4.5k sqft1048 Hillview Dr, Hendersonville, TN 37075For SaleMLS ID #3530750, Julie Ricciardi. RealTracs MLS as distributed by MLS GRID
- $1,150,0004 bd5 ba3.9k sqft3457 Maxie Jones Rd, Springfield, TN 37172For SaleMLS ID #3594144, Jill Kelly. RealTracs MLS as distributed by MLS GRID
- $2,299,9004 bd5 ba5.7k sqft197 E Bugg Hollow Rd, Gallatin, TN 37066For SaleMLS ID #3246245, Danielle Beasley. RealTracs MLS as distributed by MLS GRID
- $1,099,0004 bd4 ba3.8k sqft7909 Bill Moss Rd, White House, TN 37188For SaleMLS ID #3319346, Kristy Lynn Thompson. RealTracs MLS as distributed by MLS GRID
- $2,499,0004 bd3 ba4.5k sqft750 Upper Station Camp Creek Rd, Gallatin, TN 37066For SaleMLS ID #3178291, Amy Winters-Sakowicz. RealTracs MLS as distributed by MLS GRID
- $1,249,9004 bd5 ba4.5k sqft2404 Savage Creek Dr, Springfield, TN 37172For SaleMLS ID #3304559, Donna Shell. RealTracs MLS as distributed by MLS GRID
- $1,500,0005 bd6 ba6.5k sqft7810 Bill Moss Rd, White House, TN 37188For SaleMLS ID #3500902, Randy Lawyer. RealTracs MLS as distributed by MLS GRID
- $1,030,0004 bd3 ba4k sqft8265 Guthrie Rd, Cross Plains, TN 37049For SaleMLS ID #3138938, Gary Ashton. RealTracs MLS as distributed by MLS GRID
- $1,599,0003 bd3 ba2.4k sqft989 Franklin Rd, Gallatin, TN 37066For SaleMLS ID #3170609, Matthew Lawson. RealTracs MLS as distributed by MLS GRID
- $1,499,0004 bd4 ba3.5k sqft1000 Hogans Branch Rd Lot 1, Hendersonville, TN 37075New ConstructionMLS ID #3542905, Lydia Kim. RealTracs MLS as distributed by MLS GRID
