"MOTIVATED SELLERS! BRING YOUR OFFER! " Amazing Fairvue Beauty! On the Golf Course w/Scenic Lake Views! Open Floor Plan w/Open 2-Story Formal Living Room w/FP, Separate Formal Dining Room, Private Office, Family Room w/FP, Massive Gourmet Kitchen w/Eat-In Area Plus Massive Granite Island w/seating for 5, Large Walk-In Pantry w/2nd Dishwasher, Large Separate Laundry Room, Lovely Screened-In Porch & Open Deck Overlooking the In-Ground Pool, Golf Course & Scenic Lake Views! Amenities Galore! Large Main Level Owners Suite w/Large Walk-In Closet. Main Level has Towering Ceiling Heights & Hardwood Floors. 2nd Level has Flex Room, Media Room w/Sound System, 3 Large Bedrooms, 2 Full Baths, & Lots of Storage Throughout! Partially Floored Attic. Plus, a 3-Car Garage - 19'Dx25'W w/Pedestrian Door. 2 Washers + 2 Dryers (Electric) and All Mounted TVs to Remain with the Property + Custom Plantation Shutters! All Stained-Glass Hangings, Garage Refrigerator/Freezer and Electric Car Charging Station in Garage DO NOT REMAIN with the property. Set Up Your Private Showing Now! You won't be disappointed!
Active
$1,900,000
1248 Chloe Dr, Gallatin, TN 37066
4beds
4,905sqft
Single Family Residence, Residential
Built in 2006
0.35 Acres Lot
$-- Zestimate®
$387/sqft
$66/mo HOA
What's special
Scenic lake viewsPrivate officePartially floored atticIn-ground poolLovely screened-in porchOpen floor planLarge separate laundry room
- 53 days
- 212
- 18
Zillow last checked:
Listing updated:
Listed by:
Wanda Jones 615-300-0778,
Parks Compass 615-826-4040
Source: RealTracs MLS as distributed by MLS GRID,MLS#: 3596417
Facts & features
Interior
Bedrooms & bathrooms
- Bedrooms: 4
- Bathrooms: 4
- Full bathrooms: 3
- 1/2 bathrooms: 1
- Main level bedrooms: 1
Bedroom 1
- Features: Suite
- Area: 320 Square Feet
- Dimensions: 16x20
Bedroom 2
- Features: Bath
- Area: 255 Square Feet
- Dimensions: 15x17
Bedroom 3
- Features: Bath
- Area: 224 Square Feet
- Dimensions: 14x16
Bedroom 4
- Features: Extra Large Closet
- Area: 169 Square Feet
- Dimensions: 13x13
Primary bathroom
- Features: Double Vanity
Den
- Features: Separate
- Area: 324 Square Feet
- Dimensions: 18x18
Dining room
- Features: Formal
- Area: 221 Square Feet
- Dimensions: 13x17
Other
- Features: Other
Kitchen
- Features: Eat-in Kitchen
- Area: 345 Square Feet
- Dimensions: 15x23
Living room
- Features: Formal
- Area: 270 Square Feet
- Dimensions: 15x18
Other
- Features: Library
- Area: 255 Square Feet
- Dimensions: 15x17
Other
- Features: Office
- Area: 192 Square Feet
- Dimensions: 12x16
Recreation room
- Features: Second Floor
- Level: Second
- Area: 364 Square Feet
- Dimensions: 14x26
Heating
- Central, Natural Gas
Cooling
- Central Air, Electric
Appliances
- Included: Double Oven, Gas Oven, Gas Range, Dishwasher, Disposal, Dryer, ENERGY STAR Qualified Appliances, Freezer, Microwave, Refrigerator, Washer, Smart Appliance(s), Instant Hot Water
- Laundry: Electric Dryer Hookup, Washer Hookup
Features
- Bookcases, Built-in Features, Ceiling Fan(s), Entrance Foyer, Extra Closets, High Ceilings, Open Floorplan, Pantry, Redecorated, Smart Light(s), Smart Thermostat, Walk-In Closet(s), High Speed Internet
- Flooring: Carpet, Wood, Tile
- Basement: Crawl Space
- Number of fireplaces: 2
- Fireplace features: Family Room, Living Room
Interior area
- Total structure area: 4,905
- Total interior livable area: 4,905 sqft
- Finished area above ground: 4,905
Video & virtual tour
Property
Parking
- Total spaces: 6
- Parking features: Garage Door Opener, Garage Faces Side, Aggregate
- Garage spaces: 3
- Uncovered spaces: 3
Accessibility
- Accessibility features: Smart Technology
Features
- Levels: Two
- Stories: 2
- Patio & porch: Porch, Covered, Deck, Screened
- Exterior features: Smart Irrigation, Smart Light(s)
- Has private pool: Yes
- Pool features: In Ground
- Has view: Yes
- View description: Valley, Lake
- Has water view: Yes
- Water view: Lake
Lot
- Size: 0.35 Acres
- Dimensions: 100 x 150
- Features: Level, Views
- Topography: Level,Views
Details
- Parcel number: 136N B 02000 000
- Special conditions: Standard
- Other equipment: Irrigation System
Construction
Type & style
- Home type: SingleFamily
- Architectural style: Traditional
- Property subtype: Single Family Residence, Residential
Materials
- Brick, Stone
- Roof: Shingle
Condition
- New construction: No
- Year built: 2006
Utilities & green energy
- Sewer: Public Sewer
- Water: Public
- Utilities for property: Electricity Available, Natural Gas Available, Water Available, Cable Connected, Underground Utilities
Green energy
- Energy efficient items: Water Heater, Windows, Thermostat
Community & HOA
Community
- Security: Carbon Monoxide Detector(s), Fire Alarm, Security System, Smoke Detector(s), Smart Camera(s)/Recording
- Subdivision: Fairvue Plantation P
HOA
- Has HOA: Yes
- Amenities included: Dog Park, Park, Pickleball Court(s), Playground, Sidewalks, Underground Utilities, Trail(s)
- Services included: Maintenance Grounds
- HOA fee: $795 annually
- Second HOA fee: $350 one time
Location
- Region: Gallatin
Financial & listing details
- Price per square foot: $387/sqft
- Tax assessed value: $1,231,300
- Annual tax amount: $6,004
- Date on market: 9/22/2026
- Electric utility on property: Yes
Estimated market value
Not available
Estimated sales range
Not available
Not available
Price history
| Date | Event | Price |
|---|---|---|
| 9/22/2026 | Listed for sale | $1,900,000+72.7%$387/sqft |
Source:  RealTracs MLS as distributed by MLS GRID #3596417 Report a problem | ||
| 4/22/2021 | Sold | $1,100,000$224/sqft |
Source: RealTracs MLS as distributed by MLS GRID #2230819 Report a problem | ||
| 4/13/2021 | Pending sale | $1,100,000$224/sqft |
Source: RealTracs MLS as distributed by MLS GRID #2230819 Report a problem | ||
| 3/16/2021 | Contingent | $1,100,000$224/sqft |
Source: RealTracs MLS as distributed by MLS GRID #2230819 Report a problem | ||
| 2/26/2021 | Listed for sale | $1,100,000+23.1%$224/sqft |
Source: RealTracs MLS as distributed by MLS GRID #2230819 Report a problem | ||
| 12/7/2006 | Sold | $893,870$182/sqft |
Source: Public Record Report a problem | ||
Public tax history
| Year | Property taxes | Tax assessment |
|---|---|---|
| 2025 | $6,004 +23.4% | $307,825 +23.4% |
| 2024 | $4,865 -15.1% | $249,425 +32.8% |
| 2023 | $5,732 -0.3% | $187,800 -75% |
| 2022 | $5,751 +35.4% | $751,200 |
| 2021 | $4,248 | $751,200 |
| 2020 | $4,248 -26.1% | $751,200 |
| 2019 | $5,751 +268.6% | $751,200 +19.2% |
| 2018 | $1,560 -71.6% | $630,400 |
| 2017 | $5,500 | -- |
| 2016 | $5,500 | -- |
| 2015 | $5,500 -1.5% | -- |
| 2014 | $5,584 +49% | -- |
| 2011 | $3,748 -32.9% | $185,467 |
| 2010 | $5,584 | $185,467 |
| 2009 | $5,584 | $185,467 |
| 2008 | -- | $185,467 -14.1% |
| 2007 | $7,339 | $215,844 |
Find assessor info on the county website
Monthly payment
Est. payment
Payment breakdown
Explore the cost of this home by adjusting the details. Changes won't be saved.Climate risks
Neighborhood: 37066
Nearby schools
Schools provided by the listing agent
- Elementary: Jack Anderson Elementary
- Middle: Station Camp Middle School
- High: Station Camp High School
Source: RealTracs MLS as distributed by MLS GRID. This data may not be complete. We recommend contacting the local school district to confirm school assignments for this home.


Similar homes
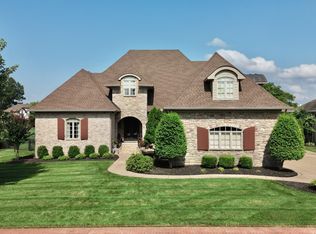
- $1,999,9993 bd4 ba4k sqft939 Plantation Blvd, Gallatin, TN 37066For Sale

 MLS ID #3611682, Peggy St. Peters. RealTracs MLS as distributed by MLS GRID
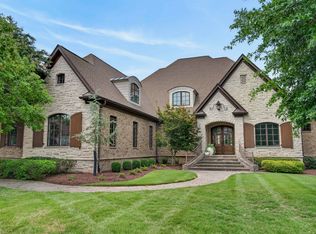
- $1,599,0004 bd5 ba6k sqft916 John Armfield Ct, Gallatin, TN 37066For Sale
 MLS ID #3601537, Peggy St. Peters. RealTracs MLS as distributed by MLS GRID
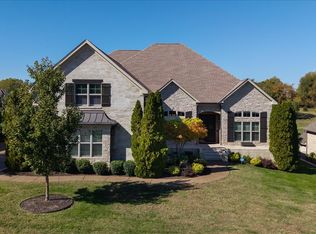
- $1,450,0004 bd5 ba4.7k sqft915 John Armfield Ct, Gallatin, TN 37066For Sale
 MLS ID #3304160, Gary Ashton. RealTracs MLS as distributed by MLS GRID
- $2,399,9994 bd5 ba4.3k sqft1620 Boardwalk Pl, Gallatin, TN 37066For Sale
 MLS ID #3630510, Betty Brooks. RealTracs MLS as distributed by MLS GRID
- $1,450,0004 bd4 ba3.7k sqft214 Woodlake Dr, Gallatin, TN 37066For SaleMLS ID #3612310, Stacey Graves. RealTracs MLS as distributed by MLS GRID
- $1,799,9004 bd4 ba4.5k sqft1196 Liberty Ln, Gallatin, TN 37066For SaleMLS ID #3217919, Brandon Schneider. RealTracs MLS as distributed by MLS GRID
- $2,300,0003 bd4 ba5.1k sqft1260 Potter Ln, Gallatin, TN 37066For SaleMLS ID #3270634, GWEN DOWLAND. RealTracs MLS as distributed by MLS GRID
- $1,599,9995 bd7 ba6.9k sqft107 Mimosa Dr, Gallatin, TN 37066For SaleMLS ID #3546643, Kate Smart. RealTracs MLS as distributed by MLS GRID
- $1,599,9994 bd3 ba4.6k sqft344 Peach Valley Rd, Gallatin, TN 37066For SaleMLS ID #3621567, Bernie Gallerani. RealTracs MLS as distributed by MLS GRID
- $2,799,0004 bd5 ba5.4k sqft1463 Rozella Way, Gallatin, TN 37066For SaleMLS ID #3175621, GWEN DOWLAND. RealTracs MLS as distributed by MLS GRID
- $2,850,0005 bd5 ba5.4k sqft1149 McCrory Cir, Gallatin, TN 37066For SaleMLS ID #3612109, Becca Hollis. RealTracs MLS as distributed by MLS GRID
- $1,199,9974 bd4 ba4k sqft1606 Boardwalk Pl, Gallatin, TN 37066For SaleMLS ID #3531211, Amber Cline. RealTracs MLS as distributed by MLS GRID
- $1,900,0004 bd5 ba5.1k sqft1503 Candlelit Cv, Mount Juliet, TN 37122For SaleMLS ID #3621064, Wylie Chapman. RealTracs MLS as distributed by MLS GRID
- $1,259,9505 bd4 ba3.6k sqft1244 Potter Ln, Gallatin, TN 37066For SaleMLS ID #3261501, Angela Ballou. RealTracs MLS as distributed by MLS GRID
- $1,014,0004 bd4 ba3.5k sqft952 Vinings Blvd, Gallatin, TN 37066For SaleMLS ID #3547694, Jennifer Bailey. RealTracs MLS as distributed by MLS GRID
- $989,0005 bd5 ba3.9k sqft1026 Brighton Ln, Gallatin, TN 37066For SaleMLS ID #3633787, Leigh Bohannon. RealTracs MLS as distributed by MLS GRID
- $1,449,0003 bd3 ba4.4k sqft1201 Nashville Pike, Gallatin, TN 37066For SaleMLS ID #3262591, Gwen Cox Dixon ABR,GRI. RealTracs MLS as distributed by MLS GRID
- $999,0004 bd4 ba4.2k sqft208 Pecan Ct, Gallatin, TN 37066For SaleMLS ID #3512945, Candace Campbell. RealTracs MLS as distributed by MLS GRID
- $1,625,0004 bd4 ba3.8k sqft341 Sunset Island Trl, Gallatin, TN 37066New ConstructionMLS ID #3619142, Axel Reed. RealTracs MLS as distributed by MLS GRID
- $1,285,0005 bd4 ba4.3k sqft215 Higginson Pl S, Gallatin, TN 37066For SaleMLS ID #3547944, Michelle Patterson. RealTracs MLS as distributed by MLS GRID
