66 Years One Owner! Very well maintained. Lot is double deep (67 x 298) totaling .45+ Acres! Very private. Last 50 Ft or so is densely wooded. 12x12 Shed. 10x20 Patio. House deep off street with concrete drive and concrete turn around. 14 x 24 attached garage. Newer roof, furnace, central air, bathrooms and some appliances. Home has plaster walls and coved ceilings. Hardwood floors under all carpets. Ceramic floor in entry and upstairs bath. Great views from inside house out to the back. Eat in kitchen, new SS high-end fridge and newer stove, dishwasher and sink. Big dining area for holidays and get togethers. 2 Large bedrooms (14 x 10 and 14 x 11) and 1 smaller (10 x 9) one. Walls, ceilings and woodwork are in perfect condition. Forgot, dining area has a "hutch" nook - really cute! Downstairs has newer 3/4 bath. Remainder is lined with great shelves and waiting to be finished. Sale handled by son, so using "As Is " for lack of full knowledge. You will fall in love with this home!
Pending
$269,900
2080 Nebraska Ave E, Saint Paul, MN 55119
3beds
1,195sqft
:
Get pre-qualified$1,744/mo
Single Family
Built in 1958
0.46 Acres Lot
$281,200 Zestimate®
$226/sqft
$-- HOA
What's special
Very privateCoved ceilingsEat in kitchenCentral airNewer roofPlaster walls
- 22 days |
- 1,683 |
- 114 |
Likely to sell faster than
Zillow last checked:
Listing updated:
Listed by:
Phil Blazovich 612-581-2920,
Cardinal Realty Co.
Source: NorthstarMLS as distributed by MLS GRID,MLS#: 7103371
Facts & features
Interior
Bedrooms & bathrooms
- Bedrooms: 3
- Bathrooms: 2
- Full bathrooms: 1
- 3/4 bathrooms: 1
Bedroom
- Level: Main
- Area: 154 Square Feet
- Dimensions: 14x11
Bedroom 2
- Level: Main
- Area: 140 Square Feet
- Dimensions: 14x10
Bedroom 3
- Level: Main
- Area: 90 Square Feet
- Dimensions: 10x9
Dining room
- Level: Main
- Area: 128 Square Feet
- Dimensions: 16x8
Kitchen
- Level: Main
- Area: 104 Square Feet
- Dimensions: 13x8
Living room
- Level: Main
- Area: 169 Square Feet
- Dimensions: 13x13
Other
- Level: Main
- Area: 144 Square Feet
- Dimensions: 12x12
Patio
- Level: Main
- Area: 200 Square Feet
- Dimensions: 10x20
Heating
- Forced Air, Humidifier
Cooling
- Central Air
Appliances
- Included: Dishwasher, Dryer, Exhaust Fan, Humidifier, Gas Water Heater, Range, Refrigerator, Washer
- Laundry: In Basement, Gas Dryer Hookup, Lower Level, Sink, Washer Hookup
Features
- Basement: Block,Full
- Has fireplace: No
Interior area
- Total structure area: 2,190
- Total interior livable area: 1,195 sqft
- Finished area above ground: 1,095
- Finished area below ground: 100
Property
Parking
- Total spaces: 1
- Parking features: Attached, Asphalt, Electric, Garage Door Opener
- Attached garage spaces: 1
- Has uncovered spaces: Yes
- Details: Garage Dimensions (14x24), Garage Door Height (7), Garage Door Width (9)
Accessibility
- Accessibility features: Grab Bars In Bathroom
Features
- Levels: One
- Stories: 1
- Patio & porch: Patio
- Pool features: None
- Fencing: None
Lot
- Size: 0.46 Acres
- Dimensions: 67 x 298
- Features: Tree Coverage - Medium
Details
- Additional structures: Storage Shed
- Foundation area: 1095
- Parcel number: 232922130044
- Zoning description: Residential-Single Family
Construction
Type & style
- Home type: SingleFamily
- Property subtype: Single Family
Materials
- Frame
Condition
- New construction: No
- Year built: 1958
Utilities & green energy
- Electric: Circuit Breakers, 100 Amp Service
- Gas: Natural Gas
- Sewer: City Sewer/Connected
- Water: City Water/Connected
Community & HOA
Community
- Subdivision: Furness Garden Lts
HOA
- Has HOA: No
Location
- Region: Saint Paul
Financial & listing details
- Price per square foot: $226/sqft
- Tax assessed value: $275,800
- Annual tax amount: $3,979
- Date on market: 7/2/2026
- Cumulative days on market: 22 days
- Road surface type: Paved
Estimated market value
$281,200
$267,000 - $295,000
$2,287/mo
Price history
| Date | Event | Price |
|---|---|---|
| 7/7/2026 | Pending sale | $269,900$226/sqft |
Source:  NorthstarMLS as distributed by MLS GRID #7103371 Report a problem NorthstarMLS as distributed by MLS GRID #7103371 Report a problem | ||
| 7/2/2026 | Listed for sale | $269,900$226/sqft |
Source: NorthstarMLS as distributed by MLS GRID #7103371 Report a problem | ||
Public tax history
| Year | Property taxes | Tax assessment |
|---|---|---|
| 2025 | $3,976 +2.7% | $275,800 +9% |
| 2024 | $3,870 +4.1% | $253,000 -2.1% |
| 2023 | $3,718 +16% | $258,500 +5.3% |
| 2022 | $3,206 +7.4% | $245,600 +16.3% |
| 2021 | $2,986 +4.4% | $211,100 +3.2% |
| 2020 | $2,861 +17.7% | $204,600 +13.2% |
| 2019 | $2,431 | $180,700 |
| 2018 | $2,431 -3.3% | $180,700 +7.4% |
| 2017 | $2,514 | $168,200 |
| 2016 | $2,514 +12.7% | -- |
| 2015 | $2,230 +22.7% | $146,100 |
| 2014 | $1,818 -8.3% | -- |
| 2013 | $1,982 +3% | -- |
| 2012 | $1,924 +1.2% | -- |
| 2011 | $1,902 | -- |
| 2010 | -- | -- |
| 2009 | $1,882 -11.1% | -- |
| 2008 | $2,116 +1.2% | -- |
| 2007 | $2,090 +14.7% | -- |
| 2006 | $1,822 +20.2% | -- |
| 2005 | $1,516 +5.3% | -- |
| 2004 | $1,440 +8.1% | -- |
| 2003 | $1,332 +16.2% | -- |
| 2002 | $1,146 -12.4% | -- |
| 2001 | $1,308 +16.5% | -- |
| 2000 | $1,123 | -- |
Find assessor info on the county website
Monthly payment
Est. payment
Payment breakdown
Explore the cost of this home by adjusting the details. Changes won't be saved.Climate risks
Neighborhood: Greater Eastside
Nearby schools
GreatSchools rating
- 4/10The Heights Community SchoolGrades: PK-5Distance: 0.5 mi
- 2/10Battle Creek Middle SchoolGrades: 6-8Distance: 2.8 mi
- 2/10Johnson Senior High SchoolGrades: 9-12Distance: 2.7 mi
- $269,4002 bd1 ba1k sqft2074 Nebraska Ave E, Saint Paul, MN 55119Off Market
- $315,1004 bd2 ba1.2k sqft2086 Nebraska Ave E, Saint Paul, MN 55119Off Market

- $377,6005 bd2 ba1.9k sqft2062 Nebraska Ave E, Saint Paul, MN 55119Off Market
- $314,8003 bd2 ba1.3k sqft2090 Nebraska Ave E, Saint Paul, MN 55119Off Market
- $299,8004 bd1 ba1.1k sqft2096 Nebraska Ave E, Saint Paul, MN 55119Off Market
- $333,1005 bd2 ba1.5k sqft2056 Nebraska Ave E, Saint Paul, MN 55119Off Market
- $305,1003 bd2 ba1.7k sqft2052 Nebraska Ave E, Saint Paul, MN 55119Off Market
- $288,4003 bd1 ba1.3k sqft2110 Nebraska Ave E, Saint Paul, MN 55119Off Market
A local agent can set up tours, give advice and negotiate with sellers.
Similar homes
- $315,0003 bd2 ba1.6k sqft2140 Bush Ave E, Saint Paul, MN 55119For Sale

 MLS ID #7106775, Koua Vang, Home-Mart Realty. NorthstarMLS as distributed by MLS GRID
 - $285,0004 bd2 ba1.3k sqft1809 Mechanic Ave, Saint Paul, MN 55119For Sale
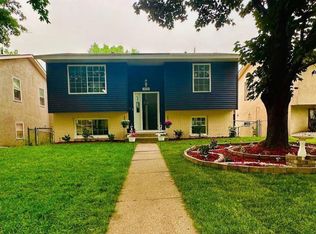 MLS ID #7030702, Jessenia Guzman-Melendez, Coldwell Banker Realty. NorthstarMLS as distributed by MLS GRID
 - $259,9004 bd2 ba1.4k sqft1712 Arlington Ave E, Saint Paul, MN 55106For Sale
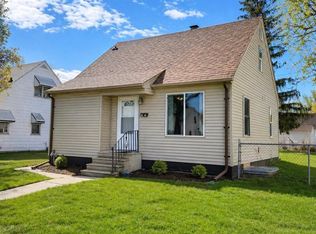 MLS ID #7065601, Joe Gravelle, Apple Tree Realty. NorthstarMLS as distributed by MLS GRID
 - $279,9003 bd1 ba1.4k sqft1512 Point Douglas Rd S, Saint Paul, MN 55119For Sale
 MLS ID #7023282, Daniel Vosika, Century 21 Atwood. NorthstarMLS as distributed by MLS GRID
 - $230,0002 bd2 ba1.2k sqft444 Van Dyke St, Saint Paul, MN 55119For SaleMLS ID #7074583, Tom Yang, Realty Executive Associates. NorthstarMLS as distributed by MLS GRID
- $250,5003 bd2 ba1.3k sqft1059 Marion St, Saint Paul, MN 55117For SaleMLS ID #7077854, Joseph C. Bryski, Keller Williams Premier Realty. NorthstarMLS as distributed by MLS GRID
- $239,9002 bd1 ba966 sqft834 Algonquin Ave, Saint Paul, MN 55119For SaleMLS ID #7075332, Michael J Sullivan, Coldwell Banker Realty - Lakes. NorthstarMLS as distributed by MLS GRID
- $--4 bd1 ba1.3k sqft1762 Edgerton St, Saint Paul, MN 55117AuctionAuction.com 1
- $319,9904 bd2 ba1.5k sqft1640 Montana Ave E, Saint Paul, MN 55106For SaleMLS ID #7083171, Tusengsu Vang, Bridge Realty, LLC. NorthstarMLS as distributed by MLS GRID
- $245,0002 bd2 ba1k sqft985 Bradley St, Saint Paul, MN 55130For SaleMLS ID #7100353, Chang Vang, TruHomes Realty LLC. NorthstarMLS as distributed by MLS GRID
- $240,0005 bd3 ba1.7k sqft1188 Arundel St, Saint Paul, MN 55117For SaleMLS ID #7104143, Edward Michaels, Counselor Realty. NorthstarMLS as distributed by MLS GRID
- $335,0003 bd1 ba1.5k sqft2011 Northwood Dr, North Saint Paul, MN 55109For SaleMLS ID #7096607, Tom Drompp, Coldwell Banker Realty. NorthstarMLS as distributed by MLS GRID
- $299,9003 bd2 ba1.6k sqft675 Otsego St, Saint Paul, MN 55101For SaleMLS ID #7088322, Thinh K Huynh, USA Dream Home Realty Inc. NorthstarMLS as distributed by MLS GRID
- $289,0003 bd2 ba1.5k sqft636 3rd Ave S, South Saint Paul, MN 55075For SaleMLS ID #7094289, Dylan Parker, eXp Realty. NorthstarMLS as distributed by MLS GRID
- $274,9003 bd1 ba1.2k sqft5011 Vera Cruz Ave N, Crystal, MN 55429For SaleMLS ID #7111875, Emily Te Khieu, EBR Realty. NorthstarMLS as distributed by MLS GRID
- $270,0003 bd2 ba1.5k sqft412 4th Ave S, South Saint Paul, MN 55075For SaleMLS ID #7083772, Jessenia Guzman-Melendez, Coldwell Banker Realty. NorthstarMLS as distributed by MLS GRID
- $250,0004 bd2 ba1.4k sqft672 Case Ave, Saint Paul, MN 55106For SaleMLS ID #7088264, Shaun A Gray, LakeLine Realty. NorthstarMLS as distributed by MLS GRID
- $229,0004 bd2 ba1.6k sqft904 Jessamine Ave E, Saint Paul, MN 55106For SaleMLS ID #7086478, Michael Thao, Partners Enterprise Realty, LL. NorthstarMLS as distributed by MLS GRID
- $325,0003 bd1 ba912 sqft2128 Ronald Ave, White Bear Lake, MN 55110For SaleMLS ID #7089889, Amber N Broadway, Opendoor Brokerage, LLC. NorthstarMLS as distributed by MLS GRID
- $299,9003 bd1 ba1k sqft615 2nd Ave NW, New Brighton, MN 55112For SaleMLS ID #7107196, Blake Olson, RE/MAX Results. NorthstarMLS as distributed by MLS GRID
