This home is full of character and potential! The original hardwood floors are ready for a little TLC and provide the perfect opportunity for buyers to build instant equity while customizing the space to their taste. Recent updates make this home move-in ready. Features include a new refrigerator and washer (2023), a new water heater (2024), fresh interior paint, and new flooring throughout the basement. Don't miss the opportunity to own this home with valuable recent improvements.
Highly motivated sellers.
The property is being sold solely due to the sellers' relocation to another state.
Pending
Price cut: $13K (7/14)
$270,000
412 4th Ave S, South Saint Paul, MN 55075
3beds
1,539sqft
:
Get pre-qualifiedN/A
Single Family
Built in 1919
4,965 Square Feet Lot
$-- Zestimate®
$175/sqft
$-- HOA
What's special
Original hardwood floorsFresh interior paint
- 61 days |
- 1,060 |
- 75 |
Likely to sell faster than
Zillow last checked:
Listing updated:
Listed by:
Jessenia Guzman-Melendez 320-305-9747,
Coldwell Banker Realty
Source: NorthstarMLS as distributed by MLS GRID,MLS#: 7083772
Facts & features
Interior
Bedrooms & bathrooms
- Bedrooms: 3
- Bathrooms: 2
- Full bathrooms: 1
- 3/4 bathrooms: 1
Bedroom
- Level: Upper
- Area: 209 Square Feet
- Dimensions: 19x11
Bedroom 2
- Level: Upper
- Area: 156 Square Feet
- Dimensions: 13x12
Bedroom 3
- Level: Lower
- Area: 110 Square Feet
- Dimensions: 11x10
Deck
- Level: Main
- Area: 320 Square Feet
- Dimensions: 20x16
Dining room
- Level: Main
- Area: 160 Square Feet
- Dimensions: 16x10
Family room
- Level: Lower
- Area: 182 Square Feet
- Dimensions: 14x13
Foyer
- Level: Main
- Area: 40 Square Feet
- Dimensions: 8x5
Kitchen
- Level: Main
- Area: 120 Square Feet
- Dimensions: 12x10
Living room
- Level: Main
- Area: 154 Square Feet
- Dimensions: 14x11
Porch
- Level: Main
- Area: 150 Square Feet
- Dimensions: 15x10
Heating
- Forced Air
Cooling
- Central Air
Appliances
- Included: Dryer, Refrigerator, Washer
Features
- Basement: Finished
- Has fireplace: No
Interior area
- Total structure area: 1,539
- Total interior livable area: 1,539 sqft
- Finished area above ground: 1,026
- Finished area below ground: 513
Property
Parking
- Total spaces: 2
- Parking features: Detached Garage
- Garage spaces: 2
- Details: Garage Dimensions (22x22)
Accessibility
- Accessibility features: None
Features
- Levels: Two
- Stories: 2
- Fencing: Chain Link,Full
Lot
- Size: 4,965 Square Feet
- Dimensions: 125 x 40
Details
- Foundation area: 513
- Parcel number: 366430010280
- Zoning description: Residential-Single Family
Construction
Type & style
- Home type: SingleFamily
- Property subtype: Single Family
Materials
- Roof: Asphalt,Pitched
Condition
- New construction: No
- Year built: 1919
Utilities & green energy
- Electric: Circuit Breakers
- Gas: Natural Gas
- Sewer: City Sewer/Connected
- Water: City Water/Connected
Community & HOA
Community
- Subdivision: Riverside Park Add
HOA
- Has HOA: No
Location
- Region: South Saint Paul
Financial & listing details
- Price per square foot: $175/sqft
- Tax assessed value: $262,000
- Annual tax amount: $3,396
- Date on market: 6/5/2026
- Cumulative days on market: 63 days
Estimated market value
Not available
Estimated sales range
Not available
Not available
Price history
| Date | Event | Price |
|---|---|---|
| 8/4/2026 | Pending sale | $270,000$175/sqft |
Source:  NorthstarMLS as distributed by MLS GRID #7083772 Report a problem NorthstarMLS as distributed by MLS GRID #7083772 Report a problem | ||
| 7/14/2026 | Price change | $270,000-4.6%$175/sqft |
Source: NorthstarMLS as distributed by MLS GRID #7083772 Report a problem | ||
| 6/29/2026 | Price change | $283,000-2.4%$184/sqft |
Source: NorthstarMLS as distributed by MLS GRID #7083772 Report a problem | ||
| 6/5/2026 | Listed for sale | $290,000+29.8%$188/sqft |
Source: NorthstarMLS as distributed by MLS GRID #7083772 Report a problem | ||
| 3/22/2019 | Sold | $223,400+1.6%$145/sqft |
Source: NorthstarMLS as distributed by MLS GRID #5143429 Report a problem | ||
| 2/14/2019 | Price change | $219,900-2.3%$143/sqft |
Source: MetroHomesMarket.com #5143429 Report a problem | ||
| 2/7/2019 | Price change | $225,000-2.1%$146/sqft |
Source: MetroHomesMarket.com #5143429 Report a problem | ||
| 1/31/2019 | Listed for sale | $229,900+23.7%$149/sqft |
Source: MetroHomesMarket.com #5143429 Report a problem | ||
| 5/15/2015 | Sold | $185,900+3.6%$121/sqft |
Source: NorthstarMLS as distributed by MLS GRID #4578063 Report a problem | ||
| 4/1/2015 | Pending sale | $179,400$117/sqft |
Source: Edina Realty, Inc., a Berkshire Hathaway affiliate #4578063 Report a problem | ||
| 3/30/2015 | Listed for sale | $179,400+116%$117/sqft |
Source: Edina Realty, Inc., a Berkshire Hathaway affiliate #4578063 Report a problem | ||
| 10/17/2014 | Sold | $83,053-12.1%$54/sqft |
Source:  Lake Superior Area Realtors as distributed by MLS GRID #2231067 Report a problem Lake Superior Area Realtors as distributed by MLS GRID #2231067 Report a problem | ||
| 9/7/2014 | Listed for sale | $94,500+278%$61/sqft |
Source: Anthony James Real Estate #4524942 Report a problem | ||
| 4/8/2014 | Listing removed | -- |
Source: Auction.com Report a problem | ||
| 4/4/2014 | Listed for sale | $25,000-71.8%$16/sqft |
Source: Auction.com Report a problem | ||
| 8/23/2013 | Sold | $88,587$58/sqft |
Source: Public Record Report a problem | ||
Public tax history
| Year | Property taxes | Tax assessment |
|---|---|---|
| 2024 | $3,748 +3.7% | $262,000 -2.5% |
| 2023 | $3,614 -1.4% | $268,700 +1.8% |
| 2022 | $3,664 +28.9% | $264,000 +20.4% |
| 2021 | $2,842 +5.8% | $219,300 +17.6% |
| 2020 | $2,686 +3.5% | $186,537 -8.5% |
| 2019 | $2,596 | $203,800 +14.4% |
| 2018 | $2,596 +74.5% | $178,200 +4% |
| 2017 | $1,488 -50.6% | $171,400 +9.4% |
| 2016 | $3,010 +19.9% | $156,700 +40.1% |
| 2015 | $2,510 +40.5% | $111,872 -8.2% |
| 2014 | $1,786 -2.3% | $121,900 +17.1% |
| 2013 | $1,829 +864.7% | $104,133 |
| 2012 | $190 -89.3% | -- |
| 2011 | $1,776 -30.2% | -- |
| 2010 | $2,543 -4.4% | -- |
| 2009 | $2,659 +4.7% | -- |
| 2008 | $2,539 +10.9% | -- |
| 2007 | $2,290 +13.6% | -- |
| 2006 | $2,015 +13.8% | -- |
| 2004 | $1,771 +30.1% | -- |
| 2003 | $1,361 +1% | -- |
| 2002 | $1,348 +23.6% | -- |
| 2001 | $1,090 | -- |
Find assessor info on the county website
Monthly payment
Est. payment
Payment breakdown
Explore the cost of this home by adjusting the details. Changes won't be saved.Climate risks
Neighborhood: 55075
Nearby schools
GreatSchools rating
- 3/10Kaposia Education Center ElementaryGrades: PK-5Distance: 1.1 mi
- 4/10South St. Paul Middle SchoolGrades: 6-8Distance: 0.6 mi
- 5/10South St. Paul SecondaryGrades: 9-12Distance: 0.6 mi
- $210,7002 bd1 ba904 sqft414 4th Ave S, South Saint Paul, MN 55075Off Market
- $310,0003 bd2 ba2k sqft404 4th Ave S, South Saint Paul, MN 55075Off Market
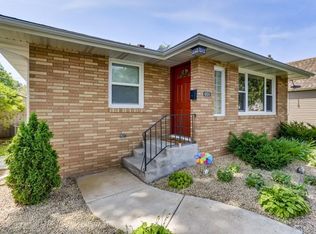
- $234,8002 bd1 ba674 sqft416 4th Ave S, South Saint Paul, MN 55075Off Market
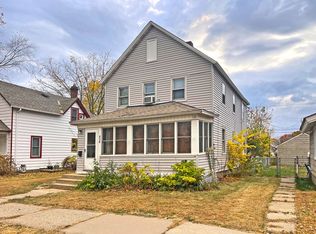
- $171,2002 bd1 ba674 sqft416 4th Ave S #1, South Saint Paul, MN 55075Off Market
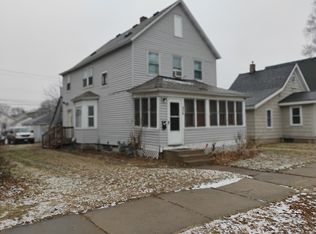
- $239,9003 bd1 ba935 sqft400 4th Ave S, South Saint Paul, MN 55075Sold
- $263,9002 bd2 ba1.3k sqft418 4th Ave S, South Saint Paul, MN 55075Off Market
- $299,3003 bd4 ba2.5k sqft409 5th Ave S, South Saint Paul, MN 55075Off Market
- $270,6004 bd2 ba4.2k sqft405 5th Ave S, South Saint Paul, MN 55075Off Market
A local agent can set up tours, give advice and negotiate with sellers.
Similar homes
- $289,0003 bd2 ba1.5k sqft636 3rd Ave S, South Saint Paul, MN 55075For Sale
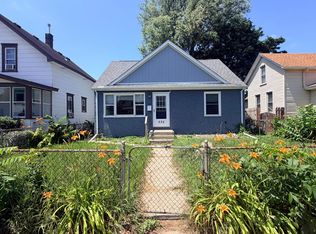
 MLS ID #7094289, Dylan Parker, eXp Realty. NorthstarMLS as distributed by MLS GRID
 - $274,9003 bd1 ba1.1k sqft424 16th Ave N, South Saint Paul, MN 55075For Sale
 MLS ID #7115938, Joseph Lawler, Minnesota Realty Company. NorthstarMLS as distributed by MLS GRID
 - $315,0004 bd2 ba1.7k sqft119 10th Ave S, South Saint Paul, MN 55075For Sale
 MLS ID #7113835, Hyder Jaweed, RES Realty. NorthstarMLS as distributed by MLS GRID
 - $258,9004 bd2 ba1.4k sqft1712 Arlington Ave E, Saint Paul, MN 55106For Sale
 MLS ID #7122384, Joe Gravelle, Apple Tree Realty. NorthstarMLS as distributed by MLS GRID
 - $310,9904 bd2 ba1.8k sqft243 Winifred St E, Saint Paul, MN 55107For SaleMLS ID #7120641, Tusengsu Vang, Bridge Realty, LLC. NorthstarMLS as distributed by MLS GRID
- $289,9003 bd2 ba1.6k sqft675 Otsego St, Saint Paul, MN 55101For SaleMLS ID #7119873, Thinh K Huynh, USA Dream Home Realty Inc. NorthstarMLS as distributed by MLS GRID
- $269,0004 bd1 ba1.2k sqft1603 Hudson Rd, Saint Paul, MN 55106For SaleMLS ID #7104702, Alexandra Haider, Financially Free, LLC. NorthstarMLS as distributed by MLS GRID
- $270,0003 bd1 ba1.5k sqft4859 Bryant Ave N, Minneapolis, MN 55430For SaleMLS ID #7120878, Foote Team, America's Realty Group LLC. NorthstarMLS as distributed by MLS GRID
- $274,9003 bd1 ba1.5k sqft4105 4th St NE, Columbia Heights, MN 55421For SaleMLS ID #6809056, James A Richards, Hot Market Realty.com. NorthstarMLS as distributed by MLS GRID
- $274,9003 bd2 ba1.2k sqft3206 24th Ave S, Minneapolis, MN 55406For SaleMLS ID #7066485, James Starr, RE/MAX Advantage Plus. NorthstarMLS as distributed by MLS GRID
- $261,0003 bd2 ba1.1k sqft1612 County Road C E, Maplewood, MN 55109For SaleMLS ID #7085992, Jennifer Love, Real Broker LLC. NorthstarMLS as distributed by MLS GRID
- $290,0003 bd2 ba1.1k sqft1874 Hawthorne Ave E, Saint Paul, MN 55119For SaleMLS ID #7112563, Ellie M Bechtel, Edina Realty, Inc.. NorthstarMLS as distributed by MLS GRID
- $242,0004 bd2 ba1.6k sqft112 McGregor Ave N, Mahtomedi, MN 55115For SaleMLS ID #7121041, Karen Stang, GRI, Carriage Realty, Inc.. NorthstarMLS as distributed by MLS GRID
- $258,9904 bd2 ba1.9k sqft751 Cottage Ave E, Saint Paul, MN 55106For SaleMLS ID #7082278, Tusengsu Vang, Bridge Realty, LLC. NorthstarMLS as distributed by MLS GRID
- $285,0003 bd2 ba1.5k sqft95 Rose Ave W, Saint Paul, MN 55117For SaleMLS ID #7058165, Prayreh Htun, Partners Realty Inc.. NorthstarMLS as distributed by MLS GRID
- $235,0003 bd2 ba1.7k sqft7121 15th Ave S, Richfield, MN 55423For SaleMLS ID #7117549, Susan H Melbye, Edina Realty, Inc.. NorthstarMLS as distributed by MLS GRID
- $300,0002 bd2 ba1.9k sqft1887 Oxford St N, Roseville, MN 55113For SaleMLS ID #7091679, Carolyn R. Jass, Twin Cities Real Estate. NorthstarMLS as distributed by MLS GRID
- $229,0004 bd2 ba1.6k sqft904 Jessamine Ave E, Saint Paul, MN 55106For SaleMLS ID #7086478, Michael Thao, Partners Enterprise Realty, LL. NorthstarMLS as distributed by MLS GRID
- $315,0003 bd2 ba1.6k sqft2140 Bush Ave E, Saint Paul, MN 55119For SaleMLS ID #7106775, Koua Vang, Home-Mart Realty. NorthstarMLS as distributed by MLS GRID
- $319,9904 bd2 ba1.5k sqft1640 Montana Ave E, Saint Paul, MN 55106For SaleMLS ID #7083171, Tusengsu Vang, Bridge Realty, LLC. NorthstarMLS as distributed by MLS GRID
