Meet the Acadia. Home is 2400 Sq Ft 4 bedrooms, 2.5 Baths with a main floor office. This home has all the upgrades already included! Hardwood Floors throughout, extra large patio. Laundry room is on the second floor. Full unfinished basement, rough in plumbing included with the option to finish if you choose. Home comes with a 1 year builders warranty and a 10 year structural and foundation warranty! Home is almost completed and ready for OCCUPANCY! Choose your cabinets and countertops! For more info please visit our website at Premier Midwest Realty. Schedule your showing today!
Active
Price increase: $20.5K (7/2)
$519,500
20801 Elwood St, Lynwood, IL 60411
4beds
2,400sqft
Single Family Residence
Built in 2026
2,300 Square Feet Lot
$518,300 Zestimate®
$216/sqft
$-- HOA
What's special
Extra large patioMain floor officeHardwood floors throughout
- 122 days |
- 498 |
- 25 |
Zillow last checked:
Listing updated:
Listed by:
Kason Rainey 708-253-8080,
Premier Midwest Realty, INC
Source: MRED as distributed by MLS GRID,MLS#: 12628678
Facts & features
Interior
Bedrooms & bathrooms
- Bedrooms: 4
- Bathrooms: 3
- Full bathrooms: 2
- 1/2 bathrooms: 1
Rooms
- Room types: Office
Primary bedroom
- Features: Bathroom (Full)
- Level: Second
- Area: 255 Square Feet
- Dimensions: 17X15
Bedroom 2
- Level: Second
- Area: 140 Square Feet
- Dimensions: 14X10
Bedroom 3
- Level: Second
- Area: 132 Square Feet
- Dimensions: 12X11
Bedroom 4
- Level: Second
- Area: 168 Square Feet
- Dimensions: 12X14
Family room
- Level: Main
- Area: 252 Square Feet
- Dimensions: 18X14
Kitchen
- Level: Main
- Area: 238 Square Feet
- Dimensions: 17X14
Laundry
- Level: Second
- Area: 36 Square Feet
- Dimensions: 6X6
Living room
- Level: Main
- Area: 180 Square Feet
- Dimensions: 15X12
Office
- Level: Main
- Area: 144 Square Feet
- Dimensions: 12X12
Heating
- Natural Gas, Forced Air
Cooling
- Central Air
Appliances
- Laundry: Upper Level, Gas Dryer Hookup
Features
- Walk-In Closet(s), High Ceilings, Open Floorplan
- Flooring: Laminate, Carpet
- Basement: Unfinished,Full
Interior area
- Total structure area: 3,500
- Total interior livable area: 2,400 sqft
Property
Parking
- Total spaces: 2
- Parking features: Asphalt, Garage Door Opener, Yes, Garage Owned, Attached, Garage
- Attached garage spaces: 2
- Has uncovered spaces: Yes
Accessibility
- Accessibility features: No Disability Access
Features
- Stories: 2
- Patio & porch: Porch
- Has view: Yes
- View description: Back of Property
- Has water view: Yes
- Water view: Back of Property
Lot
- Size: 2,300 Square Feet
- Dimensions: 100X23
Details
- Parcel number: 33173020320000
- Special conditions: None
Construction
Type & style
- Home type: SingleFamily
- Property subtype: Single Family Residence
Materials
- Vinyl Siding, Brick
- Foundation: Concrete Perimeter
- Roof: Asphalt
Condition
- New Construction
- New construction: Yes
- Year built: 2026
Utilities & green energy
- Sewer: Public Sewer
- Water: Public
Community & HOA
HOA
- Services included: None
Location
- Region: Lynwood
Financial & listing details
- Price per square foot: $216/sqft
- Tax assessed value: $10,360
- Annual tax amount: $301
- Date on market: 4/24/2026
- Ownership: Fee Simple
Estimated market value
$518,300
$492,000 - $544,000
$3,403/mo
Price history
| Date | Event | Price |
|---|---|---|
| 7/2/2026 | Price change | $519,500+4.1%$216/sqft |
Source:  MRED as distributed by MLS GRID #12628678 Report a problem MRED as distributed by MLS GRID #12628678 Report a problem | ||
| 4/24/2026 | Listed for sale | $499,000+4.2%$208/sqft |
Source: MRED as distributed by MLS GRID #12628678 Report a problem | ||
| 4/24/2026 | Listing removed | $479,000$200/sqft |
Source: MRED as distributed by MLS GRID #12592406 Report a problem | ||
| 3/16/2026 | Listed for sale | $479,000$200/sqft |
Source: MRED as distributed by MLS GRID #12592406 Report a problem | ||
Public tax history
| Year | Property taxes | Tax assessment |
|---|---|---|
| 2024 | $311 +3.6% | $1,036 +0.1% |
| 2023 | $301 -21.2% | $1,035 |
| 2022 | $381 +4.9% | $1,035 |
| 2021 | $364 +3.2% | $1,035 |
| 2020 | $353 -1% | $1,035 |
| 2019 | $356 +5.9% | $1,035 |
| 2018 | $336 -6.8% | $1,035 |
| 2017 | $361 +23.1% | $1,035 +33.4% |
| 2016 | $293 +0.6% | $776 |
| 2015 | $291 -0.5% | $776 |
| 2014 | $293 -74.2% | $776 -75% |
| 2013 | $1,135 | $3,107 |
Find assessor info on the county website
Monthly payment
Est. payment
Payment breakdown
Explore the cost of this home by adjusting the details. Changes won't be saved.Climate risks
Neighborhood: 60411
Nearby schools
GreatSchools rating
- 3/10Sandridge Elementary SchoolGrades: PK-8Distance: 0.8 mi
- 5/10Bloom Trail High SchoolGrades: 9-12Distance: 4.1 mi
Schools provided by the listing agent
- Elementary: Sandridge Elementary School
- Middle: Sandridge Elementary School
- District: 172
Source: MRED as distributed by MLS GRID. This data may not be complete. We recommend contacting the local school district to confirm school assignments for this home.
- $10,35010,354 sqft20789 Elwood St, Lynwood, IL 60411Off Market
- $469,0003 bd3 ba2.1k sqft20813 Elwood St, Lynwood, IL 60411New Construction
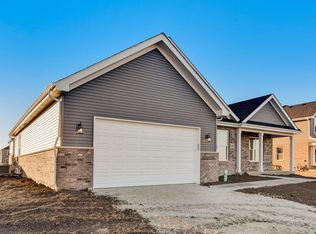
- $429,20010,364 sqft20825 Elwood St, Lynwood, IL 60411Off Market
- $489,0003 bd3 ba2.4k sqft20777 Elwood St, Lynwood, IL 60411New Construction
- $460,00010,427 sqft20800 Elwood St, Lynwood, IL 60411Sold
- $392,0004 bd3 ba2.2k sqft20788 Elwood St, Lynwood, IL 60411Sold
- $480,00010,427 sqft20812 Elwood St, Lynwood, IL 60411Sold
- $465,0003 bd3 ba2.4k sqft20776 Elwood St, Lynwood, IL 60411Sold
A local agent can set up tours, give advice and negotiate with sellers.
A local lender can help you make sure your offer is ready when you are.
Similar homes
- $489,0003 bd3 ba2.4k sqft20777 Elwood St, Lynwood, IL 60411ActiveMLS ID #12458729, Kason Rainey, Premier Midwest Realty, INC. MRED as distributed by MLS GRID
- $469,0003 bd3 ba2.1k sqft20813 Elwood St, Lynwood, IL 60411ActiveMLS ID #12581055, Kason Rainey, Premier Midwest Realty, INC. MRED as distributed by MLS GRID
- $514,9904 bd3 ba3.5k sqft2125 Bilstone Dr, Lynwood, IL 60411Active
 MLS ID #12256269, Gina Johansen, ABR, Keller Williams Infinity. MRED as distributed by MLS GRID
 - $499,0004 bd3 ba2.4k sqft19749 Savoy St, Lynwood, IL 60411Active
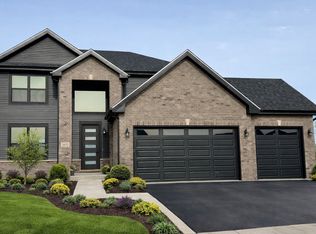 MLS ID #12640243, Kason Rainey, Premier Midwest Realty, INC. MRED as distributed by MLS GRID
 - $497,5005 bd5 ba3.3k sqft9831 Erie St, Highland, IN 46322For Sale
 MLS ID #843697, Sladjana Keric, @properties/Christie's Intl RE. NIRA as distributed by MLS GRID
 - $558,2374 bd3 ba2.4k sqft13091 W 111th Ave, Dyer, IN 46311New ConstructionMLS ID #838311, Thomas Cummings, Keller Williams Preferred Real. NIRA as distributed by MLS GRID
- $429,9003 bd3 ba2k sqft1307 Dairy Ln, Crete, IL 60417ActiveMLS ID #12724791, Colleen Berg, Berg Properties. MRED as distributed by MLS GRID
- $499,9004 bd3 ba2.7k sqft1293 77th Pl, Merrillville, IN 46410New ConstructionMLS ID #812049, Gail O'Donnell, Coldwell Banker Realty. NIRA as distributed by MLS GRID
- $530,0005 bd3 ba2.9k sqft14109 Kenneth Ct, Crestwood, IL 60418Re-activatedMLS ID #12661398, Lillie Hagan, Premier Midwest Realty, INC. MRED as distributed by MLS GRID
- $449,9004 bd3 ba2.4k sqft10351 Privet Dr, Crown Pt, IN 46307For SaleMLS ID #835085, Joanne Dal Santo, @properties/Christie's Intl RE. NIRA as distributed by MLS GRID
- $539,9004 bd3 ba2.3k sqft3653 W 107th St, Chicago, IL 60655ActiveMLS ID #12730809, Joanna Lewkowicz, ABR,C-RETS,CSC,MRP,RENE,SFR,SRES,SRS, Boutique Home Realty. MRED as distributed by MLS GRID
- from $389,5004 bd3 ba2k sqftPhillips Plan, Prairie Creek, Merrillville, IN 46410New ConstructionAccent Homes, Inc.
- $479,9004 bd3 ba2.6k sqft1317 77th Pl, Merrillville, IN 46410New ConstructionMLS ID #812006, Gail O'Donnell, Coldwell Banker Realty. NIRA as distributed by MLS GRID
- $528,6004 bd3 ba2.5k sqft872 Valley View Dr, Lowell, IN 46356New ConstructionNIRA as distributed by MLS GRID
- $499,9004 bd3 ba2.2k sqft50 Annetto Ct, Crown Point, IN 46307New ConstructionMLS ID #842077, Michelle Renninger, Brokerworks Group. NIRA as distributed by MLS GRID
- $389,9004 bd3 ba2.2k sqft738 E 155th St, Phoenix, IL 60426ActiveMLS ID #12671387, Shunte Thomas, Majestic Real Estate Company. MRED as distributed by MLS GRID
- $510,9003 bd2 ba1.7k sqft12662 Creekside Dr, Cedar Lake, IN 46303New ConstructionMLS ID #841830, Victoria Langen, Langen Realty. NIRA as distributed by MLS GRID
- $738,4223 bd3 ba2.5k sqft3636 Towle St, Dyer, IN 46311New ConstructionMLS ID #839115, Eric Vazquez, Blue Ridge Realty Group. NIRA as distributed by MLS GRID
- from $519,9004 bd3 ba3k sqftThe Meridian Plan, Beacon Pointe West-Single Family Community, Cedar Lake, IN 46303New ConstructionMcFarland Homes
- from $371,0004 bd3 ba1.8k sqftSierra II pc Plan, Prairie Creek, Merrillville, IN 46410New ConstructionAccent Homes, Inc.
