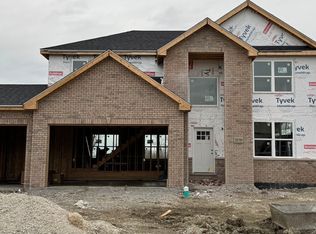
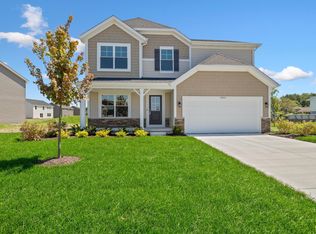
This Construction ranch will be ready for the holidays! 3 generous sized bedrooms, open kitchen/family room area. 2.5 baths, the main bedroom hosts a separate shower and soaking tub. Near 2500 square feet and since this is a ranch, the basement offers you so much potential to increase additional living space with high ceilings! Theres still to choose your finishes! Schedule your appointment today!
Active
$489,000
20777 Elwood St, Lynwood, IL 60411
3beds
2,400sqft
Single Family Residence
Built in 2024
2,600 Square Feet Lot
$486,600 Zestimate®
$204/sqft
$-- HOA
What's special
High ceilings
- 365 days
- 115
- 5
Zillow last checked:
Listing updated:
Listed by:
Kason Rainey 708-253-8080,
Premier Midwest Realty, INC,
Natascha L Smith,
Premier Midwest Realty, INC
Source: MRED as distributed by MLS GRID,MLS#: 12458729
Facts & features
Interior
Bedrooms & bathrooms
- Bedrooms: 3
- Bathrooms: 3
- Full bathrooms: 2
- 1/2 bathrooms: 1
Rooms
- Room types: No additional rooms
Primary bedroom
- Features: Bathroom (Full)
- Level: Main
- Area: 270 Square Feet
- Dimensions: 18X15
Bedroom 2
- Level: Main
- Area: 210 Square Feet
- Dimensions: 14X15
Bedroom 3
- Level: Main
- Area: 168 Square Feet
- Dimensions: 14X12
Dining room
- Features: Flooring (Hardwood)
- Level: Main
- Area: 210 Square Feet
- Dimensions: 15X14
Family room
- Level: Main
- Area: 270 Square Feet
- Dimensions: 18X15
Kitchen
- Features: Kitchen (Eating Area-Table Space, Island, SolidSurfaceCounter), Flooring (Hardwood)
- Level: Main
- Area: 270 Square Feet
- Dimensions: 18X15
Laundry
- Level: Main
- Area: 80 Square Feet
- Dimensions: 10X8
Heating
- Natural Gas, Forced Air
Cooling
- Central Air
Appliances
- Included: Range, Microwave, Dishwasher, Refrigerator, Trash Compactor
- Laundry: Main Level, Gas Dryer Hookup
Features
- Cathedral Ceiling(s), 1st Floor Bedroom, Granite Counters
- Flooring: Laminate
- Basement: Unfinished,Egress Window,Full
Interior area
- Total structure area: 4,200
- Total interior livable area: 2,400 sqft
Property
Parking
- Total spaces: 2.5
- Parking features: Asphalt, Side Driveway, Heated Driveway, Garage Door Opener, Garage, Yes, Garage Owned, Attached
- Attached garage spaces: 2.5
- Has uncovered spaces: Yes
Accessibility
- Accessibility features: No Disability Access
Features
- Stories: 1
Lot
- Size: 2,600 Square Feet
- Dimensions: 100X26
Details
- Parcel number: 33173020300000
- Special conditions: None
Construction
Type & style
- Home type: SingleFamily
- Architectural style: Ranch
- Property subtype: Single Family Residence
Materials
- Vinyl Siding, Brick
- Foundation: Concrete Perimeter
- Roof: Asphalt
Condition
- New Construction
- New construction: Yes
- Year built: 2024
Utilities & green energy
- Sewer: Public Sewer
- Water: Lake Michigan
Community & HOA
HOA
- Services included: None
Location
- Region: Lynwood
Financial & listing details
- Price per square foot: $204/sqft
- Tax assessed value: $12,650
- Annual tax amount: $312
- Date on market: 8/29/2025
- Ownership: Fee Simple
Estimated market value
$486,600
$462,000 - $511,000
$3,377/mo
Price history
| Date | Event | Price |
|---|---|---|
| 8/29/2025 | Listed for sale | $489,000$204/sqft |
Source:  MRED as distributed by MLS GRID #12458729 Report a problem MRED as distributed by MLS GRID #12458729 Report a problem | ||
Public tax history
| Year | Property taxes | Tax assessment |
|---|---|---|
| 2024 | $380 +3.6% | $1,265 +0.1% |
| 2023 | $367 -21.2% | $1,264 |
| 2022 | $466 +4.9% | $1,264 |
| 2021 | $444 +3.1% | $1,264 |
| 2020 | $431 -1% | $1,264 |
| 2019 | $435 +5.9% | $1,264 |
| 2018 | $411 -6.9% | $1,264 |
| 2017 | $441 +23.1% | $1,264 +33.3% |
| 2016 | $358 +0.6% | $948 |
| 2015 | $356 -0.5% | $948 |
| 2014 | $358 -74.2% | $948 -75% |
| 2013 | $1,387 | $3,794 |
Find assessor info on the county website
Monthly payment
Est. payment
Payment breakdown
Explore the cost of this home by adjusting the details. Changes won't be saved.Climate risks
Neighborhood: 60411
Nearby schools
Schools provided by the listing agent
- Elementary: Sandridge Elementary School
- Middle: Sandridge Elementary School
- District: 172
Source: MRED as distributed by MLS GRID. This data may not be complete. We recommend contacting the local school district to confirm school assignments for this home.
Similar homes
- $469,0003 bd3 ba2.1k sqft20813 Elwood St, Lynwood, IL 60411Active
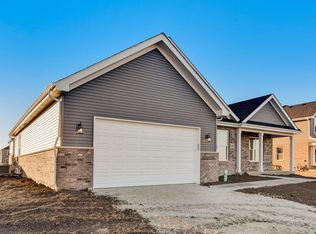 MLS ID #12581055, Kason Rainey, Premier Midwest Realty, INC. MRED as distributed by MLS GRID
 - $485,0005 bd3 ba2.6k sqft9632 Liberty Dr, Cedar Lake, IN 46303New
 MLS ID #12742113, Michael Tezak, Realty Executives Premier Illinois. MRED as distributed by MLS GRID
 - $465,2514 bd3 ba2.3k sqft6880 Starling Dr, Schererville, IN 46375New Construction
 MLS ID #840621, Nicole Hanson, Advanced Real Estate, LLC. NIRA as distributed by MLS GRID
 - $459,0004 bd3 ba2.5k sqft10421 Privet Dr, Saint John, IN 46373For Sale
 MLS ID #835793, Jana Caudill, eXp Realty, LLC. NIRA as distributed by MLS GRID
 - $448,8723 bd3 ba2k sqft5187 Red Rock Ln, Schererville, IN 46375New ConstructionMLS ID #836850, Nicole Hanson, Advanced Real Estate, LLC. NIRA as distributed by MLS GRID
- $439,9003 bd2 ba1.9k sqft5002 Red Rock Ln, Schererville, IN 46375New ConstructionMLS ID #839809, Jared Jeffries, @properties/Christie's Intl RE. NIRA as distributed by MLS GRID
- $489,9004 bd3 ba2.6k sqft1317 77th Pl, Merrillville, IN 46410New ConstructionMLS ID #812006, Gail O'Donnell, Coldwell Banker Realty. NIRA as distributed by MLS GRID
- $525,6804 bd3 ba2.4k sqft10953 Rolling Brook Dr, Dyer, IN 46311New ConstructionMLS ID #835194, Alan Evers, Evers Realty Group. NIRA as distributed by MLS GRID
- $558,2374 bd3 ba2.4k sqft13091 W 111th Ave, Dyer, IN 46311New ConstructionMLS ID #838311, Thomas Cummings, Keller Williams Preferred Real. NIRA as distributed by MLS GRID
- $557,0164 bd3 ba2.5k sqft11015 Delta Dr, Dyer, IN 46311New ConstructionMLS ID #841844, Jessica Kish, New Chapter Real Estate. NIRA as distributed by MLS GRID
- $536,7884 bd3 ba2.4k sqft11031 Delta Dr, Dyer, IN 46311New ConstructionNIRA as distributed by MLS GRID
- $435,0003 bd3 ba2.2k sqft10407 Morse Pl, Crown Pt, IN 46307For SaleMLS ID #841277, Diane Schwader, Double Diamond Real Estate LLC. NIRA as distributed by MLS GRID
- $504,9954 bd3 ba2.7k sqft22 Levanno Dr, Crown Point, IN 46307New ConstructionNIRA as distributed by MLS GRID
- $499,9004 bd3 ba2.2k sqft50 Annetto Ct, Crown Point, IN 46307New ConstructionMLS ID #842077, Michelle Renninger, Brokerworks Group. NIRA as distributed by MLS GRID
- $530,0003 bd3 ba2.3k sqft11602 Clyde Dr, Winfield, IN 46307For SaleMLS ID #843794, Michael Cacovski, Century 21 Circle. NIRA as distributed by MLS GRID
- $571,4745 bd3 ba2.8k sqft13039 111th Ave, Dyer, IN 46311New ConstructionMLS ID #842693, Marc Roy, McColly Real Estate. NIRA as distributed by MLS GRID
