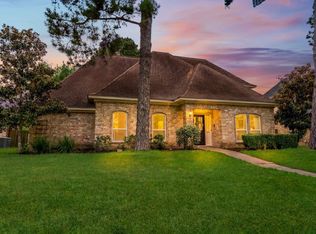
BACK ON THE MARKET AFTER THE BUYERS LOAN APPROVAL FELL THROUGH. GREAT SCHOOL SCORES, SCHOOLS AROUND THE CORNER FROM THE SUBDIVISION. Replaced roof and both AC’s in 2018. One water heater in 2018 and the 2nd one in 2021. Gas range, microwave and dish washer were put into this full kitchen remodel in 2018 which included kitchen cabinets around the refrigerators, farm sink and cabinet, marble counters in kitchen and master bath, NOTE: house does not come with cabinet depth refrigerators or washer and gas dryer. All bathrooms remodeled in 2018. Custom washable paint, woods floors and tiled bathrooms in 2018. Pool filter, and two pumps replaced in 2018. New carpet in 2024. Note: There is room for a refrigerator or freezed in the laundry room. Neighborhood has a huge playground and soccer or baseball field, fence4d pool and clubhouse. DON’T MISS SEEING THIS HOME, IT HAS BEEN CARED FOR AND UPDATED! NOTE: PRICED TO SELL BELOW SQ FT PRICE IN NEARBY NEIGHBORHOODS. NOTE OWNER/AGENT
Pending
$434,995
20806 Deauville Dr W, Spring, TX 77388
5beds
3,746sqft
Single Family Residence
Built in 1998
6,682 Square Feet Lot
$480,800 Zestimate®
$116/sqft
$47/mo HOA
What's special
- 401 days |
- 5 |
- 0 |
Zillow last checked:
Listing updated:
Listed by:
Stacy Thuman,
Walzel Properties - Corporate Office
Source: HAR,MLS#: 24436411
Facts & features
Interior
Bedrooms & bathrooms
- Bedrooms: 5
- Bathrooms: 4
- Full bathrooms: 3
- 1/2 bathrooms: 1
Heating
- Natural Gas
Cooling
- Attic Fan, Ceiling Fan(s), Electric
Features
- Primary Bed - 1st Floor
- Number of fireplaces: 1
Interior area
- Total structure area: 3,746
- Total interior livable area: 3,746 sqft
Property
Parking
- Total spaces: 2
- Parking features: Attached
- Attached garage spaces: 2
Features
- Stories: 2
- Has private pool: Yes
- Pool features: Gunite, Heated, In Ground, Pool/Spa Combo
Lot
- Size: 6,682 Square Feet
- Features: Subdivided, 0 Up To 1/4 Acre
Details
- Parcel number: 1194110010067
Construction
Type & style
- Home type: SingleFamily
- Architectural style: Contemporary
- Property subtype: Single Family Residence
Materials
- Brick, Cement Siding, Wood Siding
- Foundation: Slab
- Roof: Composition
Condition
- New construction: No
- Year built: 1998
Utilities & green energy
- Water: Water District
Green energy
- Energy efficient items: Thermostat, HVAC>13 SEER
Community & HOA
Community
- Subdivision: Normandy Forest Sec 03
HOA
- Has HOA: Yes
- HOA fee: $560 annually
Location
- Region: Spring
Financial & listing details
- Price per square foot: $116/sqft
- Annual tax amount: $10,059
- Date on market: 6/16/2025
- Exclusions: Elfa Closet Drawers
- Ownership: Full Ownership
Estimated market value
$480,800
$438,000 - $529,000
$2,934/mo
Price history
| Date | Event | Price |
|---|---|---|
| 4/27/2025 | Pending sale | $434,995$116/sqft |
Source:  HAR #24436411 Report a problem HAR #24436411 Report a problem | ||
| 3/24/2025 | Price change | $434,995-2.2%$116/sqft |
Source: HAR #24436411 Report a problem | ||
| 3/20/2025 | Listed for sale | $444,999$119/sqft |
Source: HAR #24436411 Report a problem | ||
Public tax history
Tax history is unavailable.
Monthly payment
Est. payment
Payment breakdown
Explore the cost of this home by adjusting the details. Changes won't be saved.Climate risks
Neighborhood: Normandy Forest
Nearby schools
GreatSchools rating
- 7/10Kreinhop Elementary SchoolGrades: PK-5Distance: 0.3 mi
- 7/10Schindewolf Intermediate SchoolGrades: 6-8Distance: 0.4 mi
- 6/10Klein Collins High SchoolGrades: 9-12Distance: 0.5 mi
Schools provided by the listing agent
- Elementary: Kreinhop Elementary School
- Middle: Schindewolf Intermediate School
- High: Klein Collins High School
Source: HAR. This data may not be complete. We recommend contacting the local school district to confirm school assignments for this home.
- $469,7005 bd4 ba3.7k sqft20806 Deauville Dr, Spring, TX 77388Off Market
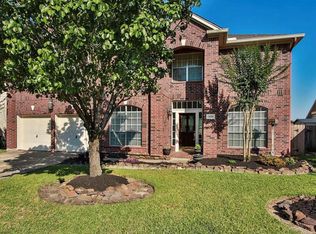
- $431,9005 bd4 ba4.5k sqft20810 Deauville Dr, Spring, TX 77388Off Market
- $355,4004 bd3 ba2.8k sqft20802 Deauville Dr, Spring, TX 77388Off Market
- $1903,789 Square FeetNormandy Forest Dr, Spring, TX 77388Off Market
- $416,0005 bd3 ba4.1k sqft20814 Deauville Dr, Spring, TX 77388Off Market
- $336,1004 bd3 ba2.8k sqft20802 Normandy Forest Dr, Spring, TX 77388Off Market
- $357,1003 bd2 ba3k sqft20734 Normandy Forest Dr, Spring, TX 77388Off Market
- $398,2004 bd3 ba3.7k sqft20811 Deauville Dr, Spring, TX 77388Off Market
A local agent can set up tours, give advice and negotiate with sellers.
A local lender can help you make sure your offer is ready when you are.
Similar homes
- $390,0004 bd3 ba2.9k sqft3411 Utah Beach Ct, Spring, TX 77388For Sale
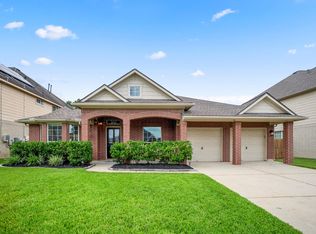 MLS ID #8885496, Lauren Ashley, Better Homes and Gardens Real Estate Gary Greene - The Woodlands. HAR
 - $479,9905 bd4 ba2.9k sqft21427 Tophill Dr, Spring, TX 77388For Sale
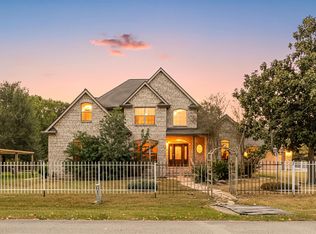 MLS ID #61999078, Minh Hoang, Keller Williams Signature. HAR
 - $379,0004 bd3 ba3.2k sqft18326 Lake Oaks Dr, Spring, TX 77388For Sale
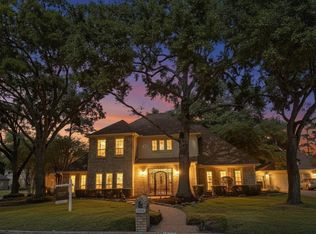 MLS ID #49552039, James Krueger, Corcoran Prestige Realty. HAR
 - $429,9004 bd3 ba3.5k sqft6315 Singing Creek Ln, Spring, TX 77379For Sale
 MLS ID #34458351, Jake Johnston, eXp Realty LLC. HAR
 - $369,0004 bd4 ba2.7k sqft19114 Emory Trl, Spring, TX 77388For SaleMLS ID #85772248, Tara Brooks, Alexan, REALTORS. HAR
- $450,0004 bd4 ba2.8k sqft5823 Ashmere Ln, Spring, TX 77379For SaleMLS ID #4660361, Ruben Galvan, Compass RE Texas, LLC - Houston. HAR
- $349,0004 bd3 ba2.9k sqft3211 Candleknoll Dr, Spring, TX 77388For SaleMLS ID #41716453, Queen Matthews, Vibe Realty Group. HAR
- $435,0004 bd3 ba3.2k sqft5323 Mindy Park Ct, Houston, TX 77069For SaleMLS ID #97862151, Ryan Jockers, Better Homes and Gardens Real Estate Gary Greene - Champions. HAR
- $314,0004 bd3 ba2.4k sqft3718 Cypress Hill Dr, Spring, TX 77388For SaleMLS ID #51483552, Dena Chere McKnight, David Tracy Real Estate. HAR
- $400,0004 bd4 ba2.5k sqft407 Champion Lake Dr, Spring, TX 77380For SaleMLS ID #16639244, Kristin Carter, Kelsey Casey Properties. HAR
- $464,0004 bd3 ba3.3k sqft9203 Taidswood Dr, Spring, TX 77379For SaleMLS ID #39593890, Ryan Jockers, Better Homes and Gardens Real Estate Gary Greene - Champions. HAR
- $499,0005 bd3 ba3k sqft6514 Larkmount Dr, Spring, TX 77389For SaleMLS ID #17836380, Tammara Gatlin, CB&A, Realtors. HAR
- $415,0004 bd3 ba3.2k sqft9530 Arcade Dr, Spring, TX 77379For SaleMLS ID #29267181, Michele Harmon, RE/MAX Universal. HAR
- $379,0005 bd3 ba3.6k sqft3210 Legends Creek Dr, Spring, TX 77386For SaleMLS ID #11777118, Tracy Halverson, Corcoran Genesis. HAR
- $389,0004 bd3 ba1.9k sqft166 S Hollylaurel Cir, Spring, TX 77382For SaleMLS ID #26016523, Kari Riddle, RE/MAX The Woodlands & Spring. HAR
- $394,9995 bd3 ba3.3k sqft4219 Glenchase Ln, Houston, TX 77014For SaleMLS ID #51075092, Lisseth DeLeon, RE/MAX Universal. HAR
- $600,0004 bd4 ba3.4k sqft5910 Center Court Dr, Spring, TX 77379For SaleMLS ID #61219595, Ryan Jockers, Better Homes and Gardens Real Estate Gary Greene - Champions. HAR
- $399,0004 bd3 ba2.8k sqft8238 Theisswood Rd, Spring, TX 77379For SaleMLS ID #33580473, Esanet Benedict, Better Homes and Gardens Real Estate Gary Greene - Champions. HAR
- $395,0004 bd4 ba2.9k sqft16267 Salmon Ln, Spring, TX 77379For SaleMLS ID #63046688, Meagan Hamblen, Pennington Reid Residential. HAR
- $540,0004 bd4 ba3.4k sqft10502 Landsdowne Pointe Dr, Spring, TX 77379For SaleMLS ID #6912032, Mary Taormina, Redfin Corporation. HAR
