OPEN HOUSE 6-14-2026 FROM 10AM - 2PM Move right into this amazing five bedroom two bath home that is tailored perfectly for a large family. Every square foot of this home was utilized to bring you as much space as possible. Just some of the features are the cedar cathedral ceilings, not one but two extremely large loft areas or bonus rooms that will make your mind run with ideas, ceramic tile flooring throughout most of the home, first floor laundry, kitchen located in the heart of the home, original oak flooring, a one of a kind 11 x 30 sunroom with floor to ceiling windows, a two and a half car garage, a full basement with unlimited options, an enormous wrap around deck and a pond to boot!! All of this sits on three lots on quiet dead end road in Thetford township and in the Clio School District. Make your private viewing appointments today.
Pending
Price cut: $15K (7/6)
$312,900
2081 Byrnes Dr, Clio, MI 48420
5beds
3,128sqft
:
Get pre-qualified$2,155/mo
Single Family Residence
Built in 1973
2.85 Acres Lot
$306,400 Zestimate®
$100/sqft
$-- HOA
What's special
Full basementEnormous wrap around deckCedar cathedral ceilingsFirst floor laundryOriginal oak flooring
- 65 days |
- 2,071 |
- 204 |
Zillow last checked:
Listing updated:
Listed by:
Jonny P Mydock 989-262-4078,
REMAX Prime Properties 989-652-7653
Source: MiRealSource,MLS#: 50208488 Originating MLS: East Central Association of REALTORS
Originating MLS: East Central Association of REALTORSFacts & features
Interior
Bedrooms & bathrooms
- Bedrooms: 5
- Bathrooms: 2
- Full bathrooms: 2
Rooms
- Room types: Family Room, Bedroom, Laundry, Master Bedroom, Living Room, Loft, Unfinished Room, Utility/Laundry Room, Bonus Room, Bathroom, Shared Bathroom
Primary bedroom
- Level: First
Bedroom 1
- Features: Laminate
- Level: Entry
- Area: 156
- Dimensions: 13 x 12
Bedroom 2
- Features: Laminate
- Level: Entry
- Area: 156
- Dimensions: 13 x 12
Bedroom 3
- Features: Carpet
- Level: Entry
- Area: 110
- Dimensions: 11 x 10
Bedroom 4
- Features: Laminate
- Level: Entry
- Area: 80
- Dimensions: 10 x 8
Bedroom 5
- Features: Concrete
- Level: Basement
- Area: 130
- Dimensions: 13 x 10
Bathroom 1
- Features: Tile
- Level: Entry
- Area: 81
- Dimensions: 9 x 9
Bathroom 2
- Features: Tile
- Level: Entry
- Area: 91
- Dimensions: 13 x 7
Family room
- Features: Wood
- Level: Entry
- Area: 165
- Dimensions: 15 x 11
Kitchen
- Level: Entry
- Area: 266
- Dimensions: 19 x 14
Living room
- Features: Tile
- Level: Entry
- Area: 400
- Dimensions: 25 x 16
Heating
- Forced Air, Natural Gas
Cooling
- Ceiling Fan(s), Central Air
Appliances
- Included: Dishwasher, Microwave, Range/Oven, Refrigerator, Washer, Water Softener Owned, Gas Water Heater
- Laundry: First Floor Laundry, Laundry Room, Entry
Features
- Cathedral/Vaulted Ceiling, Sump Pump, Eat-in Kitchen
- Flooring: Ceramic Tile, Hardwood, Laminate, Carpet, Concrete, Wood, Vinyl
- Windows: Bay Window(s)
- Basement: Block,Full,Exterior Entry,Partially Finished
- Has fireplace: No
Interior area
- Total structure area: 3,128
- Total interior livable area: 3,128 sqft
- Finished area above ground: 2,114
- Finished area below ground: 1,014
Video & virtual tour
Property
Parking
- Total spaces: 2.5
- Parking features: Attached, Basement, Electric in Garage, Garage Door Opener
- Attached garage spaces: 2.5
Features
- Levels: One
- Stories: 1
- Patio & porch: Deck, Patio
- Waterfront features: Pond
- Frontage type: Road
- Frontage length: 300
Lot
- Size: 2.85 Acres
- Dimensions: 300 x 414 x 300 x 414
- Features: Dead End, Cleared
Details
- Additional structures: Shed(s)
- Parcel number: 1708100027
- Zoning description: Residential
- Special conditions: Private
Construction
Type & style
- Home type: SingleFamily
- Architectural style: Ranch
- Property subtype: Single Family Residence
Materials
- Vinyl Siding
- Foundation: Basement
Condition
- New construction: No
- Year built: 1973
Utilities & green energy
- Sewer: Septic Tank
- Water: Private Well
- Utilities for property: Cable/Internet Avail.
Community & HOA
Community
- Subdivision: 0
HOA
- Has HOA: No
Location
- Region: Clio
Financial & listing details
- Price per square foot: $100/sqft
- Tax assessed value: $190,800
- Annual tax amount: $3,653
- Date on market: 5/21/2026
- Cumulative days on market: 65 days
- Listing agreement: Exclusive Right To Sell
- Listing terms: Cash,Conventional,FHA,VA Loan,USDA Loan
- Road surface type: Paved
Estimated market value
$306,400
$291,000 - $322,000
$2,613/mo
Price history
| Date | Event | Price |
|---|---|---|
| 7/23/2026 | Pending sale | $312,900$100/sqft |
Source:  MiRealSource #50208488 Report a problem MiRealSource #50208488 Report a problem | ||
| 7/6/2026 | Price change | $312,900-4.6%$100/sqft |
Source: MiRealSource #50208488 Report a problem | ||
| 6/25/2026 | Price change | $327,900-3.5%$105/sqft |
Source: MiRealSource #50208488 Report a problem | ||
| 6/1/2026 | Price change | $339,900-2.9%$109/sqft |
Source: MiRealSource #50208488 Report a problem | ||
| 5/21/2026 | Listed for sale | $349,900$112/sqft |
Source: MiRealSource #50208488 Report a problem | ||
Public tax history
| Year | Property taxes | Tax assessment |
|---|---|---|
| 2025 | $1,797 +4.6% | $95,400 +2.6% |
| 2024 | $1,718 | $93,000 +7.5% |
| 2023 | -- | $86,500 +11.8% |
| 2022 | -- | $77,400 +12.3% |
| 2021 | -- | $68,900 +5% |
| 2020 | -- | $65,600 +7.4% |
| 2019 | -- | $61,100 +13.6% |
| 2018 | $1,161 | $53,800 -2.5% |
| 2017 | $1,161 +1% | $55,200 +8.9% |
| 2016 | $1,149 | $50,700 +3.5% |
| 2015 | $1,149 +136.8% | $49,000 +8.4% |
| 2014 | $485 | $45,200 |
| 2012 | -- | $45,200 -4.4% |
| 2011 | -- | $47,300 -14.8% |
| 2010 | -- | $55,500 -13.7% |
| 2008 | $900 | $64,300 +6.6% |
| 2006 | -- | $60,300 |
| 2005 | -- | $60,300 +4.1% |
| 2004 | -- | $57,900 |
| 2003 | -- | $57,900 +12% |
| 2002 | -- | $51,700 |
| 2001 | -- | $51,700 +2.6% |
| 2000 | -- | $50,400 |
Find assessor info on the county website
Monthly payment
Est. payment
Payment breakdown
Explore the cost of this home by adjusting the details. Changes won't be saved.Climate risks
Neighborhood: 48420
Nearby schools
GreatSchools rating
- 4/10Clio Elementary SchoolGrades: PK-3Distance: 4.7 mi
- 7/10Clio Area High SchoolGrades: 8-12Distance: 2.8 mi
- 5/10George R. Carter Middle SchoolGrades: 6-8Distance: 3.1 mi
Schools provided by the listing agent
- District: Clio Area School District
Source: MiRealSource. This data may not be complete. We recommend contacting the local school district to confirm school assignments for this home.
- $16,200-- bd-- ba-- sqft2081 Byrnes Dr, Clio, MI 48420Off Market
- $200,0003 bd2 ba1.1k sqft2085 Byrnes Dr, Clio, MI 48420Sold
- $174,0003 bd1 ba1.5k sqft2065 Byrnes Dr, Clio, MI 48420Off Market
- $211,700-- bd-- ba-- sqft2123 Byrnes Dr, Clio, MI 48420Off Market
- $175,200-- bd-- ba-- sqft13366 N Lewis Rd, Clio, MI 48420Off Market
- $193,3003 bd1 ba1.3k sqft2043 Byrnes Dr, Clio, MI 48420Off Market
- $90,0002 bd1 ba600 sqft2139 Byrnes Dr, Clio, MI 48420Sold
- $215,700-- bd-- ba-- sqft2086 Byrnes Dr, Clio, MI 48420Off Market
A local agent can set up tours, give advice and negotiate with sellers.
Similar homes
- $310,0003 bd2 ba2.1k sqft11414 N Lewis Rd, Clio, MI 48420For Sale
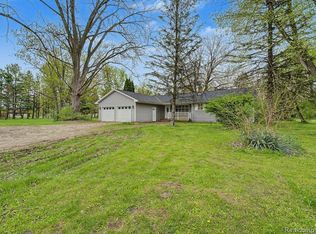
 MLS ID #20261026787, Sana Brikho, St Jude Realty. Realcomp II
 - $269,9003 bd2 ba2.1k sqft1143 W Wilson Rd, Clio, MI 48420For Sale

 MLS ID #50215482, David A Taljonick, REMAX Right Choice. MiRealSource
 - $319,9003 bd2 ba3.2k sqft10210 Lavern Ct, Clio, MI 48420For Sale
 MLS ID #20261045480, Debra Enright, Oak and Stone Real Estate. Realcomp II
 - $364,9004 bd3 ba2k sqft1245 W Vienna Rd, Clio, MI 48420For Sale
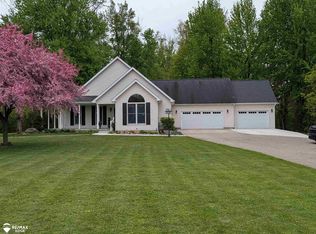 MLS ID #50207588, Kevin Usealman, REMAX Edge. MiRealSource
 - $264,9004 bd2 ba2.4k sqft13060 N Linden Rd, Clio, MI 48420For SaleMLS ID #50212004, Kurt Pickelmann, RE/MAX New Image. MiRealSource
- $399,9004 bd3 ba2.2k sqft12364 Morrish Rd, Clio, MI 48420For SaleMLS ID #20261047809, Brian McNamara, Gearhead Homes Realty Inc. Realcomp II
- $320,0003 bd2 ba3.2k sqft4372 N Gale Rd, Davison, MI 48423For SaleMLS ID #50209958, Sue A Bully, REMAX Town & Country. MiRealSource
- $224,9003 bd2 ba1.9k sqft13280 N Saginaw Rd, Clio, MI 48420For SaleMLS ID #50203659, Kurt Pickelmann, RE/MAX New Image. MiRealSource
- $240,0004 bd2 ba2.4k sqft5272 W Frances Rd, Clio, MI 48420For SaleMLS ID #20261038414, Tammy L Corbat, New Nest Realty. Realcomp II
- $269,9003 bd2 ba1.7k sqft9743 Sanilac Rd, Frankenmuth, MI 48734For SaleMLS ID #50215735, Lynn Moore, Berkshire Hathaway HomeServices. MiRealSource
- $319,9003 bd2 ba2.6k sqft4425 N Henderson Rd, Davison, MI 48423For SaleMLS ID #50214529, Michelle T Plunkett, Red Carpet Keim Action Group 1. MiRealSource
- $349,0004 bd3 ba3.5k sqft12563 E Townline Rd, Bridgeport, MI 48734For SaleMLS ID #50209728, Terry Murlick, Century 21 Signature - Frankenmuth. MiRealSource
- $299,9004 bd2 ba1.7k sqft9148 State Rd, Millington, MI 48746For SaleMLS ID #50209125, Carol Kreger, Area Wide Real Estate. MiRealSource
- $279,9005 bd2 ba1.9k sqft3416 Willard Rd, Birch Run, MI 48415For SaleMLS ID #50203712, Michael J Davidson, REMAX Right Choice. MiRealSource
- from $328,9003 bd2 ba1.6k sqftIntegrity 1605 Plan, Pheasant Run, Clio, MI 48420New ConstructionAllen Edwin Homes
- $299,9005 bd2 ba2.2k sqft494 W Barnes Lake Rd, Columbiaville, MI 48421For SaleMLS ID #50202055, Stephanie C Leland, REMAX Edge. MiRealSource
- $299,9004 bd2 ba2.1k sqft15151 Bishop Rd, Chesaning, MI 48616For SaleMLS ID #50212947, Howard D Ebenhoeh, REMAX Tri County. MiRealSource
- $359,5004 bd3 ba2.6k sqft6364 E Townline Rd, Birch Run, MI 48415For SaleMLS ID #50207932, Sally Walczak, Century 21 Signature Realty - Bay City. MiRealSource
- $459,9003 bd3 ba1.8k sqft7415 W Farrand Rd, Clio, MI 48420For SaleMLS ID #20261044683, Zack Lessner, New Michigan Realty. Realcomp II
- $380,0003 bd3 ba2.1k sqft13485 S Block Rd, Birch Run, MI 48415For SaleMLS ID #50205356, Victoria Breiling, LPT Realty. MiRealSource
