Welcome to 2081 Pine Needle Trail, located in the community of Pleasant Hill Lakes! This charming 3-bedroom, 2-bathroom home with a 2-car garage offers modern elegance and a spacious open-concept design. Located on a ½ acre lot with no rear neighbors, this home provides added privacy. As you step through the front door, you are greeted by a bright and airy foyer that seamlessly flows into the expansive living area. The natural light floods the space, highlighting the vaulted ceilings and creating an inviting atmosphere. The living room, perfect for family gatherings, opens up to the kitchen and dining area, ensuring a cohesive space for entertaining. The heart of the home is the upgraded kitchen, featuring stainless steel appliances, granite countertops, ample cabinetry, a closet pantry, and a large island with a breakfast bar. The adjacent breakfast nook area provides a cozy spot for a quick meal and overlooks the large backyard. The primary bedroom is a serene retreat, complete with a tray ceiling, spacious walk-in closet, and an en-suite bathroom featuring dual sink vanity with granite countertops, shower stall, and a garden tub, perfect for soaking the day away. Two additional bedrooms offer flexibility for guest accommodations or a home office, each with easy access to a full bathroom. Step outside to the large backyard, bordered by mature trees, which offers ample space for the summer BBQ, or even a future pool. With low HOA fees, Pleasant Hill Lakes is located near plenty of shopping and dining options, Downtown Kissimmee, the Sun Rail station, Valencia Community College, and major highways making getting to the theme parks or either coast a breeze! Schedule your private tour today and discover all that this beautiful home has to offer!
Pre-foreclosure
Est. $362,900
2081 PINE NEEDLE TRAIL, KISSIMMEE, FL 34746
3beds
1,542sqft
Single Family Residence
Built in 2015
0.5 Acres Lot
$362,900 Zestimate®
$235/sqft
$26/mo HOA
Overview
- 311 days |
- 1 |
- 0 |
Zillow last checked:
Listing updated:
Listed by:
Deidre Rios 407-433-6238,
TCA REALTY, LLC 407-507-3982
Source: Stellar MLS,MLS#: S5106799 Originating MLS: Osceola
Originating MLS: Osceola
Facts & features
Interior
Bedrooms & bathrooms
- Bedrooms: 3
- Bathrooms: 2
- Full bathrooms: 2
Primary bedroom
- Features: Ceiling Fan(s), En Suite Bathroom, Walk-In Closet(s)
- Level: First
- Dimensions: 12.11x15.4
Bedroom 2
- Features: Ceiling Fan(s), Built-in Closet
- Level: First
- Dimensions: 11.6x9.11
Bedroom 3
- Features: Ceiling Fan(s), Built-in Closet
- Level: First
- Dimensions: 11.5x9.8
Primary bathroom
- Features: Dual Sinks, Exhaust Fan, Garden Bath, Granite Counters, Tub with Separate Shower Stall
- Level: First
- Dimensions: 6.6x8.6
Bathroom 2
- Features: Granite Counters, Single Vanity, Tub With Shower
- Level: First
- Dimensions: 5.7x5.1
Dining room
- Level: First
- Dimensions: 10.9x8.1
Kitchen
- Features: Breakfast Bar, Pantry, Granite Counters, Kitchen Island
- Level: First
- Dimensions: 12.1x19.4
Living room
- Level: First
- Dimensions: 11.9x19.4
Heating
- Central, Electric, Heat Pump
Cooling
- Central Air
Appliances
- Included: Dishwasher, Dryer, Electric Water Heater, Microwave, Range, Refrigerator, Washer
- Laundry: Inside, Laundry Room
Features
- Ceiling Fan(s), Eating Space In Kitchen, Kitchen/Family Room Combo, Open Floorplan, Solid Wood Cabinets, Stone Counters, Thermostat, Vaulted Ceiling(s), Walk-In Closet(s)
- Flooring: Ceramic Tile, Laminate
- Doors: Sliding Doors
- Windows: Blinds, Drapes, Rods
- Has fireplace: No
Interior area
- Total structure area: 2,028
- Total interior livable area: 1,542 sqft
Property
Parking
- Total spaces: 2
- Parking features: Driveway, Garage Door Opener
- Attached garage spaces: 2
- Has uncovered spaces: Yes
- Details: Garage Dimensions: 19X20
Features
- Levels: One
- Stories: 1
- Patio & porch: Front Porch
- Exterior features: Lighting, Private Mailbox, Rain Gutters, Sidewalk
- Has view: Yes
- View description: Trees/Woods
Lot
- Size: 0.5 Acres
- Dimensions: 125 x 175
- Features: Landscaped, Sidewalk
- Residential vegetation: Trees/Landscaped
Details
- Parcel number: 202629476200010050
- Zoning: OPUD
- Special conditions: None
Construction
Type & style
- Home type: SingleFamily
- Property subtype: Single Family Residence
Materials
- Block, Stucco
- Foundation: Slab
- Roof: Shingle
Condition
- New construction: No
- Year built: 2015
Utilities & green energy
- Sewer: Septic Tank
- Water: Public
- Utilities for property: BB/HS Internet Available, Cable Available, Electricity Connected, Phone Available, Water Connected
Community & HOA
Community
- Features: Deed Restrictions, Playground
- Security: Smoke Detector(s)
- Pet fee: $0 monthly
- Subdivision: PLEASANT HILL LAKES UNIT 3
HOA
- Has HOA: Yes
- Amenities included: Fence Restrictions
- HOA fee: $26 monthly
- HOA name: William Webb
- HOA phone: 407-251-2200
Location
- Region: Kissimmee
Financial & listing details
- Price per square foot: $235/sqft
- Tax assessed value: $331,100
- Annual tax amount: $4,428
- Date on market: 6/15/2024
- Cumulative days on market: 58 days
- Listing terms: Cash,Conventional,FHA,VA Loan
- Ownership: Fee Simple
- Total actual rent: 0
- Electric utility on property: Yes
- Road surface type: Paved, Asphalt
Visit our professional directory to find a foreclosure specialist in your area that can help with your home search.
Find a foreclosure agentForeclosure details
Estimated market value
$362,900
$345,000 - $381,000
$2,184/mo
Price history
| Date | Event | Price |
|---|---|---|
| 9/20/2024 | Sold | $355,000$230/sqft |
Source:  Stellar MLS #S5106799 Report a problem Stellar MLS #S5106799 Report a problem | ||
| 8/13/2024 | Pending sale | $355,000$230/sqft |
Source: Stellar MLS #S5106799 Report a problem | ||
| 6/15/2024 | Listed for sale | $355,000+1320%$230/sqft |
Source: Stellar MLS #S5106799 Report a problem | ||
| 1/14/2014 | Sold | $25,000-3.8%$16/sqft |
Source: Public Record Report a problem | ||
| 12/20/1999 | Sold | $26,000$17/sqft |
Source: Public Record Report a problem | ||
Public tax history
| Year | Property taxes | Tax assessment |
|---|---|---|
| 2025 | $4,794 +2.6% | $331,100 +0.2% |
| 2024 | $4,671 +5.5% | $330,300 +4.5% |
| 2023 | $4,429 +15.3% | $316,200 +27% |
| 2022 | $3,841 +10.7% | $248,900 +24.5% |
| 2021 | $3,471 +6% | $199,900 +5.1% |
| 2020 | $3,275 +6.9% | $190,200 +8.8% |
| 2019 | $3,062 | $174,800 +5.9% |
| 2018 | $3,062 +8.4% | $165,100 +18.9% |
| 2017 | $2,824 +31% | $138,800 +5.1% |
| 2016 | $2,157 +3.9% | $132,100 +560.5% |
| 2015 | $2,076 +491.7% | $20,000 |
| 2014 | $351 | $20,000 |
| 2013 | -- | $20,000 |
| 2012 | -- | $20,000 |
Find assessor info on the county website
Monthly payment
Climate risks
Neighborhood: 34746
Nearby schools
GreatSchools rating
- 5/10Bellalago AcademyGrades: PK-8Distance: 2.2 mi
- 3/10Liberty High SchoolGrades: PK,9-12Distance: 3.8 mi
Schools provided by the listing agent
- Elementary: Poinciana Elem
- Middle: Horizon Middle
- High: Liberty High
Source: Stellar MLS. This data may not be complete. We recommend contacting the local school district to confirm school assignments for this home.
- $443,0005 bd3 ba2.4k sqft2061 Pine Needle Trl, Kissimmee, FL 34746Off Market
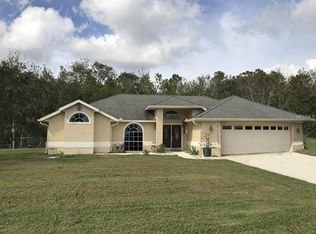
- $380,0004 bd3 ba2k sqft2101 Pine Needle Trl, Kissimmee, FL 34746Off Market

- $431,2004 bd3 ba2.2k sqft2041 Pine Needle Trl, Kissimmee, FL 34746Off Market
- $399,3003 bd2 ba1.6k sqft2151 Pine Needle Trl, Kissimmee, FL 34746Off Market
- $476,4003 bd2 ba2.5k sqft2001 Evergreen Ct, Kissimmee, FL 34746Off Market
- $629,3004 bd3 ba3.5k sqft2020 Evergreen Ct, Kissimmee, FL 34746Off Market
- $386,2003 bd2 ba2.2k sqft2000 Fern Ct, Kissimmee, FL 34746Off Market
- $420,9004 bd-- ba2k sqft2080 Pine Needle Trl, Kissimmee, FL 34746Off Market
Similar homes
- $380,0003 bd2 ba1.5k sqft1750 EVERGREEN COURT, KISSIMMEE, FL 34746For Sale

 MLS ID #O6410743, Karen Albright, OPENDOOR BROKERAGE LLC. Stellar MLS
 - $370,0004 bd2 ba1.8k sqft2211 RIVERGLEN COURT, KISSIMMEE, FL 34746For Sale
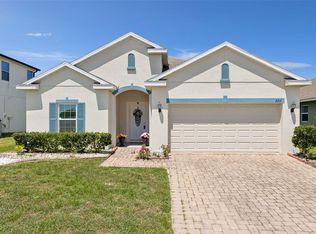 MLS ID #S5149442, Ramon L. Figueroa Rolon, FN REALTY GROUP LLC. Stellar MLS
 - $370,0004 bd2 ba1.9k sqft2750 CORBEL LOOP, KISSIMMEE, FL 34746For Sale
 MLS ID #O6405493, Elizee Mompoint, NEW VISION STAR REALTY LLC. Stellar MLS
 - $360,0004 bd2 ba1.6k sqft2160 PRESTON LANE, KISSIMMEE, FL 34746For Sale
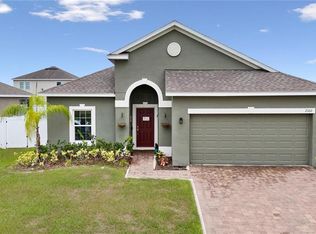 MLS ID #O6420516, Paola Rosa, PA, PREFERRED REAL ESTATE BROKERS. Stellar MLS
 - $350,0003 bd2 ba1.9k sqft(Undisclosed Address), KISSIMMEE, FL 34746For SaleMLS ID #O6426400, Emy Matos, UNIQUE HOMES & INVESTMENTS. Stellar MLS
- $355,0003 bd2 ba2.2k sqft2581 MARSHFIELD PRESERVE WAY, KISSIMMEE, FL 34746For SaleMLS ID #A4694287, Tyrone Mclean, DALTON WADE INC. Stellar MLS
- $360,0003 bd2 ba1.3k sqft3194 WINDMILL POINT BOULEVARD, KISSIMMEE, FL 34746For SaleMLS ID #O6398410, Rafael Ceja LLC, Jr, REALTY OF AMERICA. Stellar MLS
- $384,9004 bd3 ba2k sqft2651 GRASMERE VIEW PARKWAY N, KISSIMMEE, FL 34746For SaleMLS ID #O6423410, Thomas Nickley, Jr, KELLER WILLIAMS REALTY AT THE PARKS. Stellar MLS
- $414,0004 bd2 ba1.9k sqft2600 SHORTLEAF, KISSIMMEE, FL 34746For SaleMLS ID #L4961677, David Small, KELLER WILLIAMS REALTY SMART 1. Stellar MLS
- $325,0003 bd2 ba1.6k sqft2470 AUGUSTA WAY, KISSIMMEE, FL 34746For SaleMLS ID #S5148695, Diony Cruz Tejada, THE VALENZUELA REAL ESTATE GRO. Stellar MLS
- $385,0003 bd2 ba2k sqft2349 JERNIGAN LOOP, KISSIMMEE, FL 34746For SaleMLS ID #O6416499, David Cortez, PREFERRED REAL ESTATE BROKERS. Stellar MLS
- $349,9003 bd2 ba1.8k sqft2210 GRANGER AVENUE, KISSIMMEE, FL 34746For SaleMLS ID #O6413686, Robert Salmons, ENTERA REALTY LLC. Stellar MLS
- $394,9993 bd3 ba2k sqft2112 BUNKER VIEW COURT, KISSIMMEE, FL 34746For SaleMLS ID #O6422791, Romney Sauveur, CENTRIC REALTY SERVICES LLC. Stellar MLS
- $359,9003 bd2 ba1.3k sqft2221 CANYON BREEZE AVENUE, KISSIMMEE, FL 34746For SaleMLS ID #O6378027, Francisco Serrano, SERRANO CONSULTING GROUP INC. Stellar MLS
- $359,0003 bd2 ba2k sqft3811 GOLDEN KNOT DRIVE, KISSIMMEE, FL 34746For SaleMLS ID #S5132792, Janine Venturella, NABE REALTY. Stellar MLS
- $349,9903 bd3 ba1.8k sqft3856 GULF SHORE CIRCLE, KISSIMMEE, FL 34746For SaleMLS ID #O6376621, Eliza Anez, LA ROSA REALTY LLC. Stellar MLS
- $415,0003 bd2 ba1.6k sqft3951 SANTA BARBARA ROAD, KISSIMMEE, FL 34746For SaleMLS ID #S5151476, Tiffany Licata, IRON VALLEY REAL ESTATE OSCEOLA. Stellar MLS
- $364,9004 bd2 ba1.7k sqft3200 CASA DEL REY AVENUE, KISSIMMEE, FL 34746For SaleMLS ID #O6416502, Carlos German, EXP REALTY LLC. Stellar MLS
- $349,9994 bd2 ba1.9k sqft3578 VALLEYVIEW DRIVE, KISSIMMEE, FL 34746For SaleMLS ID #S5151551, Shazeena Hamid, LA ROSA REALTY LLC. Stellar MLS
- $399,9903 bd2 ba1.9k sqft4314 BIEL COURT, KISSIMMEE, FL 34746For SaleMLS ID #O6424298, Damaris Ortiz PA, SHAW SIGNATURE RE. Stellar MLS
