Your Dream Lake House Awaits! Welcome to this contemporary ranch offering all the recreation of Pymatuning Lake right at your doorstep, situated on a pristine 1-acre lot. Whether you are relaxing on the back deck, gathering around the fire pit or utilizing the extensive garage and carport space, this property has it all. Interior Highlights Include: CHEF'S KITCHEN: Oversized with a center island and modern backsplash, opening directly to the living and dining areas. COZY LIVING: Features a beautiful stone wall with an efficient Canadian pellet stove. PRIMARY RETREAT: A spacious bedroom with unique "his and hers" renovated bathrooms and a massive closet. MOVE-IN READY: Three bedrooms, three fully updated baths and all-new flooring (hardwood, ceramic and plush carpet). OUTDOOR OASIS: A screened front porch that serves as a shaded tranquil sun room. Don't delay--homes with this many custom updates don't last long. Call today for details and a private tour!
Under contract
$299,900
2082 Quincy Ln, Espyville, PA 16424
3beds
2,027sqft
Single Family Residence
Built in 2008
1 Acres Lot
$-- Zestimate®
$148/sqft
$-- HOA
What's special
Spacious bedroomPrimary retreatThree bedroomsThree fully updated bathsBack deckModern backsplashMassive closet
- 77 days |
- 24 |
- 0 |
Zillow last checked:
Listing updated:
Listed by:
Janet Landfried 724-962-8701,
HOWARD HANNA REAL ESTATE SERVICES 724-962-8701
Source: WPMLS,MLS#: 1758668 Originating MLS: West Penn Multi-List
Originating MLS: West Penn Multi-ListFacts & features
Interior
Bedrooms & bathrooms
- Bedrooms: 3
- Bathrooms: 3
- Full bathrooms: 3
Primary bedroom
- Level: Main
- Dimensions: 16x25
Bedroom 2
- Level: Main
- Dimensions: 10x10
Bedroom 3
- Level: Main
- Dimensions: 10x20
Bonus room
- Level: Main
- Dimensions: 8x28
Bonus room
- Level: Main
- Dimensions: 8x28
Dining room
- Level: Main
- Dimensions: 11x12
Family room
- Level: Main
- Dimensions: 12x20
Kitchen
- Level: Main
- Dimensions: 13x20
Laundry
- Level: Main
Living room
- Level: Main
- Dimensions: 20x14
Heating
- Forced Air, Propane
Cooling
- Central Air
Appliances
- Included: Some Electric Appliances, Dryer, Dishwasher, Microwave, Refrigerator, Stove, Washer
Features
- Kitchen Island
- Flooring: Ceramic Tile, Hardwood, Carpet
- Windows: Multi Pane, Screens
- Basement: Crawl Space
- Number of fireplaces: 1
- Fireplace features: Pellet Stove
Interior area
- Total structure area: 2,027
- Total interior livable area: 2,027 sqft
Video & virtual tour
Property
Parking
- Total spaces: 2
- Parking features: Detached, Garage, Garage Door Opener
- Has garage: Yes
Features
- Levels: One
- Stories: 1
- Pool features: None
Lot
- Size: 1 Acres
- Dimensions: 150 x 320
Details
- Parcel number: 4606025142(R)
Construction
Type & style
- Home type: SingleFamily
- Architectural style: Contemporary,Ranch,Modular/Prefab
- Property subtype: Single Family Residence
Materials
- Vinyl Siding
- Roof: Composition
Condition
- Resale
- Year built: 2008
Utilities & green energy
- Sewer: Public Sewer
- Water: Well
Community & HOA
Community
- Subdivision: Colonial Estates Plan
Location
- Region: Espyville
Financial & listing details
- Price per square foot: $148/sqft
- Tax assessed value: $40,754
- Annual tax amount: $3,358
- Date on market: 6/7/2026
Estimated market value
Not available
Estimated sales range
Not available
Not available
Price history
| Date | Event | Price |
|---|---|---|
| 8/22/2026 | Pending sale | $299,900$148/sqft |
Source:  WPMLS #1758668 Report a problem WPMLS #1758668 Report a problem | ||
| 6/25/2026 | Contingent | $299,900$148/sqft |
Source: WPMLS #1758668 Report a problem | ||
| 6/7/2026 | Listed for sale | $299,900+127.2%$148/sqft |
Source: WPMLS #1758668 Report a problem | ||
| 1/3/2017 | Sold | $132,000-5.7%$65/sqft |
Source: WPMLS #1239934 Report a problem | ||
| 12/28/2016 | Pending sale | $139,999$69/sqft |
Source: Howard Hanna - Greenville #1239934 Report a problem | ||
| 8/24/2016 | Listed for sale | $139,999+460%$69/sqft |
Source: Howard Hanna - Greenville #1239934 Report a problem | ||
| 9/9/2005 | Sold | $25,000$12/sqft |
Source: WPMLS #571342 Report a problem | ||
Public tax history
| Year | Property taxes | Tax assessment |
|---|---|---|
| 2025 | $3,193 | $38,754 |
| 2024 | $3,193 | $38,754 |
| 2023 | $3,193 +2.5% | $38,754 |
| 2022 | $3,116 | $38,754 |
| 2021 | $3,116 -9.2% | $38,754 |
| 2020 | $3,432 | $38,754 |
| 2019 | $3,432 +15.6% | $38,754 |
| 2018 | $2,970 +196.5% | $38,754 |
| 2017 | $1,002 | $38,754 |
| 2016 | $1,002 | $38,754 |
| 2015 | $1,002 | $38,754 |
| 2014 | -- | $38,754 |
| 2013 | -- | $38,754 |
| 2012 | -- | $38,754 |
| 2011 | -- | $38,754 |
| 2010 | -- | $38,754 |
| 2009 | -- | $38,754 +193.6% |
| 2008 | -- | $13,200 |
Find assessor info on the county website
Monthly payment
Est. payment
Payment breakdown
Explore the cost of this home by adjusting the details. Changes won't be saved.Climate risks
Neighborhood: 16424
Nearby schools
GreatSchools rating
- 6/10Conneaut Lake Middle SchoolGrades: 5-8Distance: 8.4 mi
- 5/10Conneaut Area Senior HighGrades: 9-12Distance: 6.1 mi
- 4/10Conneaut Lake-Sadsbury El SchoolGrades: K-5Distance: 9.1 mi
Schools provided by the listing agent
- District: Conneaut
Source: WPMLS. This data may not be complete. We recommend contacting the local school district to confirm school assignments for this home.
- $2,700-- sqft2051 Pilgrim Ln, Espyville, PA 16424Off Market
- $11,251-- bd-- ba-- sqft2101 Pilgrim Ln, Linesville, PA 16424Off Market
- $235,5003 bd2 ba1.4k sqft8850 Puritan, Linesville, PA 16424Off Market
- $214,5003 bd2 ba1.4k sqft8850 Puritan Ln, Espyville, PA 16424Off Market
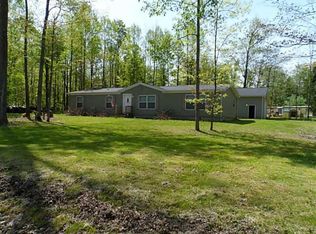
- $191,500-- bd-- ba-- sqft8850 Puritan Ln, Espyville, PA 16424Off Market
- $188,8003 bd2 ba1.2k sqft2000 Quincy Ln, Espyville, PA 16424Off Market
- $88,600-- bd-- ba-- sqft2099 Quincy Ln, Espyville, PA 16424Off Market
- $10,800-- bd-- ba-- sqft2050 Pilgrim Ln, Espyville, PA 16424Off Market
A local agent can set up tours, give advice and negotiate with sellers.
Similar homes
- $174,0003 bd2 ba1.6k sqft2260 Ross Ln, Espyville, PA 16424For Sale
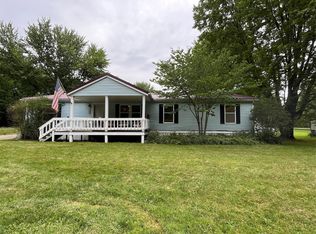 MLS ID #192407, Cindy Goetz, Howard Hanna BK Conneaut Lake. GEMLS
 - $249,0003 bd2 ba1.3k sqft1527 Lakeview Dr, Espyville, PA 16424For Sale
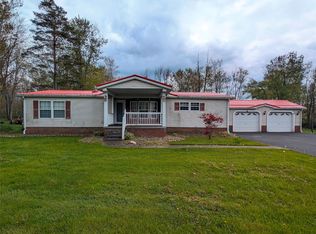 MLS ID #190701, Benjamin Pouliot, RE/MAX Lakeland Realty. GEMLS
 - $315,0003 bd4 ba1.7k sqft1310 Morning Star Dr, Rock Creek, OH 44084For Sale
 MLS ID #5238699, Clorice L Vines, McDowell Homes Real Estate Services. MLS Now
 - $324,9003 bd2 ba1.8k sqft6092 Warren Rd, Cortland, OH 44410For Sale
 MLS ID #5237687, Mary A Markulis, The Agency Cleveland Northcoast. MLS Now
 - $235,0003 bd2 ba1.8k sqft1452 Antler Aly, Jamestown, PA 16134For SaleMLS ID #191266, Pam Willis, Howard Hanna BK Meadville. GEMLS
- $189,9003 bd2 ba1.4k sqft3535 Cherokee Trl, Espyville, PA 16424For SaleMLS ID #192276, David Schepner, Howard Hanna BK Conneaut Lake. GEMLS
- $195,0002 bd2 ba1.1k sqft9691 Seminole Trl, Espyville, PA 16424For SaleMLS ID #191365, Chandler Mason, RE/MAX Lakeland Realty. GEMLS
- $--3 bd2 ba2.5k sqft284 S Main St, Andover, OH 44003AuctionServiceLink Auction
- $209,0002 bd1 ba1k sqft2742 Rockwell Dr, Linesville, PA 16424For SaleMLS ID #192618, Nick Novosel, Howard Hanna BK Meadville. GEMLS
- $184,9003 bd2 ba1.8k sqft15491 Eve Dr, Linesville, PA 16424For SaleMLS ID #190401, Troy Heidenreich, RE/MAX Lakeland Realty. GEMLS
- $--3 bd2 ba1.1k sqft14405 State Highway 18, Harmonsburg, PA 16422AuctionXome
- $315,0003 bd1 ba1.2k sqft7500 Job Greenville Rd, Kinsman, OH 44428For SaleMLS ID #5231635, Ashley Estes, Brokers Realty Group. MLS Now
- $314,0004 bd3 ba1.9k sqft2157 Flame Lake Dr, Rock Creek, OH 44084For SaleMLS ID #5219087, Bradley Klimek, Berkshire Hathaway HomeServices Professional Realty. MLS Now
- $--4 bd2 ba2.2k sqft152 Fredonia Rd, Greenville, PA 16125AuctionXome
- $377,0003 bd3 ba1.7k sqft6784 Grandview Ave, Andover, OH 44003For SaleMLS ID #5226834, April L Howard, Assured Real Estate. MLS Now
- $295,0003 bd2 ba2k sqft5679 Youngstown Kingsville Rd NE, Cortland, OH 44410For SaleMLS ID #5234001, Kelly L Warren, Kelly Warren and Associates RE Solutions. MLS Now
- $265,0003 bd2 ba1.2k sqft5953 State Route 87, Kinsman, OH 44428For SaleMLS ID #5235807, Theresa Robin, Kelly Warren and Associates RE Solutions. MLS Now
- $--4 bd3 ba1.9k sqft1057 Brownville Rd, Rome, OH 44085AuctionServiceLink Auction
- $319,9003 bd2 ba2.2k sqft3996 Irishtown Southworth Rd, Farmdale, OH 44417For SaleMLS ID #5213719, Clorice L Vines, McDowell Homes Real Estate Services. MLS Now
- $219,5003 bd2 ba1.1k sqft6106 Belle St, Jamestown, PA 16134For SaleMLS ID #192458, Thomas Martinac, Howard Hanna BK Conneaut Lake. GEMLS
