EXCEPTIONAL LOUDOUN COUNTY VALUE FROM $589,990! Discover the Bradley at Kincora, just 2 minutes from One Loudoun's premier shopping, dining and entertainment! Perfectly positioned at Routes 7 and 28, Kincora offers an extraordinary blend of convenience, natural beauty and modern living. This stunning four-story townhome welcomes residents with a flex space on the first floor, perfect for a home office. The second level features an open-concept layout, including a sleek kitchen, a dining area and a spacious Great Room that extends onto a private balcony. The entire third floor is reserved for the owner’s suite, offering an en-suite bathroom and a generous walk-in closet. The top floor features two additional bedrooms, ensuring a quiet and private retreat. Enjoy scenic trails, 165 acres of preserved natural beauty and easy access to Northern Virginia's major employment centers. Why settle for renting or compromise on location when you can own brand-new in one of Loudoun County's most exciting destinations? With exceptional pricing, a coveted location and the quality of Lennar, the Bradley delivers the lifestyle you've been waiting for at a value that's hard to match. Anticipated delivery early 2027. NOW PRESELLING FROM GOOSE CREEK VILLAGE! Please speak with the Builder's Sales Representative for Details on Current Buyer Concessions and incentives! (Some Photos are of the same model - Bradley)
New construction
Price cut: $30K (10/21)
$589,990
20833 Silver Hand Ter, Dulles, VA 20166
3beds
2,043sqft
Townhouse
Built in 2027
-- sqft lot
$-- Zestimate®
$289/sqft
$326/mo HOA
What's special
Private balconyQuiet and private retreatOpen-concept layoutSpacious great roomTwo additional bedroomsDining areaEn-suite bathroom
- 3 days
- 67
- 7
Zillow last checked:
Listing updated:
Listed by:
Forrest Odend'hal 703-216-9058,
NextHome The Agency Group 703-674-1091,
Co-Listing Agent: W. Chase Rice 703-282-0445,
NextHome The Agency Group
Source: Bright MLS,MLS#: VALO2138746
Facts & features
Interior
Bedrooms & bathrooms
- Bedrooms: 3
- Bathrooms: 3
- Full bathrooms: 2
- 1/2 bathrooms: 1
- Main level bathrooms: 1
Rooms
- Room types: Dining Room, Primary Bedroom, Bedroom 2, Bedroom 3, Kitchen, Great Room, Laundry, Other, Primary Bathroom, Full Bath, Half Bath
Primary bedroom
- Features: Flooring - Carpet, Walk-In Closet(s), Attached Bathroom
- Level: Upper
Bedroom 2
- Features: Flooring - Carpet
- Level: Upper
Bedroom 3
- Features: Flooring - Carpet
- Level: Upper
Primary bathroom
- Features: Bathroom - Walk-In Shower, Double Sink, Flooring - Luxury Vinyl Plank
- Level: Upper
Dining room
- Features: Flooring - Luxury Vinyl Plank
- Level: Upper
Other
- Features: Bathroom - Tub Shower, Double Sink, Flooring - Luxury Vinyl Plank
- Level: Upper
Great room
- Features: Flooring - Luxury Vinyl Plank
- Level: Upper
Half bath
- Level: Main
Kitchen
- Features: Flooring - Luxury Vinyl Plank
- Level: Upper
Laundry
- Features: Flooring - Luxury Vinyl Plank
- Level: Upper
Mud room
- Level: Main
Other
- Level: Main
Heating
- Heat Pump, Electric
Cooling
- Central Air, Electric
Appliances
- Included: Electric Water Heater
- Laundry: Hookup, Laundry Room, Mud Room
Features
- Bathroom - Tub Shower, Bathroom - Walk-In Shower, Combination Dining/Living, Dining Area, Family Room Off Kitchen, Open Floorplan, Eat-in Kitchen, Kitchen - Table Space, Upgraded Countertops, Walk-In Closet(s), Dry Wall, Tray Ceiling(s)
- Flooring: Carpet, Luxury Vinyl
- Windows: Low Emissivity Windows
- Has basement: No
- Has fireplace: No
Interior area
- Total structure area: 2,043
- Total interior livable area: 2,043 sqft
- Finished area above ground: 2,043
Property
Parking
- Total spaces: 1
- Parking features: Garage Faces Rear, Garage Door Opener, Inside Entrance, Asphalt, Attached, Off Street, Driveway
- Attached garage spaces: 1
- Has uncovered spaces: Yes
Accessibility
- Accessibility features: None
Features
- Levels: Four
- Stories: 4
- Patio & porch: Deck
- Exterior features: Sidewalks, Street Lights
- Pool features: None
Lot
- Features: Landscaped
Details
- Additional structures: Above Grade
- Parcel number: 00000
- Zoning: RESIDENTIAL
- Special conditions: Standard
Construction
Type & style
- Home type: Townhouse
- Architectural style: Colonial
- Property subtype: Townhouse
Materials
- HardiPlank Type, Brick, Vinyl Siding
- Foundation: Slab
- Roof: Architectural Shingle
Condition
- Excellent
- New construction: Yes
- Year built: 2027
Details
- Builder model: Bradley
- Builder name: Lennar
Utilities & green energy
- Sewer: Public Sewer
- Water: Public
Community & HOA
Community
- Security: Main Entrance Lock, Smoke Detector(s), Security System
- Condo and coop fee: $275 monthly
- Subdivision: Kincora
HOA
- Has HOA: Yes
- Amenities included: Other
- Services included: Sewer, Water, Snow Removal, Other
- HOA fee: $51 monthly
- HOA name: KINCORA
Location
- Region: Dulles
Financial & listing details
- Price per square foot: $289/sqft
- Tax assessed value: $495,992
- Annual tax amount: $4,629
- Date on market: 10/20/2026
- Listing agreement: Exclusive Right To Sell
- Inclusions: Car Charger Rough In - 50 Amp Electric Vehicle Car Charging Unit, Semi-frameless Shower Door In Owners Bath With Tile Mud Pan
- Ownership: Condominium
Estimated market value
Not available
Estimated sales range
Not available
Not available
Price history
| Date | Event | Price |
|---|---|---|
| 10/21/2026 | Price change | $589,990-4.8%$289/sqft |
Source:  Bright MLS #VALO2138746 Report a problem | ||
| 10/20/2026 | Listed for sale | $619,990$303/sqft |
Source: Bright MLS #VALO2138746 Report a problem | ||
Public tax history
Tax history is unavailable.
Monthly payment
Est. payment
Payment breakdown
Explore the cost of this home by adjusting the details. Changes won't be saved.Climate risks
Neighborhood: 20166
Nearby schools
Schools provided by the listing agent
- Elementary: Steuart W. Weller
- Middle: Belmont Ridge
- High: Riverside
- District: Loudoun County Public Schools
Source: Bright MLS. This data may not be complete. We recommend contacting the local school district to confirm school assignments for this home.

Similar homes
- $550,0003 bd4 ba2.3k sqft4714 Black Eyed Susan Mews, Monrovia, MD 21770For Sale
 MLS ID #MDFR2090348, Eddie Brady, Showcase Real Estate, LLC.. Bright MLS
- $315,0003 bd3 ba1.6k sqft50H Hearthstone Ct #H, Annapolis, MD 21403For Sale
 MLS ID #MDAA2159544, Michele Cordle, Long & Foster Real Estate, Inc.. Bright MLS
- $599,9904 bd4 ba2.9k sqft10521 Cosmos Ct, La Plata, MD 20646New Construction
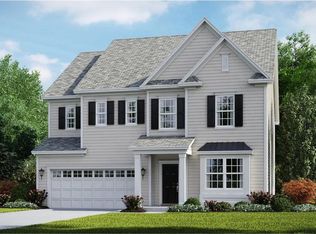 Bright MLS
- $850,0003 bd4 ba2.6k sqft10123 Wootton Crest Way, Rockville, MD 20850For Sale
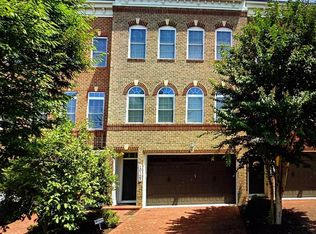 MLS ID #MDMC2260944, Joan Huang, Evergreen Properties. Bright MLS
- $409,4904 bd3 ba2.2k sqft1052 Barksdale Drive 73 #Hs, Charles Town, WV 25414New ConstructionMLS ID #WVJF2027014, Curtis Siever, NextHome Realty Select. Bright MLS
- $490,0003 bd2 ba1.6k sqft112 Zachary Way, Sanatoga, PA 19464For SaleMLS ID #PAMC2197618, Trevor Williams, VRA Realty. Bright MLS
- $589,0003 bd4 ba2.1k sqft7 Narrowleaf Ct, Gaithersburg, MD 20878For SaleMLS ID #MDMC2251388, Alex Burrell-Hodges, Cottage Street Realty LLC. Bright MLS
- $489,0006 bd4 ba2.4k sqft200-202 Blackwood Clementon Rd, Pine Hill, NJ 08021For SaleMLS ID #NJCD2128410, Avi Dynov, Redefined Real Estate Inc. Bright MLS
- $450,0003 bd4 ba1.2k sqft40 Hibiscus Ct Unit 14-10, Gaithersburg, MD 20878For SaleMLS ID #MDMC2260302, Brendan Gilday, Real Broker, LLC. Bright MLS
- $339,9003 bd3 ba1.6k sqft223 Norbury Cir, Willow Street, PA 17584For SaleMLS ID #PALA2097088, Wendy Stauffer, Kingsway Realty - Ephrata. Bright MLS
- $555,0003 bd4 ba1.9k sqft5 Lazy Hollow Way, Gaithersburg, MD 20878For SaleMLS ID #MDMC2258050, Jean Teng, Profound Realty, Inc.. Bright MLS
- $549,0004 bd4 ba2k sqft4 Narrowleaf Ct, Gaithersburg, MD 20878For SaleMLS ID #MDMC2259646, Kelly Zhang, Signature Home Realty LLC. Bright MLS
- $559,0003 bd3 ba1.7k sqft123 Copley Cir #35-A, Gaithersburg, MD 20878For SaleMLS ID #MDMC2230168, Nurit Coombe, The Agency DC. Bright MLS
- $387,9904 bd3 ba1.9k sqftN Lakewood Dr, Ridgeley, WV 26753New ConstructionMLS ID #WVMI2004600, Jim HART, Gemcraft Realty, Inc. Bright MLS
- $540,0003 bd4 ba1.9k sqft407 Fleece Flower Dr, Gaithersburg, MD 20878For SaleMLS ID #MDMC2258482, DIANA CARRASCO, RLAH @properties. Bright MLS
- $650,0003 bd3 ba2.6k sqft121 Copley Cir #34B, Gaithersburg, MD 20878For SaleMLS ID #MDMC2253348, Nathan Dart, RE/MAX Realty Group. Bright MLS
- $298,5003 bd2 ba1.8k sqft91 Rockface Rd, Levels, WV 25431For SaleMLS ID #WVHS2008376, Chad Haywood, The Mike Haywood Group. Bright MLS
- $699,0003 bd4 ba1.9k sqft616 Garden View Sq, Rockville, MD 20850For SaleMLS ID #MDMC2255904, Anh Boesch, RLAH @properties. Bright MLS
- $525,0003 bd3 ba2.8k sqftSummit Hall Reserve Codm, Gaithersburg, MD 20877For SaleMLS ID #MDMC2260088, Kristy Deal, Compass. Bright MLS
- $599,9003 bd3 ba2.2k sqft647 Main St #B, Gaithersburg, MD 20878For SaleMLS ID #MDMC2238744, Meredith Fogle, The List Realty. Bright MLS
