Welcome to this stunning 4-bedroom, 2.5-bath home in the heart of Spring Hill! Thoughtfully updated and move-in ready, this beautiful property offers the perfect blend of comfort, style, and functionality.
The spacious kitchen is a chef's dream, featuring stainless steel appliances, a large center island, ample cabinet space, and an open layout that's perfect for everyday living and entertaining. Gather with family and friends around the beautifully renovated fireplace or step outside to enjoy your morning coffee and evening relaxation on the covered backyard patio.
The inviting primary suite serves as a private retreat, complete with a spa-like en-suite bathroom featuring dual sinks and generous storage. Three additional bedrooms offer plush carpeting, sizable closets, and plenty of space for family, guests, or a home office. A beautifully updated half bath adds extra charm and convenience for visitors.
Additional highlights include a washer and dryer that remain with the home, abundant natural light throughout, and lush, well-maintained landscaping that enhances the property's curb appeal.
This exceptional home combines modern updates, comfortable living spaces, and a desirable location—making it one you won't want to miss.
Active
$579,000
2084 Morton Dr N, Spring Hill, TN 37174
4beds
2,288sqft
Single Family Residence, Residential
Built in 2017
6,098 Square Feet Lot
$-- Zestimate®
$253/sqft
$35/mo HOA
What's special
Large center islandBeautifully updated half bathLush well-maintained landscapingAmple cabinet spaceStainless steel appliancesOpen layoutCovered backyard patio
- 10 days |
- 403 |
- 24 |
Zillow last checked:
Listing updated:
Listed by:
Suman Jampany 901-268-0029,
The Realty Association 615-385-9010
Source: RealTracs MLS as distributed by MLS GRID,MLS#: 3259773
Loading...
Facts & features
Interior
Bedrooms & bathrooms
- Bedrooms: 4
- Bathrooms: 3
- Full bathrooms: 2
- 1/2 bathrooms: 1
Bedroom 1
- Area: 260 Square Feet
- Dimensions: 20x13
Bedroom 2
- Area: 176 Square Feet
- Dimensions: 16x11
Bedroom 3
- Area: 156 Square Feet
- Dimensions: 13x12
Bedroom 4
- Features: Extra Large Closet
- Level: Extra Large Closet
- Area: 130 Square Feet
- Dimensions: 13x10
Primary bathroom
- Features: Double Vanity
- Level: Double Vanity
Dining room
- Features: Formal
- Level: Formal
- Area: 132 Square Feet
- Dimensions: 12x11
Kitchen
- Features: Eat-in Kitchen
- Level: Eat-in Kitchen
Living room
- Features: Great Room
- Level: Great Room
- Area: 300 Square Feet
- Dimensions: 20x15
Heating
- Central
Cooling
- Central Air
Appliances
- Included: Double Oven, Electric Oven, Cooktop, Gas Range, Dishwasher, Disposal, Dryer, Microwave, Refrigerator, Washer
Features
- Flooring: Carpet, Wood, Tile
- Basement: None
- Number of fireplaces: 1
- Fireplace features: Living Room
Interior area
- Total structure area: 2,288
- Total interior livable area: 2,288 sqft
- Finished area above ground: 2,288
Property
Parking
- Total spaces: 2
- Parking features: Garage Faces Front
- Attached garage spaces: 2
Features
- Levels: One
- Stories: 2
- Patio & porch: Deck
Lot
- Size: 6,098 Square Feet
- Dimensions: 51 x 125
Details
- Parcel number: 094167K J 00100 00011167K
- Special conditions: Standard
Construction
Type & style
- Home type: SingleFamily
- Property subtype: Single Family Residence, Residential
Materials
- Fiber Cement
Condition
- New construction: No
- Year built: 2017
Utilities & green energy
- Sewer: Public Sewer
- Water: Public
- Utilities for property: Water Available
Community & HOA
Community
- Subdivision: Copper Ridge Ph3 Sec2
HOA
- Has HOA: Yes
- HOA fee: $35 monthly
Location
- Region: Spring Hill
Financial & listing details
- Price per square foot: $253/sqft
- Annual tax amount: $2,790
- Date on market: 7/2/2026
Estimated market value
Not available
Estimated sales range
Not available
Not available
Price history
| Date | Event | Price |
|---|---|---|
| 7/2/2026 | Listed for sale | $579,000$253/sqft |
Source:  RealTracs MLS as distributed by MLS GRID #3259773 Report a problem RealTracs MLS as distributed by MLS GRID #3259773 Report a problem | ||
Public tax history
Tax history is unavailable.
Monthly payment
Est. payment$--/mo
Payment breakdown
Explore the cost of this home by adjusting the details. Changes won't be saved.All calculations are estimates and provided by Zillow, Inc. for informational purposes only. Actual amounts may vary.
HOA fees may include property taxes on listings classified as Co-Ops. Contact the listing agent and/or owner for fee details.
Mortgage interest rates are dependent on a number of factors, including credit score, down payment, and repayment length. Interest rate data provided by Zillow Group Marketplace, Inc. as of 1/1/1970 from various mortgage lenders with which we have lead or other similar arrangements; the Estimated Payment is an average of those rates.
See how much you could borrow to make a competitive offer.
Climate risks
Neighborhood: 37174
Nearby schools
GreatSchools rating
- 8/10Longview Elementary SchoolGrades: PK-5Distance: 0.2 mi
- 9/10Heritage Middle SchoolGrades: 6-8Distance: 1.8 mi
- 10/10Independence High SchoolGrades: 9-12Distance: 4.5 mi
Schools provided by the listing agent
- Elementary: Longview Elementary School
- Middle: Heritage Middle
- High: Independence High School
Source: RealTracs MLS as distributed by MLS GRID. This data may not be complete. We recommend contacting the local school district to confirm school assignments for this home.
- $551,0004 bd3 ba2.2k sqft2084 Morton Dr, Spring Hill, TN 37174Sold
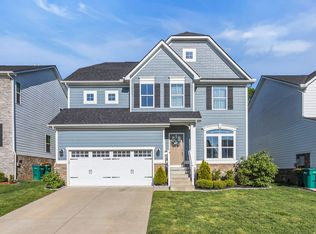
- $550,0003 bd3 ba2.5k sqft2082 Morton Dr, Spring Hill, TN 37174Sold

- $585,600-- bd2 ba1.2k sqft2086 Morton Dr, Spring Hill, TN 37174Off Market
- $538,7003 bd3 ba2.4k sqft1958 Allerton Way, Spring Hill, TN 37174Off Market
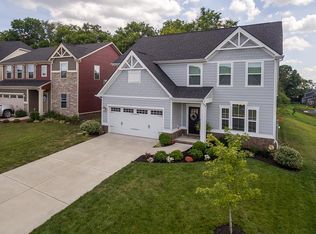
- $485,8003 bd3 ba1.9k sqft2080 Morton Dr, Spring Hill, TN 37174Off Market
- $590,0003 bd3 ba2.5k sqft2078 Morton Dr, Spring Hill, TN 37174Sold
- $581,7004 bd2 ba2.3k sqft1960 Allerton Way, Spring Hill, TN 37174Off Market
- $766,8006 bd3 ba4.2k sqft2083 Morton Dr, Spring Hill, TN 37174Off Market
A local agent can set up tours, give advice and negotiate with sellers.
A local lender can help you make sure your offer is ready when you are.
Similar homes
- $574,9003 bd3 ba2.1k sqft2102 Burgess Ln, Spring Hill, TN 37174For Sale

 MLS ID #3247946, Tashia Roffey. RealTracs MLS as distributed by MLS GRID
 - $561,5004 bd3 ba3k sqft6001 Romain Ct, Spring Hill, TN 37174For Sale
 MLS ID #3246045, Lisa Stille. RealTracs MLS as distributed by MLS GRID
 - $569,9004 bd3 ba2.3k sqft226 Audrey Dr, Spring Hill, TN 37174For Sale
 MLS ID #3215843, Pam Austin, Broker, ABR, CRS, GRI. RealTracs MLS as distributed by MLS GRID
 - $519,0003 bd3 ba2.2k sqft1624 Witt Hill Dr, Spring Hill, TN 37174For Sale
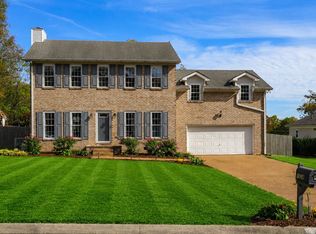 MLS ID #3260016, Jack Gaughan. RealTracs MLS as distributed by MLS GRID
 - $599,9004 bd3 ba3k sqft5006 Colton Dr, Spring Hill, TN 37174For SaleMLS ID #3248280, Elizabeth J Taylor. RealTracs MLS as distributed by MLS GRID
- $539,9004 bd3 ba2.4k sqft1002 Garrison Way, Spring Hill, TN 37174For SaleMLS ID #3228803, Patti Wolf. RealTracs MLS as distributed by MLS GRID
- $624,0004 bd3 ba2.6k sqft3015 Dogwood Trl, Spring Hill, TN 37174For SaleMLS ID #3248566, Taylor Tidwell. RealTracs MLS as distributed by MLS GRID
- $695,0004 bd3 ba2.4k sqft1003 Rudder Dr, Spring Hill, TN 37174For SaleMLS ID #3263039, Brian Albano. RealTracs MLS as distributed by MLS GRID
- $725,0004 bd3 ba3.1k sqft2028 Morton Dr, Spring Hill, TN 37174For SaleMLS ID #3255223, Dustin Gassert. RealTracs MLS as distributed by MLS GRID
- $550,0003 bd2 ba1.6k sqft1214 Del Webb Blvd, Spring Hill, TN 37174For SaleMLS ID #3262944, Rebecca Mariani. RealTracs MLS as distributed by MLS GRID
- $543,0002 bd2 ba1.4k sqft1402 Cannon Ln, Spring Hill, TN 37174For SaleMLS ID #3264272, Hunter Sholar. RealTracs MLS as distributed by MLS GRID
- $599,9003 bd2 ba2k sqft6027 Spade Dr, Spring Hill, TN 37174For SaleMLS ID #3229736, Kevin Clayton. RealTracs MLS as distributed by MLS GRID
- $645,0005 bd3 ba3k sqft304 Cadet Ct, Spring Hill, TN 37174For SaleMLS ID #3244582, Chris Gangone. RealTracs MLS as distributed by MLS GRID
- $498,9003 bd3 ba1.7k sqft91 Oak Valley Dr, Spring Hill, TN 37174For SaleMLS ID #3269729, Rebecca Mariani. RealTracs MLS as distributed by MLS GRID
- $515,0003 bd3 ba2.1k sqft4000 Lexie Ln, Spring Hill, TN 37174For SaleMLS ID #3248725, Debbie Gilkey. RealTracs MLS as distributed by MLS GRID
- $629,0004 bd4 ba2.8k sqft4014 Bluebell Ln, Spring Hill, TN 37174For SaleMLS ID #3255775, Mike Estes. RealTracs MLS as distributed by MLS GRID
- $649,9004 bd3 ba2.4k sqft9046 Wheeler Dr, Spring Hill, TN 37174For SaleMLS ID #3250472, Kevin Clayton. RealTracs MLS as distributed by MLS GRID
- $499,9904 bd3 ba2.8k sqft145 Southwind Run, Spring Hill, TN 37174For SaleMLS ID #3255070, David Alan Fountain, ABR®, CNE®, CRS®, SRS®, CLE®. RealTracs MLS as distributed by MLS GRID
- $599,9005 bd4 ba3.3k sqft2008 Flocking Dr, Spring Hill, TN 37174For SaleMLS ID #3229277, Jamie Wright. RealTracs MLS as distributed by MLS GRID
- $580,0003 bd3 ba2.2k sqft612 Conifer Dr, Spring Hill, TN 37174For SaleMLS ID #3164280, Jessica Sholl. RealTracs MLS as distributed by MLS GRID
- Tennessee
- Williamson County
- Spring Hill
- 37174
- 2084 Morton Dr N
Nearby cities
Nearby zip codes
Other Spring Hill Topics
