The Glenwood Collection introduces a newly built contemporary residence showcasing modern luxury and intentional design across from East Lake Golf Club. This 4bedroom, 3.5bath home offers refined intown living with exceptional access to restaurants, grocery stores, shopping, and major interstates. The interior features clean architectural lines, abundant natural light, and an openconcept layout designed for both entertaining and everyday comfort. The designer kitchen is the focal point of the main level with modern finishes, sleek cabinetry, and a functional flow into the living and dining areas. A mainlevel bedroom with a full bath provides valuable flexibility for guests, a private office, or multigenerational living. Upstairs, the spacious primary suite offers spainspired elements and generous closet space. Secondary bedrooms are well appointed with comfort and functionality in mind. Outdoor living includes a private backyard and double deck that create inviting spaces for morning coffee, evening gatherings, and relaxed entertaining. A 2car garage adds everyday convenience. Located in one of Atlanta's most connected and evolving areas, The Glenwood Collection places you moments from East Lake Golf Club, walkable conveniences, and quick interstate access. This residence delivers refined, modern, and intentionally crafted luxury living.
Active
Price cut: $99K (7/23)
$799,999
2087 Glenwood Ave, Atlanta, GA 30316
4beds
4,780sqft
:
Get pre-qualified$5,507/mo
Single Family Residence
Built in 2025
0.28 Acres Lot
$793,100 Zestimate®
$167/sqft
$-- HOA
What's special
Modern finishesClean architectural linesPrivate backyardAbundant natural lightGenerous closet spaceSleek cabinetry
- 11 days |
- 391 |
- 38 |
Zillow last checked:
Listing updated:
Listed by:
Mel Love 404-798-5930,
Serhant Georgia
Source: GAMLS,MLS#: 10811343
Facts & features
Interior
Bedrooms & bathrooms
- Bedrooms: 4
- Bathrooms: 4
- Full bathrooms: 3
- 1/2 bathrooms: 1
Rooms
- Room types: Bonus Room, Family Room, Great Room, Media Room, Office
Heating
- Central, Electric, Natural Gas
Cooling
- Ceiling Fan(s), Central Air, Gas
Appliances
- Included: Dishwasher, Disposal, Microwave, Oven/Range (Combo), Refrigerator, Stainless Steel Appliance(s)
- Laundry: In Hall, Upper Level
Features
- Double Vanity, High Ceilings, In-Law Floorplan, Master On Main Level, Separate Shower, Soaking Tub, Vaulted Ceiling(s), Walk-In Closet(s)
- Flooring: Carpet, Hardwood
- Basement: None
- Number of fireplaces: 1
Interior area
- Total structure area: 4,780
- Total interior livable area: 4,780 sqft
- Finished area above ground: 4,780
- Finished area below ground: 0
Property
Parking
- Parking features: Attached, Garage, Garage Door Opener, Side/Rear Entrance
- Has attached garage: Yes
Features
- Levels: Three Or More
- Stories: 3
Lot
- Size: 0.28 Acres
- Features: Level
Details
- Parcel number: 15 180 04 004
Construction
Type & style
- Home type: SingleFamily
- Architectural style: Contemporary,European
- Property subtype: Single Family Residence
Materials
- Stucco, Vinyl Siding
- Roof: Composition
Condition
- Fixer
- New construction: No
- Year built: 2025
Details
- Warranty included: Yes
Utilities & green energy
- Sewer: Public Sewer
- Water: Public
- Utilities for property: Cable Available, Electricity Available, High Speed Internet, Natural Gas Available, Sewer Available, Water Available
Community & HOA
Community
- Features: None
- Subdivision: Glenwood
HOA
- Has HOA: No
- Services included: None
Location
- Region: Atlanta
Financial & listing details
- Price per square foot: $167/sqft
- Tax assessed value: $211,200
- Annual tax amount: $3,724
- Date on market: 7/23/2026
- Listing agreement: Exclusive Right To Sell
- Listing terms: Cash,Conventional,FHA,USDA Loan,VA Loan
- Electric utility on property: Yes
Estimated market value
$793,100
$753,000 - $833,000
$4,862/mo
Price history
| Date | Event | Price |
|---|---|---|
| 7/23/2026 | Price change | $799,999-11%$167/sqft |
Source:  GAMLS #10811343 Report a problem GAMLS #10811343 Report a problem | ||
| 7/1/2026 | Price change | $899,000-10%$188/sqft |
Source: GAMLS #10754655 Report a problem | ||
| 6/22/2026 | Price change | $999,000-9.2%$209/sqft |
Source: GAMLS #10754655 Report a problem | ||
| 5/1/2026 | Listed for sale | $1,100,000$230/sqft |
Source: GAMLS #10754655 Report a problem | ||
Public tax history
| Year | Property taxes | Tax assessment |
|---|---|---|
| 2025 | $4,317 +2.9% | $84,480 |
| 2024 | $4,198 +1.4% | $84,480 |
| 2023 | $4,138 -27.9% | $84,480 -31.8% |
| 2022 | $5,743 +517.9% | $123,920 +26.2% |
| 2021 | $929 -79.5% | $98,200 +3.6% |
| 2020 | $4,536 -63.6% | $94,800 -5.8% |
| 2019 | $12,457 +65% | $100,600 +22% |
| 2018 | $7,550 +142.5% | $82,440 +15.6% |
| 2017 | $3,114 +421% | $71,320 +19.1% |
| 2016 | $598 | $59,880 +42.4% |
| 2014 | $598 | $42,040 +55.9% |
| 2013 | -- | $26,960 |
| 2012 | -- | $26,960 -16.2% |
| 2011 | -- | $32,160 -29.9% |
| 2010 | $449 -15.5% | $45,880 -15.5% |
| 2009 | $531 -0.5% | $54,280 |
| 2008 | $534 -21.1% | $54,280 |
| 2007 | $676 +13% | $54,280 |
| 2006 | $599 +17.6% | $54,280 +7.4% |
| 2005 | $509 +7.4% | $50,520 +7.1% |
| 2004 | $474 -18.5% | $47,160 -14.6% |
| 2003 | $582 +4.8% | $55,240 |
| 2002 | $555 +38% | $55,240 +10.6% |
| 2001 | $402 | $49,960 |
Find assessor info on the county website
Monthly payment
Est. payment
Payment breakdown
Explore the cost of this home by adjusting the details. Changes won't be saved.Climate risks
Neighborhood: 30316
Nearby schools
GreatSchools rating
- 5/10Toomer Elementary SchoolGrades: PK-5Distance: 1.1 mi
- 5/10King Middle SchoolGrades: 6-8Distance: 3.5 mi
- 6/10Maynard H. Jackson- Jr. High SchoolGrades: 9-12Distance: 2.5 mi
Schools provided by the listing agent
- Elementary: Toomer
- Middle: King
- High: MH Jackson Jr
Source: GAMLS. This data may not be complete. We recommend contacting the local school district to confirm school assignments for this home.
- $841,8005 bd3 ba3k sqft2093 Glenwood Ave, Atlanta, GA 30316Off Market
- $320,0002 bd1 ba1k sqft2081 Glenwood Ave, Atlanta, GA 30316Sold
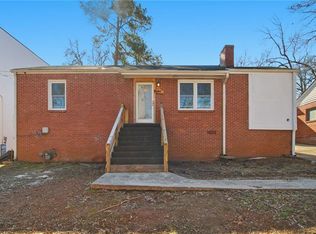
- $775,5005 bd4 ba3.1k sqft2093 Glenwood Ave SE, Atlanta, GA 30316Off Market

- $387,6002 bd2 ba1.1k sqft2099 Glenwood Ave, Atlanta, GA 30316Off Market

- $276,3003 bd1 ba1.1k sqft2075 Glenwood Ave, Atlanta, GA 30316Off Market
- $447,3003 bd2 ba1.5k sqft2069 Glenwood Ave, Atlanta, GA 30316Off Market
- $459,0003 bd2 ba-- sqft2069 Glenwood Ave SE, Atlanta, GA 30316Off Market
- $337,4002 bd1 ba1.6k sqft2109 Glenwood Ave, Atlanta, GA 30316Off Market
A local agent can set up tours, give advice and negotiate with sellers.
Similar homes
- $749,9954 bd4 ba2.6k sqft2045 Glenwood Ave SE, Atlanta, GA 30316Active
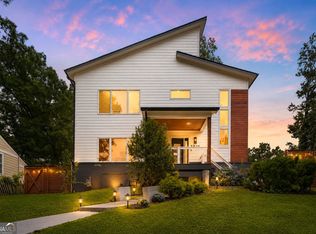
 MLS ID #10806457, Shiva Vasseghi, Compass. GAMLS
 - $849,9004 bd4 ba3.2k sqft583 Flat Shoals Ave SE, Atlanta, GA 30316Active
 MLS ID #10773766, Mimi Byrd, Keller Williams West Atlanta. GAMLS
 - $775,0004 bd3 ba2.9k sqft1613 Cecilia Dr SE, Atlanta, GA 30316Active
 MLS ID #10798720, Ashley LeBoeuf, HomeSmart. GAMLS
 - $775,0004 bd4 ba2.7k sqft2876 Alexa Ave SE, Atlanta, GA 30317Active
 MLS ID #10803920, Devita Maxwell, Real Broker, LLC. GAMLS
 - $850,0005 bd3 ba2.8k sqft1392 Rupert Rd, Decatur, GA 30030ActiveMLS ID #10816677, Sara Lee Parker, Keller Williams Realty. GAMLS
- $799,9006 bd7 ba4.4k sqft2415 Rugby Ave, College Park, GA 30337ActiveMLS ID #10815681, Andrew Doyley, Keller Williams West Atlanta. GAMLS
- $719,0004 bd3 ba2.6k sqft2680 Hosea L Williams Dr NE, Atlanta, GA 30317ActiveMLS ID #10803019, Naruna Rangel, Keller Williams Realty. GAMLS
- $1,125,0004 bd5 ba3.5k sqft2114 Memorial Dr, Atlanta, GA 30317ActiveMLS ID #10799102, Teresa Lynne, Wynd Realty Georgia. GAMLS
- $699,9995 bd4 ba3.6k sqft2600 Lisa Dr SW, Atlanta, GA 30311ActiveMLS ID #10810904, Tabitha Daniel, SouthOwens Realty. GAMLS
- $950,0004 bd3 ba3.2k sqft93 Candler Rd SE, Atlanta, GA 30317ActiveMLS ID #10791433, Lisa A Vayle, Keller Williams Realty North Atlanta. GAMLS
- $799,9003 bd4 ba3.2k sqft855 Fleetwood Cir SW, Atlanta, GA 30311ActiveMLS ID #10798895, Regina Baker, Compass. GAMLS
- $950,0004 bd3 ba2.4k sqft72 Walthall St SE #A, Atlanta, GA 30316ActiveMLS ID #10796251, Andy Philhower, Harry Norman Realtors. GAMLS
- $925,0004 bd6 ba3.3k sqft980 Memorial Walk Se, Atlanta, GA 30316ActiveMLS ID #10791043, Brandi Benz, Hill Wood Realty. GAMLS
- $799,9005 bd5 ba6.2k sqft3410 Donegal Way, Snellville, GA 30039ActiveMLS ID #10815721, Kindle Martin, Wynd Realty Georgia. GAMLS
- $899,0004 bd4 ba2.8k sqft12 Montgomery St NE, Atlanta, GA 30307ActiveMLS ID #10811582, Kelley Kesterson, Pathfinder Realty. GAMLS
- $1,150,0004 bd4 ba2.7k sqft126 Moreland Ave SE, Atlanta, GA 30316ActiveMLS ID #10722004, Nardos Benton, Perfect Option Realty, LLC. GAMLS
- $985,0004 bd3 ba3.2k sqft99 Candler Rd SE, Atlanta, GA 30317ActiveMLS ID #10764059, Morgan Taylor, Keller Williams Realty. GAMLS
- $699,9995 bd4 ba3.8k sqft4037 Morgan Rd, Tucker, GA 30084ActiveMLS ID #10815188, Paul Roberts, Jason Mitchell Real Estate Georgia. GAMLS
- $899,0004 bd5 ba3k sqft1461 Lively Ridge Rd NE, Atlanta, GA 30329ActiveMLS ID #10787597, David Pruett, Ansley RE|Christie's Int'l RE. GAMLS
- $875,0006 bd5 ba5k sqft5746 High Meadow Dr, Peachtree Corners, GA 30092ActiveMLS ID #10814480, Lexi Benomar, Motto. GAMLS
