BUYER'S CHOICE + $10,000 SELLER INCENTIVE + FURNISHINGS AVAILABLE! MORE HOME. MORE OPTIONS. MORE VALUE. Welcome to this impressive four-sided brick home offering more than 6,200 sq. ft. of living space, 5 bedrooms, 4.5 baths and approximately one acre in the established Lochwolde community. Offered at $699,900, this home presents an exceptional opportunity for buyers seeking substantial space, privacy and flexibility in Gwinnett County while remaining convenient to Metro Atlanta. MAKE IT YOURS! Seller is offering up to a $10,000 BUYER INCENTIVE with an acceptable offer. Subject to lender approval and contract terms, the incentive may be applied toward buyer closing costs, an interest-rate buydown or eligible home improvements-allowing the buyer to choose the option that best fits their needs. FURNISHINGS ARE AVAILABLE TOO! Love the way the home is furnished? Buyers may select furnishings they would like to remain with the home, subject to agreement with the seller. Prefer to bring your own style? Furnishings can be removed. The choice is yours. With its expansive floor plan, generous gathering spaces and multiple areas for living, working, entertaining and hosting guests, this home offers incredible versatility. Its size and layout may also appeal to buyers seeking multigenerational living, extended-family accommodations, home offices, recreation areas or simply room to spread out. Outside, approximately one acre provides a sense of space and privacy that can be difficult to find at this price point. For buyers searching throughout Gwinnett County and Metro Atlanta for a large, distinctive home without approaching the million-dollar price point, this property deserves to be seen in person. 6,200+ SQ. FT. | 5 BEDROOMS | 4.5 BATHS | APPROX. 1 ACRE | FOUR-SIDED BRICK | FURNISHINGS AVAILABLE | UP TO $10,000 SELLER INCENTIVE | $699,900 Schedule your private showing and come see how much home-and how many options-$699,900 can offer. Seller incentive, use of funds and furnishing arrangements are subject to the terms of an accepted contract, seller approval, lender approval and applicable financing guidelines.
Pending
$699,900
3410 Donegal Way, Snellville, GA 30039
5beds
6,208sqft
Single Family Residence
Built in 1988
1 Acres Lot
$801,000 Zestimate®
$113/sqft
$25/mo HOA
What's special
- 64 days
- 326
- 12
Zillow last checked:
Listing updated:
Listed by:
Kindle Martin 404-964-3934,
Wynd Realty Georgia
Source: GAMLS,MLS#: 10824367
Facts & features
Interior
Bedrooms & bathrooms
- Bedrooms: 5
- Bathrooms: 5
- Full bathrooms: 4
- 1/2 bathrooms: 1
- Main level bathrooms: 1
- Main level bedrooms: 1
Rooms
- Room types: Bonus Room, Exercise Room, Foyer, Laundry, Other
Kitchen
- Features: Breakfast Area, Kitchen Island, Solid Surface Counters, Walk-in Pantry
Heating
- Central, Natural Gas, Zoned
Cooling
- Ceiling Fan(s), Central Air, Zoned
Appliances
- Included: Dishwasher, Disposal, Double Oven, Dryer, Microwave, Refrigerator, Washer
- Laundry: Mud Room
Features
- Double Vanity, High Ceilings, In-Law Floorplan, Master On Main Level, Roommate Plan, Walk-In Closet(s)
- Flooring: Carpet, Hardwood, Tile
- Windows: Double Pane Windows
- Basement: Bath Finished,Daylight,Exterior Entry,Finished,Full,Interior Entry
- Number of fireplaces: 3
- Fireplace features: Basement, Family Room, Master Bedroom, Wood Burning Stove
- Common walls with other units/homes: No Common Walls
Interior area
- Total structure area: 6,208
- Total interior livable area: 6,208 sqft
- Finished area above ground: 4,503
- Finished area below ground: 1,705
Video & virtual tour
Property
Parking
- Total spaces: 4
- Parking features: Attached, Garage, Garage Door Opener, Kitchen Level, Parking Pad
- Has attached garage: Yes
- Has uncovered spaces: Yes
Accessibility
- Accessibility features: Accessible Hallway(s)
Features
- Levels: Two
- Stories: 2
- Patio & porch: Patio, Screened
- Has private pool: Yes
- Pool features: Pool/Spa Combo
- Fencing: Fenced
- Has view: Yes
- View description: Lake
- Has water view: Yes
- Water view: Lake
- Body of water: None
Lot
- Size: 1 Acres
- Features: Level, Private
Details
- Additional structures: Shed(s)
- Parcel number: R6018 248
Construction
Type & style
- Home type: SingleFamily
- Architectural style: Brick 4 Side,Colonial,Contemporary,Traditional
- Property subtype: Single Family Residence
Materials
- Brick
- Foundation: Block
- Roof: Composition
Condition
- Updated/Remodeled
- New construction: No
- Year built: 1988
Details
- Warranty included: Yes
Utilities & green energy
- Sewer: Septic Tank
- Water: Public
- Utilities for property: Cable Available, Electricity Available, High Speed Internet, Natural Gas Available, Water Available
Green energy
- Energy efficient items: Appliances, Insulation, Thermostat
- Water conservation: Low-Flow Fixtures
Community & HOA
Community
- Features: Walk To Schools, Near Shopping
- Security: Carbon Monoxide Detector(s), Smoke Detector(s)
- Subdivision: Lochwolde
HOA
- Has HOA: Yes
- Services included: Maintenance Grounds, Security
- HOA fee: $300 annually
Location
- Region: Snellville
Financial & listing details
- Price per square foot: $113/sqft
- Tax assessed value: $597,500
- Annual tax amount: $8,550
- Date on market: 8/12/2026
- Cumulative days on market: 53 days
- Listing agreement: Exclusive Right To Sell
- Listing terms: Cash,Conventional,FHA,VA Loan
- Electric utility on property: Yes
Estimated market value
$801,000
$761,000 - $841,000
$3,995/mo
Price history
| Date | Event | Price |
|---|---|---|
| 10/2/2026 | Pending sale | $699,900$113/sqft |
Source:  FMLS GA #7820191 Report a problem FMLS GA #7820191 Report a problem | ||
| 10/2/2026 | Listed for sale | $699,900$113/sqft |
Source: FMLS GA #7820191 Report a problem | ||
| 10/2/2026 | Listing removed | $699,900$113/sqft |
Source:  GAMLS #10824367 Report a problem GAMLS #10824367 Report a problem | ||
| 8/27/2026 | Price change | $699,900-5.4%$113/sqft |
Source: FMLS GA #7820191 Report a problem | ||
| 8/20/2026 | Price change | $739,900-1.3%$119/sqft |
Source: GAMLS #10824367 Report a problem | ||
| 8/12/2026 | Listed for sale | $749,900-6.1%$121/sqft |
Source: FMLS GA #7820191 Report a problem | ||
| 8/12/2026 | Listing removed | $799,000$129/sqft |
Source: GAMLS #10815721 Report a problem | ||
| 8/5/2026 | Price change | $799,000-0.1%$129/sqft |
Source: GAMLS #10815721 Report a problem | ||
| 7/30/2026 | Listed for sale | $799,900-3.6%$129/sqft |
Source: FMLS GA #7813109 Report a problem | ||
| 7/30/2026 | Listing removed | $829,900$134/sqft |
Source: GAMLS #10810851 Report a problem | ||
| 7/22/2026 | Listed for sale | $829,900+43.1%$134/sqft |
Source: FMLS GA #7809044 Report a problem | ||
| 12/29/2023 | Sold | $580,000+0.9%$93/sqft |
Source: GAMLS #10222381 Report a problem | ||
| 10/27/2023 | Price change | $575,000-4.2%$93/sqft |
Source: FMLS GA #7230099 Report a problem | ||
| 9/25/2023 | Price change | $599,900-7.7%$97/sqft |
Source: FMLS GA #7230099 Report a problem | ||
| 8/12/2023 | Price change | $650,000-7.1%$105/sqft |
Source: FMLS GA #7230099 Report a problem | ||
| 6/11/2023 | Listed for sale | $699,900+75%$113/sqft |
Source: FMLS GA #7230099 Report a problem | ||
| 10/14/2022 | Sold | $400,000+35.9%$64/sqft |
Source: Public Record Report a problem | ||
| 9/4/2019 | Listing removed | $294,364$47/sqft |
Source: Auction.com Report a problem | ||
| 8/31/2019 | Price change | $294,364+0%$47/sqft |
Source: Auction.com Report a problem | ||
| 8/30/2019 | Price change | $294,3120%$47/sqft |
Source: Auction.com Report a problem | ||
| 8/25/2019 | Price change | $294,321+0%$47/sqft |
Source: Auction.com Report a problem | ||
| 8/22/2019 | Price change | $294,180-1.2%$47/sqft |
Source: Auction.com Report a problem | ||
| 8/21/2019 | Price change | $297,671-0.1%$48/sqft |
Source: Auction.com Report a problem | ||
| 8/19/2019 | Price change | $297,915-0.1%$48/sqft |
Source: Auction.com Report a problem | ||
| 8/17/2019 | Price change | $298,281-0.1%$48/sqft |
Source: Auction.com Report a problem | ||
| 8/15/2019 | Price change | $298,709+0%$48/sqft |
Source: Auction.com Report a problem | ||
| 8/14/2019 | Listed for sale | $298,661+1606.6%$48/sqft |
Source: Auction.com Report a problem | ||
| 5/25/2017 | Sold | $17,500-95%$3/sqft |
Source: Public Record Report a problem | ||
| 7/26/2005 | Sold | $350,000$56/sqft |
Source: Public Record Report a problem | ||
Public tax history
| Year | Property taxes | Tax assessment |
|---|---|---|
| 2026 | -- | $239,000 -2.2% |
| 2025 | $8,550 -1.9% | $244,360 +5.3% |
| 2024 | $8,715 +41.1% | $232,000 +45% |
| 2023 | $6,175 +143% | $160,000 -10% |
| 2022 | $2,541 +15.1% | $177,800 +34.1% |
| 2021 | $2,208 +2.9% | $132,600 +3.2% |
| 2020 | $2,146 +8.9% | $128,480 |
| 2019 | $1,969 | $128,480 |
| 2018 | $1,969 +9.3% | $128,480 +11.8% |
| 2016 | $1,802 -58.2% | $114,920 |
| 2015 | $4,309 | $114,920 |
| 2014 | $4,309 -0.6% | $114,920 |
| 2013 | $4,336 | $114,920 |
| 2012 | -- | $114,920 |
| 2011 | -- | $114,920 -20.5% |
| 2010 | -- | $144,640 |
| 2009 | -- | $144,640 -10% |
| 2007 | -- | $160,680 |
| 2006 | -- | $160,680 +19.2% |
| 2005 | -- | $134,840 |
| 2004 | $2,193 | $134,840 +8.4% |
| 2003 | -- | $124,440 |
| 2002 | $1,344 -2.7% | $124,440 |
| 2001 | $1,382 | $124,440 |
Find assessor info on the county website
Monthly payment
Est. payment
Payment breakdown
Explore the cost of this home by adjusting the details. Changes won't be saved.Climate risks
Neighborhood: 30039
Nearby schools
Schools provided by the listing agent
- Elementary: Norton
- Middle: Snellville
- High: South Gwinnett
Source: GAMLS. This data may not be complete. We recommend contacting the local school district to confirm school assignments for this home.
Similar homes
- $675,0006 bd4 ba5.8k sqft1548 Greensboro Way, Grayson, GA 30017Active

 MLS ID #10837212, Mark Spain, Mark Spain Real Estate. GAMLS
 - $745,0005 bd4 ba5.6k sqft2452 Twilight Vw, Snellville, GA 30078Active
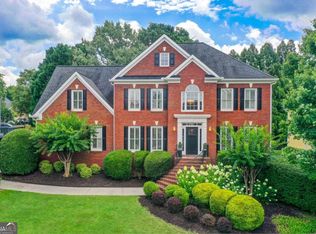 MLS ID #10795488, General Smith, Coldwell Banker Realty. GAMLS
 - $493,9004 bd4 ba3.5k sqft4614 Shumart Dr, Snellville, GA 30039Active
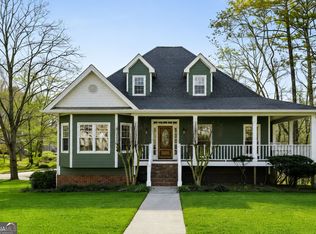 MLS ID #10804088, Marlee Bulmer, RE/MAX Signature. GAMLS
 - $470,0004 bd4 ba4.9k sqft4100 Na Ah Tee Trl, Snellville, GA 30039Active
 MLS ID #10777252, Anthony Forte, HomeSmart. GAMLS
 - $650,0006 bd6 ba4.7k sqft2018 Paper Birch Cv, Grayson, GA 30017ActiveMLS ID #10843651, Susan Mobbs Kliesen, RE/MAX Center. GAMLS
- $699,0006 bd5 ba3.9k sqft2896 Faraday Ct, Decatur, GA 30033ActiveMLS ID #10843192, Myers Beck, Bolst. GAMLS
- $749,9995 bd6 ba5.1k sqft4901 Bainbridge Ct, Lilburn, GA 30047ActiveMLS ID #10737452, JC Vina, Method Real Estate Advisors. GAMLS
- $730,0006 bd5 ba5.1k sqft1215 Lake Washington Cir, Lawrenceville, GA 30043ActiveMLS ID #10856345, Kathryn Holmes, Ansley RE|Christie's Int'l RE. GAMLS
- $669,0005 bd3 ba3.2k sqft5363 Rosser Rd, Stone Mountain, GA 30087ActiveMLS ID #10816328, Carmen S Johnson, Compass. GAMLS
- $597,0005 bd4 ba5.4k sqft3520 Lester Ct SW, Lilburn, GA 30047ActiveMLS ID #10846134, Mariam DePriest, Keller Williams Realty Atlanta North. GAMLS
- $815,0005 bd5 ba6.8k sqft2298 Bright Water Dr, Snellville, GA 30078ActiveMLS ID #10693054, Gina El - Laoune, HomeSmart. GAMLS
- $639,0005 bd4 ba4.7k sqft1942 Musket Ct, Stone Mountain, GA 30087ActiveMLS ID #10842099, Pat Soltys, SRA Signature Realty. GAMLS
- $649,0004 bd3 ba3.3k sqft1235 Buice Dr SW, Lilburn, GA 30047ActiveMLS ID #10771019, Maggy Calhoun, eXp Realty. GAMLS
- $675,0005 bd3 ba3.8k sqft3700 Creek Mist Lndg, Suwanee, GA 30024ActiveMLS ID #10844782, Travis Grubb, Knapp Realty. GAMLS
- $587,9005 bd4 ba4.7k sqft3302 Connemara Trce, Lawrenceville, GA 30044ActiveMLS ID #10839568, Saxton Schmidt, Jason Mitchell Real Estate Georgia. GAMLS
- $699,0006 bd5 ba5k sqft1721 Telfair Chase Way, Lawrenceville, GA 30043ActiveMLS ID #10846370, Lam Nguyen, Simply Homes ATL. GAMLS
- $695,0005 bd4 ba3.7k sqft281 Providence Club Dr, Monroe, GA 30656ActiveMLS ID #10811472, Melissa Phillips, Keller Williams Realty Atl. Partners. GAMLS
- $694,9995 bd4 ba3.8k sqft4037 Morgan Rd, Tucker, GA 30084Active Under ContractMLS ID #10815188, Paul Roberts, Jason Mitchell Real Estate Georgia. GAMLS
- $599,0004 bd5 ba6.1k sqft2453 Lost Valley Trl SE, Conyers, GA 30094ActiveMLS ID #10824831, Stephanie Nunez, Keller Williams Premier. GAMLS
- $650,0005 bd4 ba4k sqft3747 Coldstream Ln, Peachtree Corners, GA 30096ActiveMLS ID #10854925, Alicia Bechtel, Bolst. GAMLS
