Luxury, Quality & Stunning Views! Enjoy a home that backs to the Red Cliffs Desert Reserve, offering beautiful views and a special sense of privacy. Thoughtfully built with quality upgrades and features you don't find every day, this home combines comfort, functionality, and easy living.
Tall ceilings and crown molding create an elegant feel, while the spacious living room features impressive built-in cabinetry and shelving. Enjoy surround sound in both the living room and the separate den/media room--perfect for entertaining, movie nights, or relaxing at home.
2x6 Framing provides superior structural rigidity along with additional insulation, keeping the home comfortable while lowering utility costs.
The kitchen features a premium Sub-Zero refrigerator, and the primary bathroom offers the added luxury of heated flooring. Durable tile flooring throughout makes cleaning a breeze and helps keep the home feeling cool during Southern Utah's warm summer months.
Need extra garage space? The epoxy-finished garage includes an extra-deep third bay, ideal for a workshop, hobbies, or additional storage. A 240V hookup adds flexibility for charging an electric vehicle, powering a welder, or accommodating a mini-split system.
Outside, enjoy the low-maintenance artificial turf backyard, leaving more time to take in the views and enjoy your surroundings.
Quality construction, thoughtful upgrades, and a beautiful setting make this home a must-see. Schedule your private showing today and discover everything this exceptional property has to offer!
For sale
$750,000
2087 N Reserve Pkwy, Washington, UT 84780
3beds
3baths
2,139sqft
Single Family Residence
Built in 2017
9,147 Square Feet Lot
$724,400 Zestimate®
$351/sqft
$20/mo HOA
What's special
Epoxy-finished garagePremium sub-zero refrigeratorLow-maintenance artificial turf backyardBeautiful viewsDurable tile flooring throughoutSpecial sense of privacyCrown molding
- 5 hours
- 104
- 10
Zillow last checked:
Listing updated:
Listed by:
Todd Carpenter,
KW Ascend Keller Williams Realty,
BILL FOWLER 435-862-9793,
KW Ascend Keller Williams Realty
Source: WCBR,MLS#: 26-277166
Facts & features
Interior
Bedrooms & bathrooms
- Bedrooms: 3
- Bathrooms: 3
Primary bedroom
- Level: Main
Bedroom
- Level: Main
Bedroom
- Level: Main
Bathroom
- Level: Main
Bathroom
- Level: Main
Bathroom
- Level: Main
Kitchen
- Level: Main
Laundry
- Level: Main
Living room
- Level: Main
Office
- Level: Main
Heating
- Natural Gas
Cooling
- Central Air
Interior area
- Total structure area: 2,139
- Total interior livable area: 2,139 sqft
- Finished area above ground: 2,139
Property
Parking
- Total spaces: 3
- Parking features: Attached, Extra Depth, Garage Door Opener, RV Access/Parking, Storage
- Attached garage spaces: 3
Features
- Stories: 1
- Has view: Yes
- View description: Mountain(s)
Lot
- Size: 9,147 Square Feet
- Features: Curbs & Gutters, Level
Details
- Parcel number: WRGS2269
- Zoning description: Residential
Construction
Type & style
- Home type: SingleFamily
- Property subtype: Single Family Residence
Materials
- Rock, Stucco
- Foundation: Slab
- Roof: Tile
Condition
- Built & Standing
- Year built: 2017
Utilities & green energy
- Water: Culinary
- Utilities for property: Electricity Connected, Natural Gas Connected
Community & HOA
Community
- Features: Sidewalks
- Subdivision: RESERVE AT GREEN SPRING
HOA
- Has HOA: Yes
- Services included: Common Area Maintenance
- HOA fee: $20 monthly
Location
- Region: Washington
Financial & listing details
- Price per square foot: $351/sqft
- Tax assessed value: $740,800
- Annual tax amount: $2,624
- Date on market: 10/16/2026
- Cumulative days on market: 1 day
- Listing terms: FHA,Conventional,Cash
- Inclusions: Workshop, Wired for Cable, Window, Double Pane, Window Coverings, Water Softner, Owned, Walk-in Closet(s), Sprinkler, Full, Sprinkler, Auto, Refrigerator, Range Hood, Patio, Covered, Oven/Range, Built-in, Microwave, Landscaped, Full, Handicap Features, Fenced, Full, Disposal, Dishwasher, Central Vacuum, Ceiling Fan(s)
- Electric utility on property: Yes
- Road surface type: Paved
Estimated market value
$724,400
$688,000 - $761,000
$2,760/mo
Price history
| Date | Event | Price |
|---|---|---|
| 10/16/2026 | Listed for sale | $750,000+44.3%$351/sqft |
Source: WCBR #26-277166 Report a problem | ||
| 4/30/2019 | Sold | -- |
Source: Agent Provided Report a problem | ||
| 4/4/2019 | Price change | $519,900-3.7%$243/sqft |
Source: iPRO REALTY NETWORK #18-198831 Report a problem | ||
| 3/13/2019 | Price change | $539,900-1.8%$252/sqft |
Source: iPRO REALTY NETWORK #18-198831 Report a problem | ||
| 1/31/2019 | Price change | $549,900-0.9%$257/sqft |
Source: iPRO REALTY NETWORK #18-198831 Report a problem | ||
| 11/19/2018 | Price change | $554,900-2.6%$259/sqft |
Source: iPRO REALTY NETWORK #18-198831 Report a problem | ||
| 11/2/2018 | Listed for sale | $569,900$266/sqft |
Source: iPRO REALTY NETWORK #18-198831 Report a problem | ||
Public tax history
| Year | Property taxes | Tax assessment |
|---|---|---|
| 2025 | $2,680 -1% | $407,440 +2.1% |
| 2024 | $2,706 +1.9% | $399,245 +0.1% |
| 2023 | $2,657 -2.8% | $398,750 +3.3% |
| 2022 | $2,733 +14.7% | $385,990 +40.3% |
| 2021 | $2,382 +4.6% | $275,110 +10.6% |
| 2020 | $2,278 +1.3% | $248,820 +3.7% |
| 2019 | $2,249 +0.8% | $239,910 +7.3% |
| 2018 | $2,231 +117.7% | $223,685 +123.7% |
| 2017 | $1,025 | $100,000 |
Find assessor info on the county website
Monthly payment
Est. payment
Payment breakdown
Explore the cost of this home by adjusting the details. Changes won't be saved.Climate risks
Neighborhood: 84780
Nearby schools
Schools provided by the listing agent
- Elementary: Sandstone Elementary
- High: Pine View High
Source: WCBR. This data may not be complete. We recommend contacting the local school district to confirm school assignments for this home.
- $656,6003 bd2 ba1.9k sqft2081 N Reserve Pkwy, Washington, UT 84780Off Market

- $781,3005 bd3 ba2.5k sqft2093 N Reserve Pkwy, Washington, UT 84780Off Market
- $642,5004 bd2 ba1.9k sqft2075 N Reserve Pkwy, Washington, UT 84780Off Market
- $864,2004 bd3 ba2.5k sqft2099 N Reserve Pkwy, Washington, UT 84780Off Market
Similar homes
- $799,9004 bd3 ba2.4k sqft1115 W Wiltshire St, Washington, UT 84780For Sale
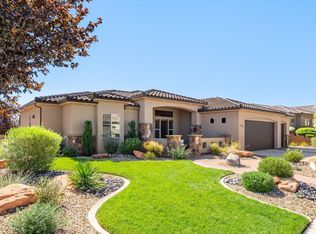 MLS ID #26-276788, RACHEL C HENDERSON, HENDERSON REAL ESTATE LLC. WCBR
 - $775,0003 bd2 ba2k sqft1100 W Waverley St, Washington, UT 84780For Sale
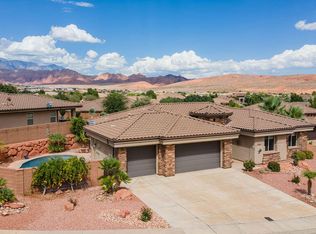 MLS ID #26-275595, RUSSELL LARSEN, FATHOM REALTY SG. WCBR
 - $840,0003 bd3 ba2.5k sqft1876 N Mountain View Dr, Washington, UT 84780For Sale
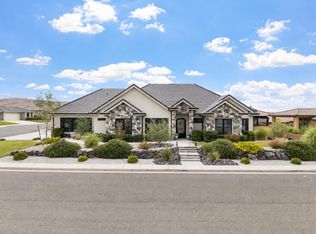 MLS ID #26-275179, JD Reese, RED ROCK REAL ESTATE. WCBR
 - $519,0003 bd2 ba1.6k sqft1060 W Jonathon Dr, Washington, UT 84780For Sale
 MLS ID #26-277165, BRIAN NIX, MOQUI REAL ESTATE BROKERAGE LLC. WCBR
