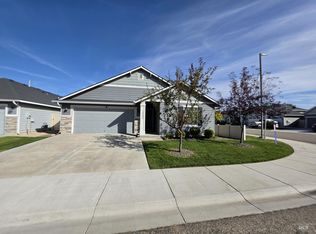
Prime location! This charming 3-bedroom, 2-bathroom home features 1,431 square feet of living space and includes a cozy gas fireplace in the family room. The home has newer LVP flooring and an open kitchen with tile countertops, as well as a sliding glass door that leads to the back patio. It is situated on a corner lot and comes equipped with pressurized underground sprinklers and a fully fenced backyard. Both bathrooms include jetted tubs and tile countertops. The master bedroom boasts a walk-in closet. Recent updates include a 4-year-old gas central furnace and A/C unit. 3 minutes away from Roaring springs water park, and walking distance to restaurants, a park and a school. 3 minutes to downtown Meridian!
Pending
Price cut: $10K (9/21)
$395,000
2087 S Gull Cove Ave, Meridian, ID 83642
3beds
2baths
1,431sqft
Single Family Residence
Built in 1996
8,276 Square Feet Lot
$394,600 Zestimate®
$276/sqft
$13/mo HOA
What's special
Pressurized underground sprinklersNewer lvp flooringFully fenced backyardCorner lot
- 95 days
- 645
- 54
Zillow last checked:
Listing updated:
Listed by:
Chad Currey Main:541-889-5800,
Malheur Realty
Source: IMLS,MLS#: 98993809
Facts & features
Interior
Bedrooms & bathrooms
- Bedrooms: 3
- Bathrooms: 2
- Main level bathrooms: 2
- Main level bedrooms: 3
Primary bedroom
- Level: Main
Bedroom 2
- Level: Main
Bedroom 3
- Level: Main
Kitchen
- Level: Main
Living room
- Level: Main
Heating
- Forced Air, Natural Gas
Cooling
- Central Air
Appliances
- Included: Gas Water Heater, Dishwasher, Microwave, Oven/Range Built-In, Water Softener Owned, Gas Oven, Gas Range
Features
- Bath-Master, Bed-Master Main Level, Guest Room, Split Bedroom, Walk-In Closet(s), Pantry, Tile Counters, Number of Baths Main Level: 2
- Flooring: Tile, Carpet
- Has basement: No
- Number of fireplaces: 1
- Fireplace features: One, Gas
Interior area
- Total structure area: 1,431
- Total interior livable area: 1,431 sqft
- Finished area above ground: 1,431
- Finished area below ground: 0
Property
Parking
- Total spaces: 2
- Parking features: Attached, Driveway
- Attached garage spaces: 2
- Has uncovered spaces: Yes
Features
- Levels: One
- Has spa: Yes
- Spa features: Bath
- Fencing: Wood
Lot
- Size: 8,276 Square Feet
- Features: Standard Lot 6000-9999 SF, Irrigation Available, Sidewalks, Corner Lot, Auto Sprinkler System, Full Sprinkler System, Pressurized Irrigation Sprinkler System
Details
- Parcel number: R2328800060
Construction
Type & style
- Home type: SingleFamily
- Property subtype: Single Family Residence
Materials
- Frame, HardiPlank Type
- Roof: Architectural Style
Condition
- Year built: 1996
Utilities & green energy
- Water: Public
- Utilities for property: Sewer Connected, Cable Connected, Broadband Internet
Community & HOA
Community
- Subdivision: Elk Run
HOA
- Has HOA: Yes
- HOA fee: $150 annually
Location
- Region: Meridian
Financial & listing details
- Price per square foot: $276/sqft
- Tax assessed value: $372,200
- Annual tax amount: $1,684
- Date on market: 7/13/2026
- Listing terms: Cash,Conventional,FHA,VA Loan
- Ownership: Fee Simple
- Road surface type: Paved
Estimated market value
$394,600
$375,000 - $414,000
$2,522/mo
Price history
Price history is unavailable.
Public tax history
| Year | Property taxes | Tax assessment |
|---|---|---|
| 2026 | $1,684 -4.9% | $372,200 -0.4% |
| 2025 | $1,771 +7.2% | $373,600 +5% |
| 2024 | $1,652 +3.3% | $355,700 +15.7% |
| 2023 | $1,599 +15.1% | $307,400 -27.9% |
| 2022 | $1,390 +14.3% | $426,300 +32.9% |
| 2021 | $1,216 -13.4% | $320,800 +30.5% |
| 2020 | $1,405 +15.3% | $245,900 +7% |
| 2019 | $1,219 +3.5% | $229,900 +12.5% |
| 2018 | $1,178 -47.6% | $204,400 +7.1% |
| 2017 | $2,246 | $190,900 +9% |
| 2016 | $2,246 | $175,100 +4.7% |
| 2015 | $2,246 +141.6% | $167,200 +44.4% |
| 2012 | $930 +17.4% | $115,800 +0.1% |
| 2011 | $792 -6.2% | $115,700 -11.1% |
| 2010 | $844 -4% | $130,100 -9.5% |
| 2009 | $879 +3.9% | $143,700 -11.7% |
| 2007 | $846 -2.5% | $162,700 +28.4% |
| 2006 | $869 +19.9% | $126,700 +1.4% |
| 2003 | $725 | $124,900 +17.8% |
| 2002 | -- | $106,000 +6% |
| 2001 | $462 | $100,000 |
Find assessor info on the county website
Monthly payment
Est. payment
Payment breakdown
Explore the cost of this home by adjusting the details. Changes won't be saved.Climate risks
Neighborhood: 83642
Nearby schools
Schools provided by the listing agent
- Elementary: Peregrine
- Middle: Victory
- High: Meridian
- District: West Ada School District
Source: IMLS. This data may not be complete. We recommend contacting the local school district to confirm school assignments for this home.
Similar homes
- $424,9003 bd2 ba1.4k sqft1997 S Gull Cove Pl, Meridian, ID 83642Active
 MLS ID #98998744, Timm Pearson, Go/idahome. IMLS
 - $412,0003 bd2 ba1.2k sqft1315 N Cathy Ave, Meridian, ID 83642Active
 MLS ID #98989577, Robert Beams, Kelly Right Real Estate-Idaho (branch). IMLS
 - $377,5003 bd1 ba1k sqft1104 NW 13th Ave, Meridian, ID 83642Active
 MLS ID #98998521, Holly Hughes, Homes of Idaho. IMLS
 - $419,9003 bd2 ba1.4k sqft2080 N Swainson Ave, Meridian, ID 83642Active
 MLS ID #99002717, David Wesely, Coldwell Banker Tomlinson. IMLS
