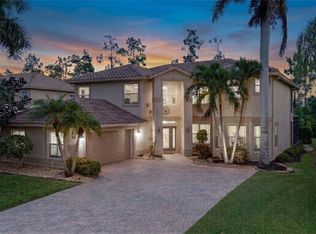
Better than new lakefront home in RiverCreek, Estero – built 2024! 3,004 SF | 3 Bedrooms + Den | 4 Bathrooms | Premium lakefront lot Biscayne model by GL homes. Bright, open-concept floor plan with engineered hardwood flooring throughout main areas and bedrooms. Upgraded tile in bathrooms, duration satin interior paint. Gourmet kitchen with quartz countertops and gas range. Granite countertops in laundry and outdoor entertainment area. Custom outdoor space with built-in gas grill overlooking the lake – perfect for entertaining. Additional upgrades: whole-house water softener, reverse osmosis drinking water in the kitchen, upgraded lighting, whole-home Wi-Fi, and high efficiency split A/C systems for first and second floors with wi-fi thermostats. RiverCreek is a premier gated community offering resort-style amenities: clubhouse, pool, fitness center, tennis & pickleball courts, and social spaces. Prime location near shopping, dining, entertainment and the newly expanded RSW airport.
Active
$795,000
20897 Thistle Leaf Ln, Estero, FL 33928
3beds
3,004sqft
:
Get pre-qualified$5,503/mo
Single Family Residence
Built in 2024
5,823 Square Feet Lot
$-- Zestimate®
$265/sqft
$376/mo HOA
What's special
Premium lakefront lotBright open-concept floor planLakefront homeWhole-home wi-fiWhole-house water softenerUpgraded tile in bathroomsUpgraded lighting
- 143 days |
- 183 |
- 7 |
Zillow last checked:
Listing updated:
Listed by:
Moe Mossa 888-490-1268,
Savvy Avenue, LLC
Source: Florida Gulf Coast MLS,MLS#: 2026012264 Originating MLS: Florida Gulf Coast
Originating MLS: Florida Gulf CoastFacts & features
Interior
Bedrooms & bathrooms
- Bedrooms: 3
- Bathrooms: 4
- Full bathrooms: 4
Rooms
- Room types: Loft, Screened Porch, Great Room
Primary bedroom
- Description: Master Bedroom
- Dimensions: 16.00 x 19.00
Kitchen
- Description: Kitchen
- Dimensions: 14.00 x 16.00
Living room
- Description: Living Room
- Dimensions: 18.00 x 20.00
Heating
- Central, Electric
Cooling
- Central Air, Ceiling Fan(s), Electric, Gas
Appliances
- Included: Dryer, Dishwasher, Freezer, Gas Cooktop, Disposal, Ice Maker, Microwave, Range, Refrigerator, RefrigeratorWithIce Maker, Self Cleaning Oven, Water Purifier, Washer
- Laundry: Washer Hookup, Dryer Hookup
Features
- Breakfast Bar, Built-in Features, Tray Ceiling(s), Coffered Ceiling(s), Entrance Foyer, Eat-in Kitchen, Family/Dining Room, Handicap Access, High Ceilings, Kitchen Island, Living/Dining Room, Custom Mirrors, Main Level Primary, Pantry, Cable TV, Bar, Walk-In Closet(s), Window Treatments, High Speed Internet, Loft, Loft, Screened Porch, Great Room
- Flooring: Tile, Wood
- Windows: Double Hung, Impact Glass, Shutters, Window Coverings
Interior area
- Total structure area: 3,776
- Total interior livable area: 3,004 sqft
Video & virtual tour
Property
Parking
- Total spaces: 2
- Parking features: Assigned, Attached, Driveway, Garage, Paved, Two Spaces, Garage Door Opener
- Attached garage spaces: 2
- Has uncovered spaces: Yes
Features
- Levels: Two
- Stories: 2
- Patio & porch: Lanai, Porch, Screened
- Exterior features: Security/High Impact Doors, Other, Gas Grill
- Pool features: Community
- Has view: Yes
- View description: Lake
- Has water view: Yes
- Water view: Lake
- Waterfront features: Lake
Lot
- Size: 5,823 Square Feet
- Dimensions: 50 x 116 x 50 x 116
- Features: Rectangular Lot
Details
- Parcel number: 304626E308000.1730
- Lease amount: $0
- Zoning description: RPD
- Other equipment: Reverse Osmosis System
Construction
Type & style
- Home type: SingleFamily
- Architectural style: Two Story
- Property subtype: Single Family Residence
Materials
- Block, Concrete, Stucco
- Roof: Tile
Condition
- Resale
- Year built: 2024
Utilities & green energy
- Sewer: Public Sewer
- Water: Public
- Utilities for property: Cable Available, High Speed Internet Available, Underground Utilities
Community & HOA
Community
- Features: Gated
- Security: Security System Owned, Burglar Alarm (Monitored), Security Gate, Gated Community, Key Card Entry, Security System, Smoke Detector(s)
- Condo and coop fee: $0
- Membership fee: $0
- Subdivision: RIVERCREEK IN ESTERO
HOA
- Has HOA: Yes
- Amenities included: Basketball Court, Bocce Court, Billiard Room, Billiards, Business Center, Clubhouse, Fitness Center, Pickleball, Park, Pool, Tennis Court(s)
- Services included: Cable TV, Internet, Maintenance Grounds, Sewer, Street Lights, Security, Trash, Water
- HOA fee: $376 monthly
- HOA phone: 239-308-4600
Location
- Region: Estero
Financial & listing details
- Price per square foot: $265/sqft
- Tax assessed value: $625,148
- Annual tax amount: $10,467
- Date on market: 3/13/2026
- Cumulative days on market: 143 days
- Listing terms: All Financing Considered,Cash
- Ownership: Single Family
- Road surface type: Paved
Estimated market value
Not available
Estimated sales range
Not available
Not available
Price history
| Date | Event | Price |
|---|---|---|
| 3/13/2026 | Listed for sale | $795,000+7.9%$265/sqft |
Source:  Florida Gulf Coast MLS #2026012264 Report a problem Florida Gulf Coast MLS #2026012264 Report a problem | ||
| 6/25/2024 | Sold | $737,100$245/sqft |
Source: Public Record Report a problem | ||
Public tax history
| Year | Property taxes | Tax assessment |
|---|---|---|
| 2025 | $10,468 +232.9% | $625,148 +911.6% |
| 2024 | $3,144 +11% | $61,800 +2.6% |
| 2023 | $2,834 | $60,223 |
Find assessor info on the county website
Monthly payment
Est. payment
Payment breakdown
Explore the cost of this home by adjusting the details. Changes won't be saved.Climate risks
Neighborhood: 33928
Nearby schools
GreatSchools rating
- 9/10Pinewoods Elementary SchoolGrades: PK-5Distance: 1 mi
- 8/10Three Oaks Middle SchoolGrades: 6-8Distance: 3.9 mi
- 4/10Estero High SchoolGrades: 9-12Distance: 3.5 mi
- $944,1004 bd4 ba1.3k sqft20903 Thistle Leaf Ln, Estero, FL 33928Sold
- $985,5003 bd4 ba2k sqft20891 Thistle Leaf Ln, Estero, FL 33928Sold
- $745,0004 bd4 ba2.9k sqft20885 Thistle Leaf Ln, Estero, FL 33928For Sale

- $868,1003 bd3 ba2.1k sqft20879 Thistle Leaf Ln, Estero, FL 33928Sold
- $677,0004 bd4 ba2.9k sqft20896 Thistle Leaf Ln, Estero, FL 33928Sold
- $881,7005 bd7 ba4.4k sqft20902 Thistle Leaf Ln, Estero, FL 33928Sold
- $600,0004 bd4 ba1.3k sqft20890 Thistle Leaf Ln, Estero, FL 33928Sold
- $950,0004 bd4 ba2.9k sqft20908 Thistle Leaf Ln, Estero, FL 33928For Sale
A local agent can set up tours, give advice and negotiate with sellers.
Similar homes
- $669,0003 bd3 ba2.3k sqft13501 Brown Bear RUN, ESTERO, FL 33928For Sale

 MLS ID #226028118, Anne Butcher LLC, Corkscrew Real Estate. SWFLMLS
 - $799,9005 bd4 ba3.6k sqft20886 Torre Del Lago St, Estero, FL 33928For Sale
 MLS ID #2026030653, Ray Diaz, Palm Paradise Realty Group. Florida Gulf Coast MLS
 - $789,0004 bd4 ba2.9k sqft12750 Woodbury Dr, Estero, FL 33928For Sale
 MLS ID #2026018820, Yen Ho, Coldwell Banker Realty. Florida Gulf Coast MLS
 - $759,0004 bd4 ba2.9k sqft20521 Fair Oak Ln, Estero, FL 33928For Sale
 MLS ID #2026025705, Yen Ho, Coldwell Banker Realty. Florida Gulf Coast MLS
 - $799,0004 bd3 ba2.3k sqft12567 Grandezza CIR, ESTERO, FL 33928For SaleMLS ID #226013448, Alan Levi, PA, Berkshire Hathaway FL Realty. SWFLMLS
- $808,8883 bd3 ba2.1k sqft12779 Woodbury DR, ESTERO, FL 33928For SaleMLS ID #226020224, Luciana F Lorusso, EXP Realty LLC. SWFLMLS
- $750,0004 bd4 ba2.9k sqft20921 Thistle Leaf LN, ESTERO, FL 33928For SaleMLS ID #226018163, Tomas Nagys, Realty One Group MVP. SWFLMLS
- $820,0004 bd5 ba3.7k sqft20860 Thistle Leaf LN, ESTERO, FL 33928For SaleMLS ID #226006702, Amy Summerlot, DomainRealty.com LLC. SWFLMLS
- $750,0003 bd2 ba2.2k sqft20011 Montessa CT, ESTERO, FL 33928For SaleMLS ID #226019875, Emily L Prescott, DomainRealty.com LLC. SWFLMLS
- $625,0003 bd3 ba2.6k sqft12535 Wildcat Cove CIR, ESTERO, FL 33928For SaleMLS ID #226020802, Brittany Skotak, PA, Douglas Elliman Florida,LLC. SWFLMLS
- $875,0003 bd2 ba2.2k sqft20000 Montessa CT, ESTERO, FL 33928For SaleMLS ID #226019752, Joe R Pavich, Realty World J. PAVICH R.E.. SWFLMLS
- $839,9003 bd3 ba2.4k sqft20533 Wilderness CT, ESTERO, FL 33928For SaleMLS ID #226006211, Susan Heller, EXP Realty LLC. SWFLMLS
- $825,0005 bd5 ba3.9k sqft20178 Ainsley ST, ESTERO, FL 33928For SaleMLS ID #226026085, Shelly Hooper, Realty One Group MVP. SWFLMLS
- $745,0004 bd4 ba2.9k sqft20885 Thistle Leaf LN, ESTERO, FL 33928For SaleMLS ID #225070049, Tomas Nagys, Realty One Group MVP. SWFLMLS
- $750,0003 bd3 ba2.1k sqft20321 Fair Oak LN, ESTERO, FL 33928For SaleMLS ID #226023737, Kelly Luck, PA, Metropolitan Naples Realty LLC. SWFLMLS
- $749,0003 bd3 ba2.4k sqft14012 Fenwood CT, ESTERO, FL 33928For SaleMLS ID #226012123, Sara Anderson, PA, Downing Frye Realty Inc.. SWFLMLS
- $925,0004 bd3 ba3.1k sqft20233 Wildcat Run DR, ESTERO, FL 33928For SaleMLS ID #226014852, Joe Ed Liska, JR, Premier Sotheby's Int'l Realty. SWFLMLS
- $589,0003 bd3 ba2.1k sqft20202 Ainsley ST, ESTERO, FL 33928For SaleMLS ID #226027800, Jeff Potter, Sellstate Prime Realty. SWFLMLS
- $875,0004 bd5 ba3.7k sqft20557 Fair Oak LN, ESTERO, FL 33928For SaleMLS ID #226025552, Lexi Trippie, West Bay Realty LLC. SWFLMLS
- $660,0003 bd2 ba2.6k sqft20480 Torre Del Lago ST, ESTERO, FL 33928For SaleMLS ID #226024946, Lisa Ninchritz, Royal Shell Real Estate, Inc.. SWFLMLS
