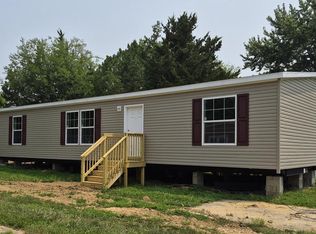
The eagle has just landed! Brand New, this 2026 3/2 doublewide home with front porch is now available in Villagebrook. This Eagle's Nest model offers a large front porch (6ft x 26ft), an open floorplan, vinyl & carpet flooring, oversized primary bedroom, walk in closet, wooden accents throughout home, blinds & window treatments, ample cabinet space, and full size washer & dryer. Interior sprinkler system & full manufacturer's warranty included. Large lot on a quiet street with wooded views. Land rent of $933 covers use of private lot, snow removal, common ground maintenance, utility infrastructure, & use of nature areas. No additional charge for trash removal.
For sale
$124,900
209 Aspen Cir, Middletown, DE 19709
3beds
--sqft
Manufactured Home
Built in 2026
-- sqft lot
$122,100 Zestimate®
$--/sqft
$-- HOA
What's special
Wooded viewsOversized primary bedroomWalk in closetAmple cabinet spaceBlinds and window treatmentsOpen floorplanInterior sprinkler system
- 48 days
- 1,421
- 80
Zillow last checked:
Listing updated:
Listed by:
Daniel Demers 888-219-3009,
Sell Your Home Services 8882193009
Source: Bright MLS,MLS#: DENC2108446
Facts & features
Interior
Bedrooms & bathrooms
- Bedrooms: 3
- Bathrooms: 2
- Full bathrooms: 2
- Main level bathrooms: 2
- Main level bedrooms: 3
Rooms
- Room types: Bedroom 2, Bedroom 3, Kitchen, Bedroom 1, Laundry, Full Bath
Bedroom 1
- Level: Main
Bedroom 2
- Level: Main
Bedroom 3
- Level: Main
Other
- Level: Main
Other
- Level: Main
Kitchen
- Level: Main
- Area: 168 Square Feet
- Dimensions: 12 X 14
Laundry
- Level: Main
- Area: 24 Square Feet
- Dimensions: 4 X 6
Heating
- Central, Natural Gas
Cooling
- Central Air, Electric
Appliances
- Included: Electric Water Heater
- Laundry: Laundry Room
Features
- Flooring: Vinyl
- Has basement: No
- Has fireplace: No
Interior area
- Total structure area: 0
- Finished area above ground: 0
- Finished area below ground: 0
Property
Parking
- Parking features: Driveway
- Has uncovered spaces: Yes
Accessibility
- Accessibility features: None
Features
- Levels: One
- Stories: 1
- Pool features: None
Details
- Additional structures: Above Grade, Below Grade
- Parcel number: 23014.00001.M.0209
- Lease amount: $933
- Zoning: RES
- Special conditions: Standard
Construction
Type & style
- Home type: MobileManufactured
- Architectural style: Other
- Property subtype: Manufactured Home
Materials
- Frame, Vinyl Siding
- Roof: Shingle
Condition
- New construction: No
- Year built: 2026
Details
- Builder model: Eagle's Nest
- Builder name: Eagle River
Utilities & green energy
- Electric: 100 Amp Service
- Sewer: Public Sewer
- Water: Public
- Utilities for property: Underground Utilities
Community & HOA
Community
- Subdivision: Villagebrook Tr Pk
HOA
- Has HOA: No
Location
- Region: Middletown
Financial & listing details
- Tax assessed value: $66,100
- Annual tax amount: $685
- Date on market: 8/3/2026
- Listing agreement: Exclusive Agency
- Listing terms: Cash,Other
- Ownership: Land Lease
Estimated market value
$122,100
$116,000 - $128,000
Not available
Price history
| Date | Event | Price |
|---|---|---|
| 8/3/2026 | Listed for sale | $124,900 |
Source:  Bright MLS #DENC2108446 Report a problem Bright MLS #DENC2108446 Report a problem | ||
Public tax history
| Year | Property taxes | Tax assessment |
|---|---|---|
| 2025 | $488 +45.6% | $66,100 +626.4% |
| 2024 | $335 +19.6% | $9,100 |
| 2023 | $280 +0.2% | $9,100 |
| 2022 | $280 +2.2% | $9,100 |
| 2021 | $274 +1.2% | $9,100 |
| 2020 | $270 -88.9% | $9,100 |
| 2019 | $2,438 +51% | $9,100 |
| 2017 | $1,614 +507.4% | $9,100 |
| 2016 | $266 | $9,100 |
| 2015 | $266 +16.6% | $9,100 |
| 2014 | $228 | $9,100 |
| 2013 | -- | $9,100 |
| 2012 | -- | $9,100 |
| 2011 | -- | $9,100 |
| 2010 | -- | $9,100 -2.2% |
| 2009 | -- | $9,300 -2.1% |
| 2008 | -- | $9,500 -2.1% |
| 2007 | -- | $9,700 -2% |
| 2006 | -- | $9,900 -2% |
| 2005 | -- | $10,100 -1.9% |
| 2004 | -- | $10,300 -1.9% |
| 2003 | -- | $10,500 -1.9% |
| 2002 | -- | $10,700 -3.6% |
| 2001 | -- | $11,100 |
Find assessor info on the county website
Monthly payment
Climate risks
Neighborhood: 19709
Nearby schools
Schools provided by the listing agent
- District: Appoquinimink
Source: Bright MLS. This data may not be complete. We recommend contacting the local school district to confirm school assignments for this home.
Similar homes
- $70,0003 bd2 ba980 sqft122 Boxwood Rd, Middletown, DE 19709For Sale

 MLS ID #DENC2110034, Terri Knauer, Samson Properties of DE, LLC. Bright MLS
 - $99,9003 bd2 ba-- sqft318 Hostetter Blvd, New Castle, DE 19720For Sale
 MLS ID #DENC2104934, Daniel Demers, Sell Your Home Services. Bright MLS
 - $84,0003 bd2 ba980 sqft17 Mount Pleasant Trailer Ct #B017, Middletown, DE 19709For Sale
 MLS ID #DENC2110320, Eugene Lestardo, Coldwell Banker Realty. Bright MLS
 - $135,0003 bd2 ba-- sqft944 10th Ave #739, Wilmington, DE 19808For Sale
 MLS ID #DENC2110266, SHERRI BIGELOW, Real Broker, LLC. Bright MLS
 - $100,0003 bd2 ba1.1k sqft1 Woods Way, Elkton, MD 21921For SaleMLS ID #MDCC2003946, Wanda Jackson, RE/MAX Chesapeake. Bright MLS
- $99,8003 bd2 ba1.8k sqftNone Available, Bear, DE 19701For SaleMLS ID #DENC2106338, Kelly Reilly, Patterson-Schwartz-Newark. Bright MLS
- $120,0003 bd2 ba1.6k sqftNone Available, Dover, DE 19904For SaleMLS ID #DEKT2049936, Lisa Witcher, Tesla Realty Group, LLC. Bright MLS
- $135,0003 bd1 ba1.3k sqft120 Thompson St, Salem, NJ 08079For SaleMLS ID #NJSA2020146, jennifer Derevlany, Coldwell Banker Realty. Bright MLS
- $115,0003 bd2 ba1.4k sqftNone Available, Smyrna, DE 19977For SaleMLS ID #DEKT2048764, Richard Clarke, Fathom Realty DE, LLC. Bright MLS
- $119,9003 bd3 ba-- sqftNone Available, Wilmington, DE 19808For SaleMLS ID #DENC2103944, Manny Ortiz, Patterson-Schwartz - Greenville. Bright MLS
- $75,0003 bd2 ba1k sqftNone Available, Bear, DE 19701New ConstructionMLS ID #DENC2110442, Suzy Schurman, Patterson-Schwartz-Newark. Bright MLS
- $109,9993 bd1 ba1.4k sqft943 Cayots Corner Rd, Chesapeake City, MD 21915For SaleMLS ID #MDCC2019408, Keith Brooks, Thurston Wyatt Real Estate, LLC. Bright MLS
- $114,9993 bd2 ba1.1k sqftNone Available, Smyrna, DE 19977For SaleMLS ID #DEKT2045882, Roo Parag, Iron Valley Real Estate Premier. Bright MLS
- $115,0003 bd2 ba1.3k sqftNone Available, Dover, DE 19904For SaleMLS ID #DEKT2049032, Bj Corey, Century 21 Emerald. Bright MLS
- $90,0003 bd2 ba1.2k sqft34 Buddy Blvd, Chesapeake City, MD 21915For SaleMLS ID #MDCC2021984, Jason Zang, RE/MAX Chesapeake. Bright MLS
- $125,0003 bd2 ba1.2k sqft176 Griffith St, Salem, NJ 08079For SaleMLS ID #NJSA2019146, Richard Clarke, Fathom Realty NJ, LLC. Bright MLS
- $140,0003 bd1 ba1.1k sqft26 7th St, Salem, NJ 08079For SaleMLS ID #NJSA2020136, Austin Wuest, Keller Williams - Main Street. Bright MLS
- $80,0003 bd2 ba-- sqft2 W Samantha Ct #363, Bear, DE 19701For SaleMLS ID #DENC2108488, Ana Vasquez, RE/MAX Advantage Realty. Bright MLS
