Brand New - 2026, 3/2 home offered in the Villagebrook community. This Skyline Lake Manor has a split floorplan, high-hat lighting, textured ceilings, roll vinyl flooring, stainless steel appliances, full size washer & dryer, central AC & central heat. Main bedroom has space enough for a king size bed & includes a walk in closet. Interior sprinklers included! Home has a 1 year manufacturer warranty & 10 year extended warranty. Lot rent . Pets & fencing ok. Lenders available if needed.
For sale
$99,900
318 Hostetter Blvd, New Castle, DE 19720
3beds
--sqft
Manufactured Home
Built in 2026
-- sqft lot
$-- Zestimate®
$--/sqft
$-- HOA
What's special
Split floorplanPets and fencing okInterior sprinklers includedTextured ceilingsHigh-hat lightingStainless steel appliancesWalk in closet
- 53 days |
- 412 |
- 31 |
Zillow last checked:
Listing updated:
Listed by:
Daniel Demers 888-219-3009,
Sell Your Home Services 8882193009
Source: Bright MLS,MLS#: DENC2104934
Facts & features
Interior
Bedrooms & bathrooms
- Bedrooms: 3
- Bathrooms: 2
- Full bathrooms: 2
- Main level bathrooms: 2
- Main level bedrooms: 3
Rooms
- Room types: Living Room, Dining Room, Primary Bedroom, Bedroom 2, Bedroom 3, Kitchen, Laundry, Full Bath
Primary bedroom
- Level: Main
- Area: 154 Square Feet
- Dimensions: 11 X 14
Bedroom 2
- Level: Main
- Area: 112 Square Feet
- Dimensions: 8 X 14
Bedroom 3
- Level: Main
- Area: 80 Square Feet
- Dimensions: 8 X 10
Dining room
- Level: Main
- Area: 48 Square Feet
- Dimensions: 6 X 8
Other
- Level: Main
Other
- Level: Main
Kitchen
- Level: Main
- Area: 72 Square Feet
- Dimensions: 6 X 12
Laundry
- Level: Main
- Area: 40 Square Feet
- Dimensions: 10 X 4
Living room
- Level: Main
- Area: 140 Square Feet
- Dimensions: 10 X 14
Heating
- Central, Natural Gas
Cooling
- Central Air, Electric
Appliances
- Included: Electric Water Heater
- Laundry: Laundry Room
Features
- Flooring: Vinyl
- Has basement: No
- Has fireplace: No
Interior area
- Total structure area: 0
- Finished area above ground: 0
- Finished area below ground: 0
Property
Parking
- Parking features: Driveway
- Has uncovered spaces: Yes
Accessibility
- Accessibility features: None
Features
- Levels: One
- Stories: 1
- Pool features: None
Details
- Additional structures: Above Grade, Below Grade
- Parcel number: 23014.00001
- Lease amount: $903
- Zoning: 23R-MH
- Special conditions: Standard
Construction
Type & style
- Home type: MobileManufactured
- Architectural style: Other
- Property subtype: Manufactured Home
Materials
- Vinyl Siding
- Roof: Shingle
Condition
- Average
- New construction: No
- Year built: 2026
Utilities & green energy
- Electric: 100 Amp Service
- Sewer: Public Sewer
- Water: Public
Community & HOA
Community
- Subdivision: Village Brook
HOA
- Has HOA: No
Location
- Region: New Castle
Financial & listing details
- Tax assessed value: $2,630,600
- Annual tax amount: $800
- Date on market: 6/11/2026
- Listing agreement: Exclusive Agency
- Ownership: Land Lease

Dan Demers
(888) 219-3009
By pressing Contact Agent, you agree that the real estate professional identified above may call/text you about your search, which may involve use of automated means and pre-recorded/artificial voices. You don't need to consent as a condition of buying any property, goods, or services. Message/data rates may apply. You also agree to our Terms of Use. Zillow does not endorse any real estate professionals. We may share information about your recent and future site activity with your agent to help them understand what you're looking for in a home.
Estimated market value
Not available
Estimated sales range
Not available
Not available
Price history
| Date | Event | Price |
|---|---|---|
| 6/11/2026 | Listed for sale | $99,900 |
Source:  Bright MLS #DENC2104934 Report a problem Bright MLS #DENC2104934 Report a problem | ||
Public tax history
Tax history is unavailable.
Monthly payment
Climate risks
Neighborhood: 19720
Nearby schools
GreatSchools rating
- NABrick Mill Early Childhood CenterGrades: PK-KDistance: 0.9 mi
- 4/10Redding (Louis L.) Middle SchoolGrades: 6-8Distance: 0.7 mi
- 9/10Middletown High SchoolGrades: 9-12Distance: 1 mi
Schools provided by the listing agent
- District: Appoquinimink
Source: Bright MLS. This data may not be complete. We recommend contacting the local school district to confirm school assignments for this home.
- $117,300-- bd-- ba-- sqft462 Alder Ave, Middletown, DE 19709Off Market
- $93,000-- bd-- ba-- sqft469 Alder Ave, Middletown, DE 19709Off Market
- $62,300-- bd-- ba-- sqft458 Alder Ave, Middletown, DE 19709Off Market
- $93,9003 bd2 ba1.5k sqft401 Alder Ave #401, Middletown, DE 19709Off Market
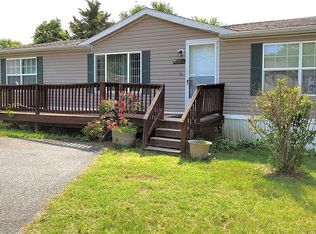
- $8,200-- bd-- ba-- sqft465 Alder Ave, MIDDLETOWN, DE 19709Off Market
- $---- bd-- ba-- sqft465 Alder Ave, Middletown, DE 19709Off Market
- $7,200-- bd-- ba-- sqft463 Alder Ave, Middletown, DE 19709Off Market
- $59,600-- bd-- ba-- sqft454 Alder Ave, Middletown, DE 19709Off Market
Similar homes
- $99,8003 bd2 ba1.8k sqftNone Available, Bear, DE 19701For Sale

 MLS ID #DENC2106338, Kelly Reilly, Patterson-Schwartz-Newark. Bright MLS
 - $94,9002 bd2 ba-- sqft182 N Thistle Way #182, Newark, DE 19702For Sale
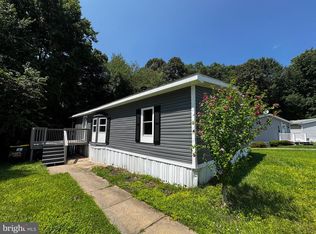 MLS ID #DENC2108162, Lauren Jones, Tesla Realty Group, LLC. Bright MLS
 - $90,0003 bd2 ba1.2k sqft34 Buddy Blvd, Chesapeake City, MD 21915For Sale
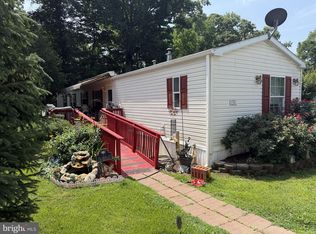 MLS ID #MDCC2021984, Jason Zang, RE/MAX Chesapeake. Bright MLS
 - $90,0003 bd2 ba1.1k sqft925 Decoy Way #A192, Bear, DE 19701For Sale
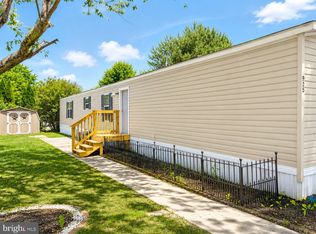 MLS ID #DENC2100822, Vaidra JOHNSON, BHHS Fox & Roach-Greenville. Bright MLS
 - $89,9004 bd2 ba1.3k sqft1733 Barbara Cir, Bear, DE 19701For SaleMLS ID #DENC2106378, Diego Reyes Rodriguez, Empower Real Estate, LLC. Bright MLS
- $114,9003 bd2 ba1.1k sqft58B Buddy Blvd, Chesapeake City, MD 21915For SaleMLS ID #11559019, Celine Geigel, Arx Housing, LLC. My State MLS
- $89,0003 bd2 ba1.2k sqft412 Ranee Loop, Bear, DE 19701For SaleMLS ID #DENC2105512, Dylan Scholato, Crown Homes Real Estate. Bright MLS
- $105,9993 bd2 ba1.1k sqft1110 12th Ave #818, Wilmington, DE 19808For SaleMLS ID #DENC2106622, Jennifer Flores, Foraker Realty Co.. Bright MLS
- $99,9503 bd2 ba1.6k sqftNone Available, Elkton, MD 21921For SaleMLS ID #MDCC2020980, Linda McKinnon, Patterson-Schwartz-Newark. Bright MLS
- $81,9003 bd2 ba-- sqft1825 Sonya Way #594, Bear, DE 19701For SaleMLS ID #DENC2103928, Pamela Cox, BHHS Fox & Roach-Christiana. Bright MLS
- $109,9004 bd2 ba2.1k sqft12 Little John Ct, Elkton, MD 21921For SaleMLS ID #MDCC2022456, Ben Juan, Remax Vision. Bright MLS
- $120,0003 bd2 ba-- sqft51 Kathy Ln #644, Wilmington, DE 19808For SaleMLS ID #DENC2108230, Scott Farnan, BHHS Fox & Roach - Hockessin. Bright MLS
- $89,9003 bd2 ba-- sqft115 5th St Trailer 67, Delaware City, DE 19706For SaleMLS ID #DENC2105696, Rosemarie Carlin, Foraker Realty Co.. Bright MLS
- $115,0003 bd2 ba1.4k sqftNone Available, Smyrna, DE 19977For SaleMLS ID #DEKT2048764, Richard Clarke, Samson Properties of DE, LLC. Bright MLS
- $60,0003 bd2 ba-- sqft649 S Huckleberry Ave #110, Bear, DE 19701AuctionMLS ID #DENC2108268, Bill Hudson, BCV Commercial Realty, LLC. Bright MLS
- $89,5003 bd2 ba1.1k sqft28 Malvern Dr, Elkton, MD 21921For SaleMLS ID #MDCC2021702, Jonathan Self, Realty Plus Associates. Bright MLS
- $109,9993 bd1 ba1.4k sqft943 Cayots Corner Rd, Chesapeake City, MD 21915For SaleMLS ID #MDCC2019408, Keith Brooks, Thurston Wyatt Real Estate, LLC. Bright MLS
- $109,0003 bd2 ba1k sqftNone, Smyrna, DE 19977For SaleMLS ID #DEKT2047384, Roo Parag, Iron Valley Real Estate Premier. Bright MLS
- $85,0003 bd2 ba-- sqft1816 Sonya Way #571, Bear, DE 19701For SaleMLS ID #DENC2104708, Rob Hoesterey, Crown Homes Real Estate. Bright MLS
- $90,0003 bd2 ba1.6k sqft83 Tulip Ln, Newark, DE 19713For Sale By Owner
