This thoughtfully designed open floor plan with a split-bedroom layout offers the perfect combination of space, functionality, and comfort. With 10-foot ceilings throughout and 11-foot tray ceilings, the home feels incredibly light, airy, and inviting from the moment you step inside. Designed for everyday living, this home features soft-close cabinetry, quartz countertops, stainless steel appliances, and LVP flooring throughout, creating a low-maintenance, high-quality finish package. The layout is both practical and efficient, making it ideal for a variety of lifestyles. Professionally curated by an interior designer, every material and finish has been selected to deliver a timeless look that complements any style of furniture while maintaining a bright and cohesive feel throughout. Affordability meets quality with this home, positioned in the mid-$200s, making it an excellent opportunity for first-time homebuyers, those looking to downsize, or anyone seeking a well-built home close to downtown Thomasville. Located directly across from Cassidy Park, currently undergoing renovation, you'll enjoy an outdoor lifestyle with features including an 18-hole disc golf course, walking trails, sidewalks for exercise, a fishing dock, and more. The neighborhood will also feature new trees and sidewalks throughout, making it easy and enjoyable to walk right into the park. The exterior showcases a blend of Hardie board, lap siding, a brick skirt, brick pavers on the porches, and architectural shingles, delivering both curb appeal and long-term durability. Energy efficiency is a priority, with each home undergoing a Blower Door test to measure air leakage—helping reduce energy loss and improve overall efficiency and comfort. If you've been searching for a home where affordability and quality come together, this is it. Call your favorite Realtor today to schedule a showing. Important: All materials, finishes, and colors have been pre-selected. Buyers should coordinate with their Realtor or listing agent for full details. Seller is a licensed real estate broker in the State of Georgia, license #340473.
Contingent
$263,900
209 Brickell Dr, Thomasville, GA 31792
3beds
1,220sqft
:
Get pre-qualified$1,811/mo
Single Family Residence
Built in 2026
4,356 Square Feet Lot
$261,500 Zestimate®
$216/sqft
$33/mo HOA
What's special
Brick skirtStainless steel appliancesArchitectural shinglesQuartz countertopsSoft-close cabinetryLvp flooring throughout
- 93 days |
- 24 |
- 0 |
Zillow last checked:
Listing updated:
Listed by:
Ehud Arzi,
The Province Real Estate Brokerage
Source: TABRMLS,MLS#: 928761
Facts & features
Interior
Bedrooms & bathrooms
- Bedrooms: 3
- Bathrooms: 2
- Full bathrooms: 2
Rooms
- Room types: Living/Dining Room Combo, Mud Room
Primary bedroom
- Features: Walk-In Closet(s)
Bedroom
- Features: Walk-In Closet(s)
Bathroom
- Features: Ceramic Tile Bath, Double Vanity, Luxury Shower
Heating
- Central Heat/Air, Natural Gas
Cooling
- Ceiling Fan(s), Central Heat/Air
Appliances
- Included: Dishwasher, Microwave, Refrigerator, Tankless Water Heater-Gas
- Laundry: Laundry Room
Features
- Light & Airy, Recessed Lighting, High Ceiling(s), Tray Ceiling(s), Pantry, Ceiling Fan(s)
- Flooring: Brick, Luxury Vinyl
- Windows: Vinyl Clad
- Has basement: No
Interior area
- Total structure area: 1,220
- Total interior livable area: 1,220 sqft
Video & virtual tour
Property
Parking
- Parking features: Concrete Drive, 2 Car, Other
- Has uncovered spaces: Yes
Features
- Levels: One
- Patio & porch: Covered, Porch
Lot
- Size: 4,356 Square Feet
- Features: Grass, Landscaped, Near Recreation, Near Schools, Other Setting
Construction
Type & style
- Home type: SingleFamily
- Architectural style: Cottage
- Property subtype: Single Family Residence
Materials
- Brick, HardiPlank Type, Sheetrock Walls
- Foundation: Slab
- Roof: Architectural
Condition
- Builder's Warranty,New Construction
- Year built: 2026
Utilities & green energy
- Electric: Thomasville
- Water: Water Connected, Thomasville
- Utilities for property: Natural Gas Connected, Sewer Connected, Water Connected
Green energy
- Energy efficient items: Ridge Vent
Community & HOA
Community
- Subdivision: Cassidy Farm
HOA
- Has HOA: Yes
- HOA fee: $395 annually
Location
- Region: Thomasville
Financial & listing details
- Price per square foot: $216/sqft
- Date on market: 4/21/2026
- Listing terms: Cash,VA Loan,FHA
Estimated market value
$261,500
$248,000 - $275,000
$1,803/mo
Price history
| Date | Event | Price |
|---|---|---|
| 6/26/2026 | Contingent | $263,900$216/sqft |
Source: TABRMLS #928761 Report a problem | ||
| 4/21/2026 | Listed for sale | $263,900$216/sqft |
Source: TABRMLS #928761 Report a problem | ||
Public tax history
Tax history is unavailable.
Monthly payment
Est. payment
Payment breakdown
Explore the cost of this home by adjusting the details. Changes won't be saved.Climate risks
Neighborhood: 31792
Nearby schools
GreatSchools rating
- 4/10Scott Elementary SchoolGrades: PK-5Distance: 1.9 mi
- 3/10Macintyre Park Middle SchoolGrades: 6-8Distance: 1.9 mi
- 5/10Thomasville High SchoolGrades: 9-12Distance: 2.1 mi
- $280,0003 bd2 ba1.3k sqft203 Brickell Dr, Thomasville, GA 31792For Sale
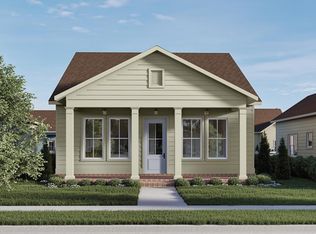
- $289,9003 bd2 ba1.3k sqft130 Wynwood Dr, Thomasville, GA 31792For Sale

- $281,5003 bd2 ba1.3k sqft205 Brickell Dr, Thomasville, GA 31792For Sale

- $263,9003 bd2 ba1.2k sqft132 Wynwood Dr, Thomasville, GA 31792Pending

- $289,9003 bd2 ba1.3k sqft211 Brickell Dr, Thomasville, GA 31792For Sale
- $429,9003 bd3 ba1.7k sqft134 Bloomfield Dr, Thomasville, GA 31792For Sale
- $281,5003 bd2 ba1.3k sqft138 Wynwood Dr, Thomasville, GA 31792For Sale
- $285,0003 bd2 ba1.3k sqft207 Brickell Dr, Thomasville, GA 31792For Sale
A local agent can set up tours, give advice and negotiate with sellers.
A local lender can help you make sure your offer is ready when you are.
Similar homes
- $271,0003 bd2 ba1.2k sqft201 Brickell Dr, Thomasville, GA 31792For Sale
 MLS ID #928765, Ehud Arzi. TABRMLS
 - $280,0003 bd2 ba1.3k sqft203 Brickell Dr, Thomasville, GA 31792For SaleMLS ID #928764, Ehud Arzi. TABRMLS
- $281,5003 bd2 ba1.3k sqft205 Brickell Dr, Thomasville, GA 31792For SaleMLS ID #928763, Ehud Arzi. TABRMLS
- $281,5003 bd2 ba1.3k sqft136 Wynwood Dr, Thomasville, GA 31792For Sale
 MLS ID #928769, Ehud Arzi. TABRMLS
 - $285,0003 bd2 ba1.3k sqft207 Brickell Dr, Thomasville, GA 31792For SaleMLS ID #928762, Ehud Arzi. TABRMLS
- $285,0003 bd2 ba1.3k sqft134 Wynwood Dr, Thomasville, GA 31792For SaleMLS ID #928767, Ehud Arzi. TABRMLS
- $289,9003 bd2 ba1.3k sqft211 Brickell Dr, Thomasville, GA 31792For SaleMLS ID #928760, Ehud Arzi. TABRMLS
- $289,9003 bd2 ba1.3k sqft130 Wynwood Dr, Thomasville, GA 31792For SaleMLS ID #928766, Ehud Arzi. TABRMLS
- $278,9003 bd2 ba1.3k sqft100 Emily Ln, Thomasville, GA 31792For SaleMLS ID #928971, Stacy Zima. TABRMLS
- $281,5003 bd2 ba1.3k sqft138 Wynwood Dr, Thomasville, GA 31792For SaleMLS ID #928744, Ehud Arzi. TABRMLS
- $287,0003 bd2 ba1.3k sqft1007 Cassidy Rd, Thomasville, GA 31792New ConstructionMLS ID #928967, Jason Brinson. TABRMLS
- $269,0003 bd2 ba1.6k sqft22 Inwood Pl, Thomasville, GA 31792For SaleMLS ID #928912, Leslie Bennett. TABRMLS
- $220,0003 bd2 ba1.2k sqft407 Cloverdale Dr, Thomasville, GA 31792For Sale By Owner
- $264,9004 bd3 ba1.3k sqft105 Kings Dr, Thomasville, GA 31792For SaleMLS ID #928757, Eugene Witherspoon. TABRMLS
- $224,9003 bd2 ba1.3k sqft615 Marshall St, Thomasville, GA 31792For SaleMLS ID #928904, Eugene Witherspoon. TABRMLS
- $287,5003 bd2 ba1.2k sqft207 Armster Ln, Thomasville, GA 31792For SaleMLS ID #928833, Stacey Herrin. TABRMLS
- $254,9004 bd2 ba1.7k sqft1703 Brown St, Thomasville, GA 31792For SaleMLS ID #928886, Felicia Witherspoon. TABRMLS
- $275,0003 bd2 ba1.2k sqft618 McKinley St, Thomasville, GA 31792For SaleMLS ID #928961, Chris Quick. TABRMLS
- $289,9003 bd2 ba1.2k sqft104 Magnolia St, Thomasville, GA 31792For SaleMLS ID #929054, Ehud Arzi. TABRMLS
- $231,9003 bd2 ba1.2k sqft406 Braunson St, Thomasville, GA 31792For SaleMLS ID #927540, Royal Baker. TABRMLS
