Welcome to 209 Carroll Road - a spacious 3-bedroom, 2-full-bath rancher offering 1,754 square feet of comfortable single-level living in Glen Gardens. The flexible layout offers multiple living spaces, a bright and airy foyer, dedicated dining area, and spacious kitchen with stainless steel appliances, ample cabinetry, and a center island available for separate purchase. An oversized bay window and vaulted wood ceiling add character, while the rear family room opens to a screened porch overlooking the backyard. Recent updates include a new sunroom roof (2026), refrigerator (2024), and hot water heater (2024). Additional features include a heated bathroom floor, walk-in closet, and eight windows with a lifetime labor warranty. Outside, the approximately quarter-acre lot offers plenty of usable yard space, along with a covered patio, two storage sheds, and a substantial detached two-car, two-story garage with additional upper-level space. The garage and sheds are equipped with electricity, offering excellent options for vehicles, storage, a workshop, or hobbies. With generous single-level living space, a great backyard, and exceptional garage and storage options, 209 Carroll Road offers a combination that is increasingly hard to find.
Under contract
$414,900
209 Carroll Rd, Glen Burnie, MD 21060
3beds
1,754sqft
Single Family Residence
Built in 1949
10,449 Square Feet Lot
$-- Zestimate®
$237/sqft
$-- HOA
What's special
Walk-in closetGreat backyardCovered patioBright and airy foyerVaulted wood ceilingOversized bay windowGenerous single-level living space
- 33 days
- 207
- 11
Likely to sell faster than
Zillow last checked:
Listing updated:
Listed by:
Patrick Kelley 410-703-6671,
Taylor Properties 301-970-2447
Source: Bright MLS,MLS#: MDAA2157192
Facts & features
Interior
Bedrooms & bathrooms
- Bedrooms: 3
- Bathrooms: 2
- Full bathrooms: 2
- Main level bathrooms: 2
- Main level bedrooms: 3
Basement
- Area: 0
Heating
- Forced Air, Natural Gas
Cooling
- Central Air, Electric
Appliances
- Included: Dishwasher, Dryer, Ice Maker, Microwave, Refrigerator, Cooktop, Trash Compactor, Washer, Gas Water Heater
Features
- Has basement: No
- Number of fireplaces: 1
- Fireplace features: Gas/Propane
Interior area
- Total structure area: 1,754
- Total interior livable area: 1,754 sqft
- Finished area above ground: 1,754
- Finished area below ground: 0
Property
Parking
- Total spaces: 2
- Parking features: Storage, Other, Driveway, Detached
- Garage spaces: 2
- Has uncovered spaces: Yes
Accessibility
- Accessibility features: None
Features
- Levels: One
- Stories: 1
- Pool features: None
Lot
- Size: 10,449 Square Feet
Details
- Additional structures: Above Grade, Below Grade
- Parcel number: 020532407946500
- Zoning: R5
- Special conditions: Standard
Construction
Type & style
- Home type: SingleFamily
- Architectural style: Ranch/Rambler
- Property subtype: Single Family Residence
Materials
- Vinyl Siding
- Foundation: Crawl Space
- Roof: Asphalt
Condition
- Very Good
- New construction: No
- Year built: 1949
Utilities & green energy
- Sewer: Public Sewer
- Water: Public
Community & HOA
Community
- Subdivision: Glen Gardens
HOA
- Has HOA: No
Location
- Region: Glen Burnie
Financial & listing details
- Price per square foot: $237/sqft
- Tax assessed value: $330,533
- Annual tax amount: $4,039
- Date on market: 9/18/2026
- Listing agreement: Exclusive Agency
- Ownership: Fee Simple
Estimated market value
Not available
Estimated sales range
Not available
Not available
Price history
| Date | Event | Price |
|---|---|---|
| 9/22/2026 | Contingent | $414,900$237/sqft |
Source:  Bright MLS #MDAA2157192 Report a problem | ||
| 9/18/2026 | Listed for sale | $414,900+33.8%$237/sqft |
Source: Bright MLS #MDAA2157192 Report a problem | ||
| 10/16/2017 | Sold | $310,000-6.1%$177/sqft |
Source: Public Record Report a problem | ||
| 9/2/2017 | Pending sale | $330,000$188/sqft |
Source: RE/MAX One #AA10031619 Report a problem | ||
| 8/14/2017 | Listed for sale | $330,000$188/sqft |
Source: RE/MAX One #AA10031619 Report a problem | ||
Public tax history
| Year | Property taxes | Tax assessment |
|---|---|---|
| 2025 | $3,601 +10% | $316,300 +5.8% |
| 2024 | $3,273 +6.5% | $298,933 +6.2% |
| 2023 | $3,075 +11.4% | $281,567 +6.6% |
| 2022 | $2,761 +1.5% | $264,200 +1.6% |
| 2021 | $2,719 +1.5% | $260,167 +1.6% |
| 2020 | $2,679 +1.5% | $256,133 +1.6% |
| 2019 | $2,639 +7.3% | $252,100 +3.9% |
| 2018 | $2,460 +3.5% | $242,567 +4.1% |
| 2017 | $2,375 | $233,033 +4.3% |
| 2016 | -- | $223,500 +0.4% |
| 2015 | -- | $222,533 +0.4% |
| 2014 | -- | $221,567 +0.4% |
| 2013 | -- | $220,600 |
| 2012 | -- | $220,600 |
| 2011 | -- | $220,600 -19.2% |
| 2010 | -- | $272,940 +14.7% |
| 2009 | -- | $237,892 +17.3% |
| 2008 | -- | $202,846 +20.9% |
| 2007 | -- | $167,800 +6.3% |
| 2006 | -- | $157,912 +6.7% |
| 2005 | -- | $148,026 +7.2% |
| 2004 | -- | $138,140 +5.5% |
| 2003 | -- | $130,940 +5.8% |
| 2002 | -- | $123,740 +6.2% |
| 2001 | -- | $116,540 |
Find assessor info on the county website
Monthly payment
Est. payment
Payment breakdown
Explore the cost of this home by adjusting the details. Changes won't be saved.Climate risks
Neighborhood: 21060
Nearby schools
Schools provided by the listing agent
- District: Anne Arundel County Public Schools
Source: Bright MLS. This data may not be complete. We recommend contacting the local school district to confirm school assignments for this home.


Similar homes
- $369,9004 bd2 ba1.2k sqft132 N Meadow Dr, Glen Burnie, MD 21060For Sale
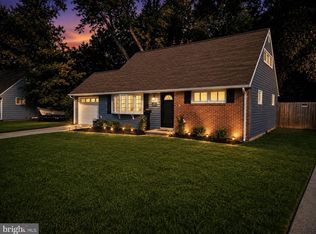
 MLS ID #MDAA2153642, Eric Askew, RE/Max Experience. Bright MLS
- $450,0003 bd2 ba2.4k sqft306 Broadway Ave, Glen Burnie, MD 21061For Sale
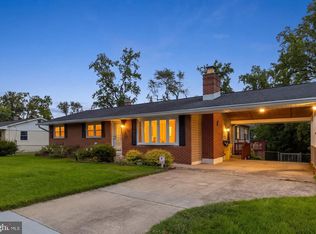 MLS ID #MDAA2156476, Jimmy Rupert, Douglas Realty, LLC. Bright MLS
- $425,0004 bd1 ba2.6k sqft115 Linden Ave, Pasadena, MD 21122For Sale
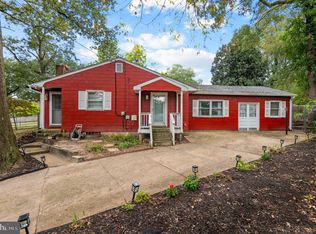 MLS ID #MDAA2158482, Bob Mikelskas, Rosario Realty. Bright MLS
- $419,9003 bd1 ba1.8k sqft147 Magothy Beach Rd, Pasadena, MD 21122For Sale
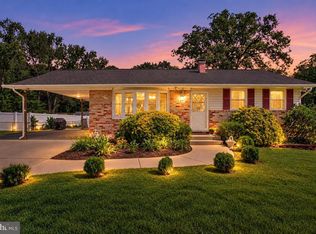 MLS ID #MDAA2155844, Jeannette Bingaman, Long & Foster Real Estate, Inc.. Bright MLS
- $369,9003 bd2 ba1.8k sqft940 Hammonds Ln, Baltimore, MD 21225For SaleMLS ID #MDAA2155718, Tatiana Calderon, Smart Realty, LLC. Bright MLS
- $420,0003 bd2 ba1.8k sqft5608 Huntsmoor Rd, Baltimore, MD 21227For SaleMLS ID #MDBC2169428, Marge Cudzilo, Rosario Realty. Bright MLS
- $465,0004 bd2 ba1.9k sqft522 Kenora Dr, Millersville, MD 21108For SaleMLS ID #MDAA2155654, Erica Baker, TTR Sotheby's International Realty. Bright MLS
- $460,0003 bd3 ba1.2k sqft7741 Outing Ave, Pasadena, MD 21122For SaleMLS ID #MDAA2155764, Deb Wade, RE/MAX Executive. Bright MLS
- $450,0003 bd2 ba1.6k sqft1830 Montreal Rd, Severn, MD 21144For SaleMLS ID #MDAA2155772, Robin Gould-Smith, RLGHomes Realty, Inc.. Bright MLS
- $500,0004 bd3 ba2.1k sqft776 Evergreen Rd, Severn, MD 21144For SaleMLS ID #MDAA2150868, Marlon Deausen, Deausen Realty. Bright MLS
- $400,0002 bd2 ba2.2k sqft335 Beach Ave, Pasadena, MD 21122For SaleMLS ID #MDAA2149884, Bob Chew, Samson Properties. Bright MLS
- $375,0003 bd1 ba1.7k sqft5611 Oakland Rd, Baltimore, MD 21227For SaleMLS ID #MDBC2176154, Todd Broschart, The KW Collective. Bright MLS
- $425,0003 bd1 ba1.4k sqft1689 Twickenham Rd, Pasadena, MD 21122For SaleMLS ID #MDAA2154964, Michelle Triolo, Compass. Bright MLS
- $425,0004 bd3 ba2.5k sqft1612 Weyburn Rd, Baltimore, MD 21237For SaleMLS ID #MDBC2177316, Lou Chirgott, Core Maryland Real Estate LLC. Bright MLS
- $425,0003 bd2 ba1.4k sqft1400 Wiltwyck Rd, Baltimore, MD 21209For SaleMLS ID #MDBC2177336, Bill Magruder, Long & Foster Real Estate, Inc.. Bright MLS
- $395,0003 bd3 ba1.7k sqft7046 Timberfield Pl, Baltimore, MD 21226For SaleMLS ID #MDAA2153950, David Boutin, RE/MAX One. Bright MLS
- $425,0004 bd2 ba1.5k sqft3519 Malec Ln, Bowie, MD 20715For SaleMLS ID #MDPG2219794, Lynn Hansford, Long & Foster Real Estate, Inc.. Bright MLS
- $525,0003 bd2 ba2k sqft501 Owens Way, Severna Park, MD 21146For SaleMLS ID #MDAA2158688, Jeremy Walsh, Coldwell Banker Realty. Bright MLS
- $429,9004 bd2 ba1.4k sqft12513 Knowledge Ln, Bowie, MD 20715For SaleMLS ID #MDPG2220962, Natasha White, Tesla Realty Group, LLC. Bright MLS
- $435,0003 bd2 ba976 sqft9472 Old Deep Ct, Columbia, MD 21045For SaleMLS ID #MDHW2074128, Jung-Ah Park, Real Broker, LLC. Bright MLS
