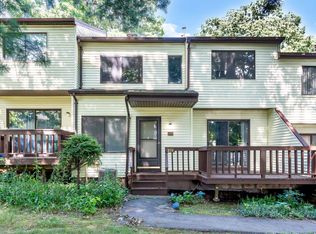
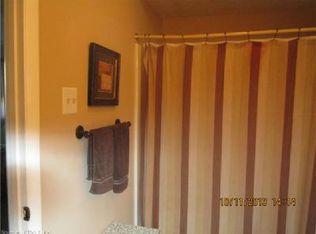
This beautifully remodeled 2 bedroom, 1 1/2 bath townhouse is conveniently located near the Berlin Turnpike with easy access to shopping, restaurants, highways and much more. You will enjoy the quiet and maintenance free lifestyle of Glen Oaks which offers a pool, tennis courts, basketball courts and a clubhouse. The updated kitchen has stainless steel appliances, granite countertops and beautiful stone backsplash. The spacious dining room with luxury vinyl tile flows into the sunken living room with a slider that leads to a back deck. The upper level offers two large bedrooms with ample closet space, a remodeled full bathroom with double sinks and a tiled shower with glass doors. The basement includes another finished space for entertaining that consists of approximately 425 square feet, luxury vinyl tile and a wood burning fireplace. In addition, there is a laundry space adjacent to the finished basement with a washer and dryer and plenty of room for storage. This desirable move in ready home in a great location will not last long! Schedule an appointment to view it before it is too late!
For sale
$285,000
209 Cypress Road #209, Newington, CT 06111
2beds
1,416sqft
Condominium, Townhouse
Built in 1979
-- sqft lot
$-- Zestimate®
$201/sqft
$492/mo HOA
What's special
- 11 days
- 600
- 48
Zillow last checked:
Listing updated:
Listed by:
Michael Willin (860)205-1872,
Coldwell Banker Realty 860-231-2600
Source: Smart MLS,MLS#: 24202109
Facts & features
Interior
Bedrooms & bathrooms
- Bedrooms: 2
- Bathrooms: 2
- Full bathrooms: 1
- 1/2 bathrooms: 1
Primary bedroom
- Features: Wall/Wall Carpet
- Level: Upper
- Area: 158.72 Square Feet
- Dimensions: 12.8 x 12.4
Bedroom
- Features: Wall/Wall Carpet
- Level: Upper
- Area: 220.1 Square Feet
- Dimensions: 12.4 x 17.75
Dining room
- Features: Vinyl Floor
- Level: Main
- Area: 187.06 Square Feet
- Dimensions: 9.4 x 19.9
Kitchen
- Features: Remodeled, Vaulted Ceiling(s), Breakfast Bar, Granite Counters, Tile Floor
- Level: Main
- Area: 116.28 Square Feet
- Dimensions: 11.4 x 10.2
Living room
- Features: Balcony/Deck, Combination Liv/Din Rm, Sliders, Sunken, Vinyl Floor
- Level: Main
- Area: 223.93 Square Feet
- Dimensions: 13.25 x 16.9
Rec play room
- Features: Fireplace, Vinyl Floor
- Level: Lower
- Area: 422.65 Square Feet
- Dimensions: 19.75 x 21.4
Heating
- Forced Air, Natural Gas
Cooling
- Central Air
Appliances
- Included: Oven/Range, Microwave, Refrigerator, Dishwasher, Disposal, Washer, Dryer, Gas Water Heater, Water Heater
- Laundry: Lower Level
Features
- Wired for Data, Open Floorplan
- Doors: Storm Door(s)
- Basement: Full,Storage Space,Partially Finished
- Attic: Access Via Hatch
- Number of fireplaces: 1
Interior area
- Total structure area: 1,416
- Total interior livable area: 1,416 sqft
- Finished area above ground: 1,416
Property
Parking
- Total spaces: 2
- Parking features: Paved, Assigned
Features
- Stories: 2
- Patio & porch: Deck
- Exterior features: Sidewalk, Rain Gutters, Lighting
- Has private pool: Yes
- Pool features: In Ground
Lot
- Features: Few Trees
Details
- Parcel number: 663748
- Zoning: RP
Construction
Type & style
- Home type: Condo
- Architectural style: Townhouse
- Property subtype: Condominium, Townhouse
Materials
- Vinyl Siding
Condition
- New construction: No
- Year built: 1979
Utilities & green energy
- Sewer: Public Sewer
- Water: Public
- Utilities for property: Cable Available
Green energy
- Energy efficient items: Thermostat, Doors
Community & HOA
Community
- Features: Basketball Court, Golf, Health Club, Library, Medical Facilities, Park, Near Public Transport, Shopping/Mall
HOA
- Has HOA: Yes
- Amenities included: Basketball Court, Clubhouse, Playground, Pool, Tennis Court(s), Management
- Services included: Maintenance Grounds, Trash, Snow Removal, Water, Pool Service
- HOA fee: $492 monthly
Location
- Region: Newington
Financial & listing details
- Price per square foot: $201/sqft
- Tax assessed value: $188,160
- Annual tax amount: $5,534
- Date on market: 9/3/2026
- Exclusions: See inclusions/exclusions document
Estimated market value
Not available
Estimated sales range
Not available
Not available
Price history
| Date | Event | Price |
|---|---|---|
| 9/8/2026 | Listed for sale | $285,000+62.9%$201/sqft |
Source:  Smart MLS #24202109 Report a problem Smart MLS #24202109 Report a problem | ||
| 12/31/2020 | Sold | $175,000+104.7%$124/sqft |
Source: Smart MLS #170350035 Report a problem | ||
| 2/26/2016 | Sold | $85,500+4.3%$60/sqft |
Source: Smart MLS #P10102092 Report a problem | ||
| 1/13/2016 | Pending sale | $82,000$58/sqft |
Source: D.B. Associates of CT, LLC #P10102092 Report a problem | ||
| 1/7/2016 | Listed for sale | $82,000-54.4%$58/sqft |
Source: D.B. Associates of CT, LLC #P10102092 Report a problem | ||
| 12/20/2006 | Sold | $179,900$127/sqft |
Source: Smart MLS #G438428 Report a problem | ||
Public tax history
Tax history is unavailable.
Monthly payment
Est. payment
Payment breakdown
Explore the cost of this home by adjusting the details. Changes won't be saved.Climate risks
Neighborhood: 06111
Nearby schools
Schools provided by the listing agent
- Elementary: Ruth Chaffee
- High: Newington
Source: Smart MLS. This data may not be complete. We recommend contacting the local school district to confirm school assignments for this home.
Similar homes
- $260,0002 bd2 ba1.3k sqftGlen Oaks, Newington, CT 06111For Sale

 MLS ID #24197830, Randy M. Clarke, Coldwell Banker Realty. Smart MLS
 - $--4 bd2 ba1.5k sqft846 Main St, Newington, CT 06111Auction
 Auction.com 1
 - $339,9002 bd3 ba1.3k sqftApple Hill, Newington, CT 06111For Sale
 MLS ID #24202984, Carl J. Guild, Carl Guild & Associates. Smart MLS
 - $329,9002 bd2 ba2k sqft50 Timothy Street, Newington, CT 06111For Sale
 MLS ID #24204469, Amanda R. Kolb, Berkshire Hathaway NE Prop.. Smart MLS
 - $374,9002 bd3 ba1.4k sqftChase At Foxboro, Newington, CT 06111For SaleMLS ID #24203858, Haylee Munchgesang, Coldwell Banker Realty. Smart MLS
- $259,9002 bd2 ba1.2k sqftTown House 88, Wethersfield, CT 06109For SaleMLS ID #24206248, Patricia D. Deperry, Berkshire Hathaway NE Prop.. Smart MLS
- $299,9002 bd2 ba1.2k sqftParsons Farm, West Hartford, CT 06110For SaleMLS ID #24200730, Mary T. Millican, KW Legacy Partners. Smart MLS
- $318,5002 bd2 ba1.2k sqftParsons Farm, West Hartford, CT 06110For SaleMLS ID #24205074, Tony Jiang, Berkshire Hathaway NE Prop.. Smart MLS
- $229,9002 bd2 ba976 sqftWilliamstown Court, Newington, CT 06111For SaleMLS ID #24199461, Hiram Colon, Premier Properties of CT. Smart MLS
- $229,9002 bd2 ba976 sqftWilliamstown Court, Newington, CT 06111For SaleMLS ID #24199471, Hiram Colon, Premier Properties of CT. Smart MLS
- $185,0001 bd1 ba751 sqftWoodsedge, Newington, CT 06111For SaleMLS ID #24203469, Brian Burke, Coldwell Banker Realty. Smart MLS
- $230,0002 bd1 ba914 sqftColonial Manor, Newington, CT 06111For SaleMLS ID #24196163, Kalani R. Ladd, KW Legacy Partners. Smart MLS
- $289,9002 bd2 ba1.2k sqftKensington Woods, Berlin, CT 06037For SaleMLS ID #24200590, Pat Flynn, Sterling REALTORS. Smart MLS
- $399,9003 bd3 ba1.9k sqft47 Adam Drive, Newington, CT 06111For SaleMLS ID #24205445, Kelly A. Peterson, Century 21 AllPoints Realty. Smart MLS
- $319,0002 bd2 ba1.2k sqftParsons Farm, West Hartford, CT 06110For SaleMLS ID #24203084, Tanya R. Bottaro, Real Broker CT, LLC. Smart MLS
- $215,0002 bd1 ba914 sqftColonial Manor, Newington, CT 06111For SaleMLS ID #24197852, Kara Mastroianni, William Raveis Real Estate. Smart MLS
- $299,9003 bd1 ba1.3k sqft100 Austin Street, New Britain, CT 06051For SaleMLS ID #24205193, Ismael Cuadros, Five Stars Realty. Smart MLS
- $329,9003 bd1 ba1.4k sqft57 Crater Lane, Berlin, CT 6037For SaleMLS ID #24206244, Jillian Wollman, Wollman Realty. Smart MLS
- $299,9003 bd2 ba1.3k sqft224 Abbotsford Avenue, West Hartford, CT 06110For SaleMLS ID #24203776, James M. Treanor, ERA Treanor Real Estate. Smart MLS
- $299,9003 bd2 ba1.5k sqft218 Columbia Street, New Britain, CT 06052For SaleMLS ID #24202499, Sam Mansur, Coldwell Banker Realty. Smart MLS
