Welcome home to this beautifully reimagined Old North End 2-bedroom, 2-bath home offering 1,502 square feet of thoughtfully updated living space while preserving the character and craftsmanship of its original design. A charming covered front porch, mature trees, and classic architectural details create inviting curb appeal, while extensive recent improvements provide the comfort and convenience of a modern home. Inside, refinished original hardwood floors add warmth and character throughout the living spaces. The light-filled living room features a classic fireplace with built-in shelving, complemented by fresh interior paint and all-new light fixtures. The completely remodeled kitchen is a standout, featuring quartz countertops, new cabinetry, stylish tile backsplash, stainless steel appliances, and a gas range. The spacious primary suite is highlighted by a stunning five-piece bath designed with a spa-like feel. Enjoy a freestanding soaking tub, separate tiled shower, dual-sink vanity, updated fixtures, and elegant finishes. The second full bathroom has also been completely remodeled with fresh, modern materials and finishes. Major updates extend well beyond the cosmetics, including a **new roof, new windows, new furnace, new water heater, fresh paint, and updated fixtures**, offering added peace of mind for the next owner. Outside, mature trees provide shade and character, while the long driveway leads to a **detached two-car garage** with additional off-street parking. The backyard offers plenty of room to create your own outdoor living, entertaining, or garden space. With its combination of original hardwoods and architectural charm, extensive renovations, beautifully redesigned kitchen and bathrooms, and major mechanical updates, this home offers the character of an established property with the finishes and functionality today's buyers are looking for.
For sale
Price cut: $13.6K (10/8)
$435,771
209 E Washington St, Colorado Springs, CO 80907
2beds
1,502sqft
Single Family Residence
Built in 1928
4,499 Square Feet Lot
$-- Zestimate®
$290/sqft
$-- HOA
What's special
- 34 days
- 1,037
- 140
Zillow last checked:
Listing updated:
Listed by:
Aaron Moore 719-287-8881,
Better Homes and Gardens Real Estate Kenney & Company
Source: elevateMLS,MLS#: 6640167
Facts & features
Interior
Bedrooms & bathrooms
- Bedrooms: 2
- Bathrooms: 2
- Full bathrooms: 2
Other
- Level: Main
Heating
- Forced Air
Cooling
- None
Appliances
- Included: Dishwasher, Disposal, Gas in Kitchen, Microwave, Oven, Range, Refrigerator
- Laundry: In Basement, Electric Hook-up
Features
- 5-Pc Bath
- Flooring: Ceramic Tile, Wood
- Basement: Full,Unfinished
- Has fireplace: Yes
Interior area
- Total structure area: 1,502
- Total interior livable area: 1,502 sqft
- Finished area above ground: 1,026
- Finished area below ground: 476
Video & virtual tour
Property
Parking
- Total spaces: 1
- Parking features: Detached, Concrete Driveway, Gravel Driveway
- Garage spaces: 1
Features
- Patio & porch: Concrete
- Fencing: Front Yard
Lot
- Size: 4,499 Square Feet
- Features: Level, Near Hospital, Near Park, Near Public Transit, Near Shopping Center, Landscaped
Details
- Parcel number: 6406126006
Construction
Type & style
- Home type: SingleFamily
- Architectural style: Ranch
- Property subtype: Single Family Residence
Materials
- Stucco, Frame
- Roof: Composite Shingle
Condition
- Existing Home
- New construction: No
- Year built: 1928
Utilities & green energy
- Water: Municipal
- Utilities for property: Cable Available, Electricity Connected, Natural Gas Connected
Community & HOA
Location
- Region: Colorado Springs
Financial & listing details
- Price per square foot: $290/sqft
- Tax assessed value: $303,831
- Annual tax amount: $700
- Date on market: 9/17/2026
- Listing terms: Cash,Conventional,FHA,VA Loan
- Electric utility on property: Yes
Estimated market value
Not available
Estimated sales range
Not available
Not available
Price history
| Date | Event | Price |
|---|---|---|
| 10/8/2026 | Price change | $435,771-3%$290/sqft |
Source:  elevateMLS #6640167 Report a problem | ||
| 9/24/2026 | Price change | $449,382-2.1%$299/sqft |
Source: elevateMLS #6640167 Report a problem | ||
| 9/17/2026 | Listed for sale | $459,000+95.3%$306/sqft |
Source: elevateMLS #6640167 Report a problem | ||
| 5/21/2026 | Sold | $235,000$156/sqft |
Source: Public Record Report a problem | ||
Public tax history
| Year | Property taxes | Tax assessment |
|---|---|---|
| 2025 | $1,012 -20.3% | $21,420 -26.9% |
| 2024 | $1,269 +51.5% | $29,300 |
| 2023 | $838 -7.8% | $29,300 +33.7% |
| 2022 | $909 | $21,920 -2.8% |
| 2021 | -- | $22,550 +17.4% |
| 2020 | $818 +0.5% | $19,200 |
| 2019 | $813 +22.2% | $19,200 +14.4% |
| 2018 | $666 -5.3% | $16,780 |
| 2017 | $703 +5.6% | $16,780 +6.8% |
| 2016 | $666 +46.1% | $15,710 |
| 2015 | $456 -48.9% | $15,710 +6% |
| 2014 | $892 | $14,820 |
| 2013 | -- | -- |
| 2012 | -- | $14,530 |
| 2011 | $884 | $14,530 -3% |
| 2010 | -- | $14,980 |
| 2009 | -- | $14,980 +10% |
| 2008 | -- | $13,620 |
| 2006 | -- | $13,620 +19.7% |
| 2004 | -- | $11,380 |
| 2003 | $684 +3.7% | $11,380 -5.4% |
| 2002 | $660 -5.7% | $12,030 -0.2% |
| 2001 | $699 | $12,050 |
Find assessor info on the county website
Monthly payment
Est. payment
Payment breakdown
Explore the cost of this home by adjusting the details. Changes won't be saved.Climate risks
Neighborhood: Central Colorado Springs
Nearby schools
Schools provided by the listing agent
- District: Colorado Springs 11
Source: elevateMLS. This data may not be complete. We recommend contacting the local school district to confirm school assignments for this home.
- $386,1002 bd1 ba1.2k sqft215 E Washington St, Colorado Springs, CO 80907Off Market

- $630,9003 bd2 ba1.7k sqft1931 N Nevada Ave, Colorado Springs, CO 80907Off Market
- $540,0003 bd2 ba2.3k sqft1927 N Nevada Ave, Colorado Springs, CO 80907Sold
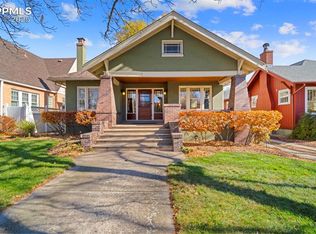
- $608,2004 bd2 ba2.4k sqft1923 N Nevada Ave, Colorado Springs, CO 80907Off Market

Similar homes
- $450,0004 bd1 ba2k sqft2845 N Institute St, Colorado Springs, CO 80907For Sale
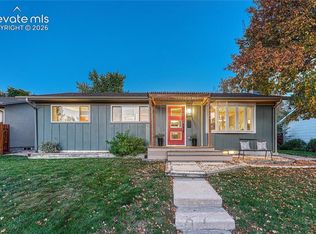
 MLS ID #5825987, Susan Carol Chambless CRS , The Platinum Group. elevateMLS
- $489,9002 bd1 ba1.4k sqft229 E Washington St, Colorado Springs, CO 80907For Sale
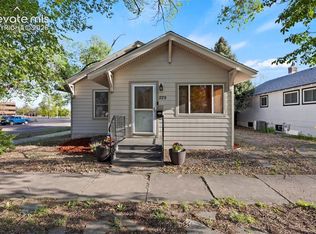 MLS ID #2942589, Crystal Carroll, Sage Dream Homes. elevateMLS
- $419,9002 bd2 ba1.1k sqft410 E Columbia St, Colorado Springs, CO 80907For Sale
 MLS ID #8445740, Jacob Mueller, Renjoy Real Estate. elevateMLS
- $430,0003 bd2 ba1.6k sqft239 Elmwood Dr, Colorado Springs, CO 80907For Sale
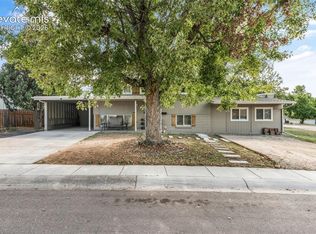 MLS ID #9805584, Marisol Quijada GRI PPRES , Keller Williams Partners. elevateMLS
- $434,0002 bd2 ba1.5k sqft1510 W Bijou St, Colorado Springs, CO 80904For SaleMLS ID #8860602, Kelly Raffaelli ABR MRP SFR , The Pikes Peak Group LLC. elevateMLS
- $435,0003 bd2 ba1.4k sqft947 E Costilla St, Colorado Springs, CO 80903For SaleMLS ID #8884972, Katrina Hegeman, Exp Realty LLC. elevateMLS
- $375,0003 bd1 ba1.2k sqft2701 Wood Ave, Colorado Springs, CO 80907For SaleMLS ID #6754838, Danielle Rahman, Buy Smart Colorado. elevateMLS
- $540,0005 bd2 ba2.2k sqft2430 N Nevada Ave, Colorado Springs, CO 80907For SaleMLS ID #3472775, Richard Gingras REOS , Keller Williams Partners. elevateMLS
- $459,9003 bd2 ba1.9k sqft1126 N Corona St, Colorado Springs, CO 80903For SaleMLS ID #6968743, Joseph Heffner, The Platinum Group. elevateMLS
- $416,9003 bd2 ba1k sqft818 N Meade Ave, Colorado Springs, CO 80909For SaleMLS ID #4934402, Ashley Christie, Coldwell Banker Realty. elevateMLS
- $429,0003 bd2 ba2k sqft2606 E Boulder St, Colorado Springs, CO 80909For SaleMLS ID #3643312, Tyler Gage, The Cutting Edge. elevateMLS
- $590,0002 bd2 ba1.7k sqft2505 N Corona St, Colorado Springs, CO 80907For SaleMLS ID #5199381, Ed Hurt CNE PSA , ERA Shields Real Estate. elevateMLS
- $399,0003 bd2 ba1.3k sqft621 E Cache La Poudre St, Colorado Springs, CO 80903For SaleMLS ID #2885997, Russ Winther GRI MRP , Mountain Peak Realty LLC. elevateMLS
- $499,9004 bd1 ba1.9k sqft619 N Cedar St, Colorado Springs, CO 80903For SaleMLS ID #7219004, Candice Graham, 8Z Real Estate LLC. elevateMLS
- $419,9004 bd2 ba1.8k sqft620 E Cache La Poudre St, Colorado Springs, CO 80903For SaleMLS ID #3357621, Brian Kwan GRI , Brian Kwan. elevateMLS
- $445,0003 bd2 ba1.2k sqft2955 Reuben Dr, Colorado Springs, CO 80918For SaleMLS ID #7308112, Chantel Parker, The Cutting Edge. elevateMLS
- $435,0004 bd2 ba1.8k sqft2206 W Uintah St, Colorado Springs, CO 80904For SaleMLS ID #7876860, Daniel Kenney, Better Homes and Gardens Real Estate Kenney & Company. elevateMLS
- $486,0003 bd2 ba1.7k sqft2022 Armstrong Ave, Colorado Springs, CO 80904For SaleMLS ID #4319925, Laura Kraemer, Realty One Group Premier. elevateMLS
- $450,0003 bd2 ba1.9k sqft1302 E Platte Ave, Colorado Springs, CO 80909For SaleMLS ID #9493830, Heather McKiddy ABR SFR , Keller Williams Clients Choice Realty. elevateMLS
- $599,9003 bd2 ba1.9k sqft1507 N El Paso St, Colorado Springs, CO 80907For SaleMLS ID #9500067, Genevieve Schawe, RE/MAX Real Estate Group LLC. elevateMLS
