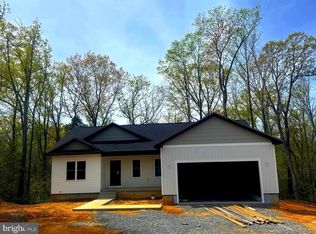
Enhanced photo shows finished home that is under construction, as well as more advanced model next door. Delivery expected end of October. Nestled within the prestigious Stratford Harbour community, this exquisite new construction home, set to be completed by end of October, offers a luxurious lifestyle that seamlessly blends comfort and elegance. With a sprawling 0.94-acre lot, this property is a sanctuary of tranquility, bordered by lush trees and designed for those who appreciate the finer things in life. Step inside to discover an open floor plan that invites natural light to dance across the spacious interiors. The heart of the home is the gourmet kitchen, featuring a large island perfect for culinary creations and casual gatherings. The adjoining living spaces are designed for both relaxation and entertainment, enhanced by recessed lighting that sets a warm ambiance throughout. The primary suite is a true retreat, boasting a lavish bathroom with a walk-in shower and a soaking tub, complemented by generous walk-in closets that cater to your storage needs. A thoughtfully designed basement with a walkout level provides additional living space, perfect for a home theater or recreational area, while the main floor laundry adds convenience to your daily routine. Outside, the property features a charming porch and expansive deck, ideal for enjoying morning coffee or evening sunsets. The private beach access allows for leisurely days by the water, whether you prefer swimming, fishing, or kayaking. The community amenities are second to none, including basketball courts, tennis courts, and a clubhouse, fostering a vibrant neighborhood atmosphere. The exterior is crafted with durable vinyl siding, ensuring both beauty and longevity. An attached garage with front entry provides easy access and ample parking for your vehicles. The partly wooded lot offers a sense of privacy, while the sloping terrain adds character and enhances the natural beauty of the surroundings. With navigable water access to the river, this property is a haven for water enthusiasts, offering opportunities for boating, wakeboarding, and peaceful days spent by the shore. Experience the exclusive lifestyle that Stratford Harbour has to offer, where luxury meets nature in perfect harmony. This is more than just a home; it's a lifestyle waiting to be embraced.
New construction
$375,000
209 Federalist Way, Montross, VA 22520
3beds
1,364sqft
Single Family Residence
Built in 2026
0.94 Acres Lot
$374,800 Zestimate®
$275/sqft
$50/mo HOA
What's special
Durable vinyl sidingMain floor laundryOpen floor planBordered by lush treesLarge islandCharming porchPrivate beach access
- 155 days
- 158
- 10
Zillow last checked:
Listing updated:
Listed by:
Karen Jones 540-645-7331,
Samson Properties (703) 378-8810,
Listing Team: The Victory Team Real Estate LLC
Source: Bright MLS,MLS#: VAWE2010898
Facts & features
Interior
Bedrooms & bathrooms
- Bedrooms: 3
- Bathrooms: 2
- Full bathrooms: 2
- Main level bathrooms: 2
- Main level bedrooms: 3
Basement
- Area: 1364
Heating
- Central, Heat Pump, Electric
Cooling
- Heat Pump, Electric
Appliances
- Included: Electric Water Heater
- Laundry: Main Level
Features
- Bathroom - Walk-In Shower, Bathroom - Tub Shower, Open Floorplan, Kitchen Island, Primary Bath(s), Recessed Lighting, Walk-In Closet(s)
- Basement: Connecting Stairway,Full,Exterior Entry,Interior Entry,Walk-Out Access
- Has fireplace: No
Interior area
- Total structure area: 3,228
- Total interior livable area: 1,364 sqft
- Finished area above ground: 1,364
Property
Parking
- Total spaces: 2
- Parking features: Garage Faces Front, Inside Entrance, Attached, Driveway
- Attached garage spaces: 2
- Has uncovered spaces: Yes
Accessibility
- Accessibility features: None
Features
- Levels: Two
- Stories: 2
- Patio & porch: Deck, Porch
- Exterior features: Sidewalks, Private Beach
- Pool features: Community
- Has view: Yes
- View description: Trees/Woods
- Waterfront features: Boat - Powered, Canoe/Kayak, Fishing Allowed, Private Access, Swimming Allowed, Waterski/Wakeboard, River
Lot
- Size: 0.94 Acres
- Features: Backs to Trees, No Thru Street, Wooded, Private, Sloped
Details
- Additional structures: Above Grade
- Parcel number: NO TAX RECORD
- Zoning: R
- Special conditions: Standard
Construction
Type & style
- Home type: SingleFamily
- Architectural style: Ranch/Rambler
- Property subtype: Single Family Residence
Materials
- Vinyl Siding
- Foundation: Concrete Perimeter
Condition
- Excellent
- New construction: Yes
- Year built: 2026
Utilities & green energy
- Sewer: Approved System
- Water: Community
- Utilities for property: Water Available, Electricity Available
Community & HOA
Community
- Subdivision: Stratford Harbour
HOA
- Has HOA: Yes
- Amenities included: Basketball Court, Beach Access, Beach Club, Clubhouse, Common Grounds, Community Center, Dining Rooms, Lake, Meeting Room, Non-Lake Recreational Area, Security, Soccer Field, Tennis Court(s), Tot Lots/Playground, Water/Lake Privileges
- HOA fee: $600 annually
Location
- Region: Montross
Financial & listing details
- Price per square foot: $275/sqft
- Date on market: 4/8/2026
- Listing agreement: Exclusive Right To Sell
- Listing terms: Cash,Conventional,FHA,Rural Development,VA Loan
- Ownership: Fee Simple
Estimated market value
$374,800
$356,000 - $394,000
$2,131/mo
Price history
| Date | Event | Price |
|---|---|---|
| 4/8/2026 | Listed for sale | $375,000$275/sqft |
Source:  Bright MLS #VAWE2010898 Report a problem Bright MLS #VAWE2010898 Report a problem | ||
Public tax history
Tax history is unavailable.
Monthly payment
Est. payment
Payment breakdown
Explore the cost of this home by adjusting the details. Changes won't be saved.Climate risks
Neighborhood: 22520
Nearby schools
Schools provided by the listing agent
- District: Westmoreland County Public Schools
Source: Bright MLS. This data may not be complete. We recommend contacting the local school district to confirm school assignments for this home.
Similar homes
- $465,0003 bd2 ba1.9k sqft1077 N Independence Dr, Montross, VA 22520For Sale
 MLS ID #VAWE2010350, MICHAEL THRASH, Samson Properties. Bright MLS
 - $389,0003 bd2 ba1.7k sqft105 Pelican Way, Montross, VA 22520For Sale
 MLS ID #VAWE2011638, Cinthia Neumer, Coldwell Banker Elite. Bright MLS
 - $389,9003 bd2 ba1.6k sqft191 Seagull Ct, Montross, VA 22520New Construction
 MLS ID #VAWE2012004, Danny Mundy, RE/MAX Supercenter. Bright MLS
 - $289,0003 bd2 ba1.3k sqft336 American Dr, Montross, VA 22520New Construction
 MLS ID #VAWE2011672, Marc Harbour, Samson Properties. Bright MLS
 - $358,9003 bd3 ba1.5k sqft292 Currioman Dr, Montross, VA 22520New ConstructionMLS ID #VAWE2010948, Andrei Ionita, United Real Estate Premier. Bright MLS
- $399,9003 bd3 ba1.6k sqft194 Seagull Ct, Montross, VA 22520New ConstructionMLS ID #VAWE2012006, Danny Mundy, RE/MAX Supercenter. Bright MLS
- $369,9003 bd3 ba1.5k sqft256 Armed Forces Dr, Montross, VA 22520New ConstructionMLS ID #VAWE2010118, John Denes, CENTURY 21 New Millennium. Bright MLS
- $325,0003 bd2 ba1.2k sqft329 N Glebe Rd, Montross, VA 22520For SaleMLS ID #VAWE2011222, Ms. MONIQUE LANGEVIN, NextHome Advantage. Bright MLS
- $329,9003 bd2 ba1.2k sqft352 N Glebe Rd, Montross, VA 22520New ConstructionMLS ID #VAWE2011906, John Denes, CENTURY 21 New Millennium. Bright MLS
- $339,9003 bd3 ba1.4k sqft0 Beacon Ct, Montross, VA 22520New ConstructionMLS ID #VAWE2009952, Alexander Wilson, Ascendancy Realty LLC. Bright MLS
- $349,9003 bd2 ba1.4k sqft106 Erica Dr, Montross, VA 22520New ConstructionMLS ID #VAWE2010756, Cinthia Neumer, Coldwell Banker Elite. Bright MLS
- $265,0003 bd1 ba1k sqft201 Grainery Rd, Montross, VA 22520For SaleMLS ID #VAWE2009990, Sarah Reynolds, Keller Williams Realty. Bright MLS
- $297,0003 bd2 ba1.4k sqft45 Jaws Ct, Montross, VA 22520For SaleMLS ID #VAWE2011742, Kathi Boswell, King George Realty. Bright MLS
- $265,0002 bd1 ba1.6k sqft33 Crookhorn Rd, Montross, VA 22520For SaleMLS ID #VAWE2010568, Cathy Reed, Coldwell Banker Elite. Bright MLS
- $368,8003 bd2 ba1.4k sqft285 Loretta Dr, Colonial Beach, VA 22443New ConstructionMLS ID #VAWE2010732, Allen Griffey, Blackwood Real Estate, Inc.. Bright MLS
- $385,0003 bd2 ba1.4k sqft27087 Dogwood Ln, Mechanicsville, MD 20659For SaleMLS ID #MDSM2032738, Deborah Shirley, Real Broker, LLC. Bright MLS
- $364,9003 bd2 ba1.9k sqft63 Elm Dr, Colonial Beach, VA 22443New ConstructionMLS ID #VAWE2012154, Pablo Nunez, Impact Real Estate, LLC. Bright MLS
- $399,9003 bd2 ba1.2k sqft1058 Shore Dr, Colonial Beach, VA 22443For SaleMLS ID #VAWE2011364, Vickie Clark-Jennings, Berkshire Hathaway HomeServices PenFed Realty. Bright MLS
- $289,0003 bd2 ba1.4k sqft75 S Glebe Rd, Montross, VA 22520New ConstructionMLS ID #VAWE2010276, John Denes, CENTURY 21 New Millennium. Bright MLS
