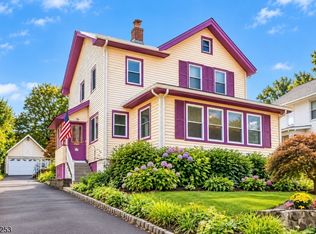
STUNNING HISTORIC BEAUTY OFFERS SPACE & FLOW FOR MODERN LIVING! The freshly painted Victorian exterior features a storybook covered front porch opening into a large foyer with soaring ceilings & gleaming original stained millwork including box-panel wainscoting & built-in bench. Massive windows with historic design accents draw in natural light & awe-striking stained-glass windows stream a kaleidoscope of color over rich hardwood floors. Period lighting, pocket doors, picture rail plus two original-mantel fireplaces converted to convenient gas on first & second floors add to the allure. Formal Dining & Living Rooms with bright bay windows lead past an updated Full Bath w/ subway tile to French doors opening onto deck & newer patio in charming backyard with white picket fence. Updated Kitchen has trendy b/w tile floor, quartz countertops, SS appliances including gas range, modern LG fridge w/ glass door & walk-in Pantry. Access to upstairs from Kitchen as well as Foyer & note the stained-glass window that belongs in a museum! 2nd Level has peaceful Primary with bay window & Sitting Room, plus 2 additional Bedrooms, modernized Full Bath w/ clawfoot tub/shower & Cozy Den w/ fireplace surrounded by original bookcases & a door to the renovated upper porch is the perfect spot for morning coffee. 3rd Level offers additional Bedroom & attached Office/Dressing Room. Lower Level has Laundry & lots of storage. A classic home close to Seton Hall, South Orange & Maplewood!
Under contract
$829,000
209 Garfield Pl, South Orange Village Twp., NJ 07079
4beds
--sqft
Single Family Residence
Built in 1901
7,840 Square Feet Lot
$-- Zestimate®
$--/sqft
$-- HOA
What's special
White picket fencePeriod lightingPicture railPocket doorsRich hardwood floorsAwe-striking stained-glass windowsStorybook covered front porch
- 43 days
- 288
- 6
Likely to sell faster than
Zillow last checked:
Listing updated:
Listed by:
Scott Shuman 973-936-9129,
Keller Williams Realty
Source: GSMLS,MLS#: 4051536
Facts & features
Interior
Bedrooms & bathrooms
- Bedrooms: 4
- Bathrooms: 2
- Full bathrooms: 2
Bedroom 1
- Level: Second
- Area: 182
- Dimensions: 14 x 13
Bedroom 2
- Level: Second
- Area: 144
- Dimensions: 12 x 12
Bedroom 3
- Level: Second
- Area: 156
- Dimensions: 12 x 13
Bedroom 4
- Level: Third
- Area: 168
- Dimensions: 12 x 14
Dining room
- Level: First
- Area: 182
- Dimensions: 13 x 14
Kitchen
- Features: Separate Dining Area
- Level: First
- Area: 192
- Dimensions: 12 x 16
Living room
- Level: First
- Area: 196
- Dimensions: 14 x 14
Basement
- Features: Storage Room
Heating
- Forced Air, Natural Gas
Cooling
- Central Air, Window Unit(s)
Appliances
- Included: Carbon Monoxide Detector, Dishwasher, Dryer, Microwave, Refrigerator, Washer, Gas Water Heater
Features
- Office
- Flooring: Tile, Wood
- Basement: Yes,Unfinished,Sump Pump
- Number of fireplaces: 2
- Fireplace features: Gas
Property
Parking
- Total spaces: 2
- Parking features: Additional Parking, Detached Garage
- Garage spaces: 2
Features
- Patio & porch: Deck, Open Porch(es), Patio
Lot
- Size: 7,840 Square Feet
- Dimensions: .178 AC
Details
- Parcel number: 1619022070000000100000
Construction
Type & style
- Home type: SingleFamily
- Architectural style: Victorian
- Property subtype: Single Family Residence
Materials
- Brick
- Roof: Tile
Condition
- Year built: 1901
Utilities & green energy
- Gas: Gas-Natural
- Sewer: Public Sewer
- Water: Public
- Utilities for property: Electricity Connected, Natural Gas Connected
Community & HOA
Community
- Security: Carbon Monoxide Detector
Location
- Region: South Orange
Financial & listing details
- Tax assessed value: $751,600
- Annual tax amount: $19,421
- Date on market: 9/9/2026
- Exclusions: See Addendum attached to Sellers Disclosure (last page of SD file)
- Ownership type: Fee Simple
- Electric utility on property: Yes
Estimated market value
Not available
Estimated sales range
Not available
$4,438/mo
Price history
| Date | Event | Price |
|---|---|---|
| 9/18/2026 | Pending sale | $829,000 |
Source:  GSMLS #4051536 Report a problem | ||
| 9/9/2026 | Listed for sale | $829,000+65.8% |
Source: GSMLS #4051536 Report a problem | ||
| 6/19/2012 | Sold | $500,000-2.9% |
Source: GSMLS #2921315 Report a problem | ||
| 3/1/2012 | Listed for sale | $515,000+115.5% |
Source: Coldwell Banker Residential Brokerage - Livingston Office #2921315 Report a problem | ||
| 7/17/1997 | Sold | $239,000 |
Source: Public Record Report a problem | ||
Public tax history
| Year | Property taxes | Tax assessment |
|---|---|---|
| 2025 | $19,421 +3% | $751,600 |
| 2024 | $18,858 +4.5% | $751,600 +46% |
| 2023 | $18,054 +3.6% | $514,800 |
| 2022 | $17,426 +3.2% | $514,800 |
| 2021 | $16,885 +2.6% | $514,800 |
| 2020 | $16,463 +1.5% | $514,800 |
| 2019 | $16,216 | $514,800 |
| 2018 | $16,216 +10.8% | $514,800 |
| 2017 | $14,634 +2.4% | $514,800 +34.7% |
| 2016 | $14,294 +2.1% | $382,300 |
| 2015 | $13,996 +3% | $382,300 |
| 2014 | $13,587 +2.5% | $382,300 |
| 2013 | $13,251 +9.9% | $382,300 |
| 2012 | $12,055 +4% | $382,300 -13.3% |
| 2011 | $11,597 +3.8% | $441,100 |
| 2010 | $11,169 +3.6% | $441,100 |
| 2009 | $10,785 +10.4% | $441,100 |
| 2008 | $9,765 +5.5% | $441,100 +194.1% |
| 2007 | $9,255 | $150,000 |
| 2006 | -- | $150,000 |
| 2005 | -- | $150,000 |
| 2004 | $8,340 | $150,000 |
| 2003 | -- | $150,000 |
| 2002 | -- | $150,000 |
| 2001 | -- | $150,000 |
Find assessor info on the county website
Monthly payment
Est. payment
Payment breakdown
Explore the cost of this home by adjusting the details. Changes won't be saved.Climate risks
Neighborhood: 07079

Similar homes
- $799,0004 bd2 ba-- sqft109 Milton Pl, South Orange Village Twp., NJ 07079For Sale
 MLS ID #4057225, Tovia Lichtman, Keller Williams Mid-Town Direct. GSMLS
- $799,0003 bd3 ba1.8k sqft62 Riggs Pl, South Orange Village Twp., NJ 07079For Sale
 MLS ID #4056782, Alexa Dipietro, Exp Realty, Llc. GSMLS
- $995,0005 bd4 ba3.3k sqft1 S. Stanley Road, South Orange Village Twp., NJ 07079For Sale
 MLS ID #4033647, Victoria Carter, Weichert Realtors. GSMLS
- $749,0005 bd3 ba3k sqft213 Keats Ave, Elizabeth City, NJ 07208For Sale
 MLS ID #4059783, Janice M. Martin, Century 21 Action Plus Realty. GSMLS
