Charming brick Cape Cod in the desirable West York area, full of warmth and character! This inviting home features beautiful hardwood floors throughout the first floor, a cozy kitchen with solid surface counters and updated stainless steel appliances, and bright, sunny living and dining rooms perfect for everyday living or entertaining. The main level also offers the convenience of a first-floor bedroom and full bath. Upstairs, you’ll find a spacious 16' x 13' bedroom along with a versatile second room—currently used as a walk-in closet with included closet components—that can easily serve as a third bedroom or flex space. The second floor is finished with low-maintenance laminate flooring. The partially finished basement provides additional living space, along with an unfinished area for storage and laundry, complete with newer washer and dryer. Major updates include a new roof installed in 2021 and all appliances replaced within the past two years, Plus the sellers are offering a one year home warranty for added peace of mind. Outside, enjoy a fenced backyard with unpaved alley access, offering off-street parking on the grass, plus a shed and firepit for relaxing evenings. All of this in a convenient location close to everything you need—don’t miss your chance to call this charming home your own!
Pending
$240,000
209 N Forrest St, York, PA 17404
3beds
1,606sqft
Single Family Residence
Built in 1950
9,500 Square Feet Lot
$243,000 Zestimate®
$149/sqft
$-- HOA
What's special
Brick cape codUpdated stainless steel appliancesFirepit for relaxing evenings
- 47 days
- 137
- 3
Likely to sell faster than
Zillow last checked:
Listing updated:
Listed by:
Debra McManus 717-487-8666,
Berkshire Hathaway HomeServices Homesale Realty 8003833535
Source: Bright MLS,MLS#: PAYK2110040
Facts & features
Interior
Bedrooms & bathrooms
- Bedrooms: 3
- Bathrooms: 1
- Full bathrooms: 1
- Main level bathrooms: 1
- Main level bedrooms: 1
Rooms
- Room types: Living Room, Dining Room, Bedroom 2, Bedroom 3, Kitchen, Family Room, Basement, Bedroom 1
Bedroom 1
- Features: Flooring - Laminated
- Level: Upper
- Area: 208 Square Feet
- Dimensions: 13 X 16
Bedroom 2
- Features: Flooring - HardWood
- Level: Main
- Area: 132 Square Feet
- Dimensions: 11 X 12
Bedroom 3
- Features: Flooring - Laminated
- Level: Upper
- Area: 121 Square Feet
- Dimensions: 11 X 11
Basement
- Level: Lower
Dining room
- Features: Flooring - HardWood
- Level: Main
- Area: 132 Square Feet
- Dimensions: 11 X 12
Family room
- Level: Lower
- Area: 408 Square Feet
- Dimensions: 17 X 24
Kitchen
- Features: Flooring - Tile/Brick
- Level: Main
- Area: 140 Square Feet
- Dimensions: 10 X 14
Living room
- Features: Flooring - HardWood
- Level: Main
- Area: 204 Square Feet
- Dimensions: 12 X 17
Heating
- Forced Air, Natural Gas
Cooling
- Central Air, Electric
Appliances
- Included: Gas Water Heater
- Laundry: In Basement
Features
- Entry Level Bedroom, Formal/Separate Dining Room, Plaster Walls
- Flooring: Hardwood, Laminate, Tile/Brick
- Windows: Replacement
- Basement: Full,Partially Finished
- Has fireplace: No
Interior area
- Total structure area: 2,054
- Total interior livable area: 1,606 sqft
- Finished area above ground: 1,198
- Finished area below ground: 408
Video & virtual tour
Property
Parking
- Parking features: On Street, Alley Access
- Has uncovered spaces: Yes
Accessibility
- Accessibility features: None
Features
- Levels: One and One Half
- Stories: 1.5
- Exterior features: Sidewalks, Street Lights
- Pool features: None
- Fencing: Wire
Lot
- Size: 9,500 Square Feet
- Features: Rear Yard
Details
- Additional structures: Above Grade, Below Grade
- Parcel number: 510000400360000000
- Zoning: RESIDENTIAL
- Special conditions: Standard
Construction
Type & style
- Home type: SingleFamily
- Architectural style: Cape Cod
- Property subtype: Single Family Residence
Materials
- Brick
- Foundation: Block
- Roof: Shingle
Condition
- Very Good
- New construction: No
- Year built: 1950
Utilities & green energy
- Sewer: Public Sewer
- Water: Public
Community & HOA
Community
- Subdivision: West York
HOA
- Has HOA: No
Location
- Region: York
- Municipality: WEST MANCHESTER TWP
Financial & listing details
- Price per square foot: $149/sqft
- Tax assessed value: $96,470
- Annual tax amount: $3,528
- Date on market: 8/27/2026
- Listing agreement: Exclusive Right To Sell
- Listing terms: FHA,Cash,Conventional,VA Loan
- Inclusions: Refrigerator, Stove, Microwave, Washer, Dryer, Wardrobe, Cabinetry And Shoe Rack In The Room Being Used As A Walk-in Closet.
- Exclusions: Portable Kitchen Island, Freezer, Ring Doorbell
- Ownership: Fee Simple
Estimated market value
$243,000
$231,000 - $255,000
$1,782/mo
Price history
| Date | Event | Price |
|---|---|---|
| 8/31/2026 | Pending sale | $240,000$149/sqft |
Source:  Bright MLS #PAYK2110040 Report a problem Bright MLS #PAYK2110040 Report a problem | ||
| 8/27/2026 | Listed for sale | $240,000+14.6%$149/sqft |
Source: Bright MLS #PAYK2110040 Report a problem | ||
| 6/30/2023 | Sold | $209,500+10.3%$130/sqft |
Source: Bright MLS #PAYK2039640 Report a problem | ||
| 4/17/2023 | Pending sale | $189,900$118/sqft |
Source: Bright MLS #PAYK2039640 Report a problem | ||
| 4/14/2023 | Listed for sale | $189,900+104.4%$118/sqft |
Source: Bright MLS #PAYK2039640 Report a problem | ||
| 8/15/2002 | Sold | $92,900$58/sqft |
Source: Public Record Report a problem | ||
Public tax history
| Year | Property taxes | Tax assessment |
|---|---|---|
| 2026 | $3,350 +2% | $96,470 |
| 2025 | $3,283 +2.6% | $96,470 |
| 2024 | $3,201 | $96,470 |
| 2023 | $3,201 +3.1% | $96,470 |
| 2022 | $3,105 +1% | $96,470 |
| 2021 | $3,075 | $96,470 |
| 2020 | $3,075 +1.9% | $96,470 |
| 2019 | $3,017 +0.8% | $96,470 |
| 2018 | $2,993 +394.7% | $96,470 |
| 2017 | $605 | $96,470 |
| 2016 | -- | $96,470 |
| 2015 | -- | $96,470 |
| 2014 | -- | $96,470 |
| 2013 | -- | $96,470 |
| 2012 | -- | $96,470 |
| 2011 | -- | $96,470 |
| 2010 | -- | $96,470 |
| 2009 | -- | $96,470 |
| 2008 | -- | $96,470 |
| 2007 | -- | $96,470 |
| 2006 | -- | $96,470 +17.4% |
| 2005 | -- | $82,170 |
| 2004 | -- | $82,170 |
| 2003 | -- | $82,170 |
| 2002 | -- | $82,170 |
| 2000 | -- | $82,170 |
| 1999 | -- | $82,170 |
Find assessor info on the county website
Monthly payment
Est. payment
Payment breakdown
Explore the cost of this home by adjusting the details. Changes won't be saved.Climate risks
Neighborhood: 17404
Nearby schools
Schools provided by the listing agent
- High: West York Area
- District: West York Area
Source: Bright MLS. This data may not be complete. We recommend contacting the local school district to confirm school assignments for this home.
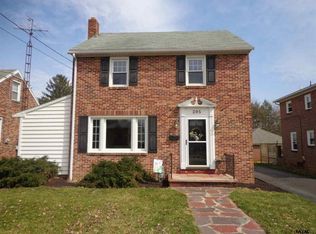
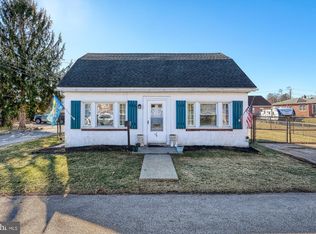
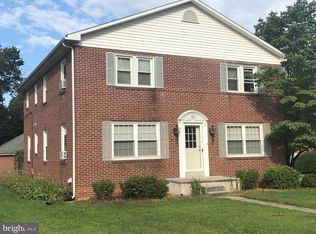
Similar homes
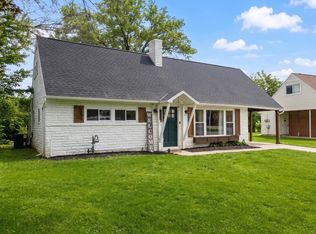
- $225,0003 bd1 ba1.1k sqft129 N Diamond St, York, PA 17404For Sale
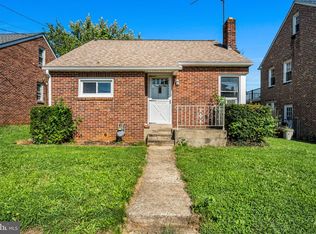
 MLS ID #PAYK2111368, Ashley Motter, House Broker Realty LLC. Bright MLS
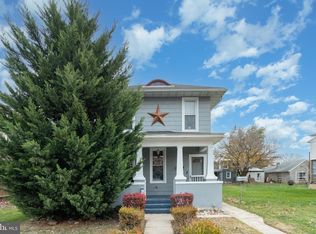
 - $239,9004 bd2 ba1.3k sqft1500 Wogan Rd, York, PA 17404For Sale
 MLS ID #PAYK2110878, Tyarra Toomey, Keller Williams Keystone Realty. Bright MLS
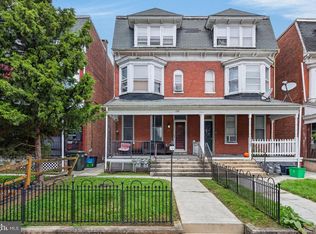
 - $247,9003 bd2 ba1.5k sqft1825 W Philadelphia St, York, PA 17404For Sale
 MLS ID #PAYK2093996, Joe Washburn, Century 21 Realty Services. Bright MLS
 - $225,0004 bd2 ba2k sqft729 Linden Ave, York, PA 17404For Sale
 MLS ID #PAYK2112832, Stevens Young, CENTURY 21 Home Advisors. Bright MLS
 - $279,9004 bd2 ba1.8k sqft200 Canary Cir, York, PA 17404For SaleMLS ID #PAYK2108556, Rick Shaffer, Berkshire Hathaway HomeServices Homesale Realty. Bright MLS
- $299,0004 bd3 ba1.8k sqft172 Springdale Rd, York, PA 17403For SaleMLS ID #PAYK2113262, Crystal Frear, Iron Valley Real Estate of York County. Bright MLS
- $285,0003 bd2 ba1.7k sqft79 Reynolds Mill Rd, York, PA 17403For SaleMLS ID #PAYK2112134, Bridget Floyd, Coldwell Banker Realty. Bright MLS
- $265,0003 bd2 ba1.2k sqft2989 Robin Rd, York, PA 17404For SaleMLS ID #PAYK2104252, MARCO RIVERA, Lime House. Bright MLS
- $314,9003 bd2 ba1.8k sqft2480 Auburn Rd, York, PA 17402For SaleMLS ID #PAYK2113054, Kraig Hursh, Berkshire Hathaway HomeServices Homesale Realty. Bright MLS
- $259,9003 bd2 ba1.1k sqft240 W Broad St, Yoe, PA 17313For SaleMLS ID #PAYK2112706, Spencer Blake, Renaissance Realty Sales, LLC. Bright MLS
- $175,0004 bd1 ba1.4k sqft813 W King St, York, PA 17401For SaleMLS ID #PAYK2113078, Spencer Blake, Renaissance Realty Sales, LLC. Bright MLS
- $199,9003 bd2 ba1.9k sqft143 S Belvidere Ave, York, PA 17401For SaleMLS ID #PAYK2108244, Mr. Nehemiah J Lindo, Realty One Group Alliance. Bright MLS
- $274,9003 bd1 ba1.3k sqft303 Greystone Rd, York, PA 17402For SaleMLS ID #PAYK2111670, Suzanne Falci, Coldwell Banker Realty. Bright MLS
- $325,0003 bd2 ba2.1k sqft516 S Yale St, York, PA 17403For SaleMLS ID #PAYK2111918, Michael Wheeler, Berkshire Hathaway HomeServices Homesale Realty. Bright MLS
- $319,9003 bd2 ba1.2k sqft2330 Redwood Rd, York, PA 17408For SaleMLS ID #PAYK2102934, claudia castillo, Realty ONE Group Unlimited. Bright MLS
- $285,0003 bd1 ba1.6k sqft3490 Kingston Rd, York, PA 17402For SaleMLS ID #PAYK2110170, Emily Vuono, Compass RE. Bright MLS
- $335,0003 bd3 ba2k sqft2188 Esbenshade Rd, York, PA 17408For SaleMLS ID #PAYK2110490, Binay Luitel, Ghimire Homes. Bright MLS
- $249,9003 bd4 ba1.8k sqft940 Kentwell Dr, York, PA 17406For SaleMLS ID #PAYK2111726, Mrs. KING, Iron Valley Real Estate Hanover. Bright MLS
- $359,9004 bd3 ba1.8k sqft95 Adam St, York, PA 17404For SaleMLS ID #PAYK2112818, Mack Farquhar, Berkshire Hathaway HomeServices Homesale Realty. Bright MLS
