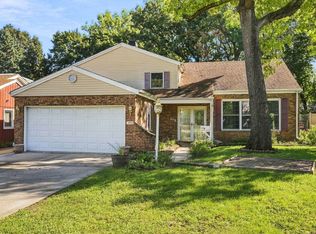
Welcome to this inviting 4-bedroom ranch home nestled in a peaceful, low-traffic area of Wilmington. A welcoming wrap-around porch sets the tone as you arrive, while the spacious, privacy-fenced backyard offers a large concrete patio-perfect for entertaining, outdoor dining, or relaxing. A detached 2-car garage and storage shed provide additional convenience and functionality. Inside, you'll find a spacious living room and separate dining room, with hardwood flooring adding warmth and character throughout the main living areas. The kitchen includes all appliances, making this home move-in ready. The impressive primary suite is a true retreat, featuring a vaulted ceiling and direct access to the backyard. The private en-suite bath offers a clawfoot soaking tub, tile and glass shower, and plenty of space to unwind. A large walk-in closet and convenient laundry closet complete the suite. Three additional bedrooms provide flexibility for family, guests, a home office, or hobbies, including a smaller bedroom with direct access to the patio. With a spacious lot, fenced yard, detached garage, wrap-around porch, and no HOA or additional association fees, this home offers plenty of space and value. Move-in ready with the opportunity to settle in before the holidays-don't miss your chance to make this Wilmington ranch your new home!
Contingent
$299,000
209 N McIntyre St, Wilmington, IL 60481
4beds
1,866sqft
Single Family Residence
Built in ----
9,147 Square Feet Lot
$-- Zestimate®
$160/sqft
$-- HOA
What's special
Fenced yardSpacious privacy-fenced backyardKitchen includes all appliancesSeparate dining roomWelcoming wrap-around porchSpacious lotStorage shed
- --
- 595
- views
- 69
- saves
Zillow last checked:
Listing updated:
Listed by:
Jim Maskel, SFR 815-693-0180,
Advantage Realty, Inc.
Source: MRED as distributed by MLS GRID,MLS#: 12746975
Facts & features
Interior
Bedrooms & bathrooms
- Bedrooms: 4
- Bathrooms: 2
- Full bathrooms: 2
Rooms
- Room types: Walk In Closet
Primary bedroom
- Features: Flooring (Hardwood), Window Treatments (Blinds, Curtains/Drapes), Bathroom (Full, Tub & Separate Shwr)
- Level: Main
- Area: 308 Square Feet
- Dimensions: 22X14
Bedroom 2
- Features: Flooring (Hardwood), Window Treatments (Blinds)
- Level: Main
- Area: 96 Square Feet
- Dimensions: 8X12
Bedroom 3
- Features: Flooring (Hardwood), Window Treatments (Blinds)
- Level: Main
- Area: 117 Square Feet
- Dimensions: 9X13
Bedroom 4
- Features: Flooring (Carpet)
- Level: Main
- Area: 90 Square Feet
- Dimensions: 9X10
Dining room
- Features: Flooring (Hardwood), Window Treatments (Blinds)
- Level: Main
- Area: 180 Square Feet
- Dimensions: 12X15
Kitchen
- Features: Flooring (Vinyl)
- Level: Main
- Area: 126 Square Feet
- Dimensions: 14X9
Laundry
- Features: Flooring (Hardwood)
- Level: Main
- Area: 27 Square Feet
- Dimensions: 3X9
Living room
- Features: Flooring (Hardwood), Window Treatments (Blinds)
- Level: Main
- Area: 266 Square Feet
- Dimensions: 14X19
Walk in closet
- Features: Flooring (Hardwood)
- Level: Main
- Area: 45 Square Feet
- Dimensions: 5X9
Heating
- Natural Gas, Forced Air
Cooling
- Central Air
Appliances
- Included: Range, Dishwasher, Refrigerator
- Laundry: Main Level, Electric Dryer Hookup, In Unit, Laundry Closet
Features
- Vaulted Ceiling(s), 1st Floor Bedroom, 1st Floor Full Bath, Walk-In Closet(s), Separate Dining Room
- Flooring: Hardwood, Carpet, Wood
- Windows: Window Treatments, Drapes
- Basement: Unfinished,Crawl Space,Concrete,Stone/Rock,Partial
Interior area
- Total structure area: 0
- Total interior livable area: 1,866 sqft
- Finished area below ground: 0
Property
Parking
- Total spaces: 2
- Parking features: Concrete, Garage Door Opener, Yes, Garage Owned, Detached, Garage
- Garage spaces: 2
- Has uncovered spaces: Yes
Accessibility
- Accessibility features: No Disability Access
Features
- Stories: 1
- Patio & porch: Deck, Patio, Porch
- Fencing: Fenced
Lot
- Size: 9,147 Square Feet
- Dimensions: 64.8 x 138.4
- Features: Level
Details
- Additional structures: Shed(s)
- Parcel number: 0317254020030000
- Special conditions: None
- Other equipment: TV-Cable
Construction
Type & style
- Home type: SingleFamily
- Architectural style: Ranch
- Property subtype: Single Family Residence
Materials
- Vinyl Siding
- Foundation: Concrete Perimeter, Stone
- Roof: Asphalt
Condition
- New construction: No
Utilities & green energy
- Electric: Circuit Breakers, 100 Amp Service
- Sewer: Public Sewer
- Water: Public
Community & HOA
HOA
- Services included: None
Location
- Region: Wilmington
Financial & listing details
- Price per square foot: $160/sqft
- Tax assessed value: $210,645
- Annual tax amount: $4,613
- Date on market: 10/4/2026
- Ownership: Fee Simple
Estimated market value
Not available
Estimated sales range
Not available
Not available
Price history
| Date | Event | Price |
|---|---|---|
| 8/25/1998 | Sold | $117,000$63/sqft |
Source: Public Record Report a problem | ||
Public tax history
| Year | Property taxes | Tax assessment |
|---|---|---|
| 2024 | $4,711 +4% | $70,215 +5.5% |
| 2023 | $4,531 +8.1% | $66,523 +10.4% |
| 2022 | $4,190 +5.8% | $60,240 +7.2% |
| 2021 | $3,959 +1.7% | $56,220 +2.7% |
| 2020 | $3,893 +1.3% | $54,742 +2% |
| 2019 | $3,842 +2.1% | $53,663 +2.3% |
| 2018 | $3,765 +7% | $52,441 +7% |
| 2017 | $3,518 +10.7% | $48,988 +8.9% |
| 2016 | $3,177 -1.6% | $45,005 +2.4% |
| 2015 | $3,230 | $43,929 -1% |
| 2014 | $3,230 -2% | $44,373 -6.2% |
| 2013 | $3,295 +0.3% | $47,285 -5.2% |
| 2012 | $3,284 +3% | $49,905 -5.7% |
| 2011 | $3,190 -0.5% | $52,894 -4% |
| 2010 | $3,204 +2.3% | $55,098 |
| 2009 | $3,133 +3% | $55,098 |
| 2008 | $3,042 | $55,098 +6.5% |
| 2007 | -- | $51,735 +8% |
| 2006 | $2,812 +11.9% | $47,903 +4.3% |
| 2005 | $2,514 +3.2% | $45,924 +6.8% |
| 2004 | $2,435 +1.6% | $42,988 +7.7% |
| 2003 | $2,397 -0.5% | $39,918 |
| 2002 | $2,410 +5% | $39,918 |
| 2001 | $2,295 | $39,918 |
Find assessor info on the county website
Monthly payment
Est. payment
Payment breakdown
Explore the cost of this home by adjusting the details. Changes won't be saved.Climate risks
Neighborhood: 60481
Nearby schools
Schools provided by the listing agent
- District: 209U
Source: MRED as distributed by MLS GRID. This data may not be complete. We recommend contacting the local school district to confirm school assignments for this home.
Similar homes
- $275,0003 bd2 ba1.2k sqft528 S Water St, Wilmington, IL 60481Active
 MLS ID #12762439, Christina Atamian, john greene Realtor. MRED as distributed by MLS GRID
- $350,0003 bd2 ba1.4k sqft26004 Willow Ln, Wilmington, IL 60481Active
 MLS ID #12682459, Manuel Galindo, Coldwell Banker Real Estate Group. MRED as distributed by MLS GRID
- $299,9003 bd1 ba1.3k sqft2503 Hacker Dr, Joliet, IL 60435Price Change
 MLS ID #12747797, Gerald Shepich, RE/MAX Ultimate Professionals. MRED as distributed by MLS GRID
- $299,9003 bd2 ba1.6k sqft312 Earl Ave, Joliet, IL 60436Active
 MLS ID #12770896, Robert Findlay, Findlay Real Estate Group Inc. MRED as distributed by MLS GRID
