Welcome to this beautifully remodeled 4 bedroom, 1.5 bath home where classic meets modern updates. Thoughtfully refreshed while preserving some of the charm and craftsmanship of its early 1900s roots, this home offers a unique blend of timeless details and comfortable living. Recent exterior improvements include a brand-new roof, gutters, and fascia, providing a valuable peace of mind for the next owner. Huge space upstairs with endless possibilities! A Large built-in bookshelf adds character and serves as a standout focal point in the home. Outside, enjoy a large fenced-in yard with ample room for activities, entertaining, gardening, or relaxing. The spacious 2+ car garage offers exceptional parking and storage flexibility. This home offers a chance to enjoy the charm of an older home with the benefits of thoughtful updates. Schedule your showing today!
Contingent
$249,999
209 S East St, Odell, IL 60460
4beds
1,952sqft
Single Family Residence
Built in 1900
0.33 Acres Lot
$245,100 Zestimate®
$128/sqft
$-- HOA
What's special
Classic meets modern updatesBeautifully remodeledBrand-new roof
- 13 days
- 1,059
- 58
Likely to sell faster than
Zillow last checked:
Listing updated:
Listed by:
Dana Couwenhoven (779)206-9119,
Keller Williams Infinity
Source: MRED as distributed by MLS GRID,MLS#: 12767102
Facts & features
Interior
Bedrooms & bathrooms
- Bedrooms: 4
- Bathrooms: 2
- Full bathrooms: 1
- 1/2 bathrooms: 1
Rooms
- Room types: No additional rooms
Primary bedroom
- Features: Flooring (Hardwood)
- Level: Main
- Area: 182 Square Feet
- Dimensions: 13X14
Bedroom 2
- Features: Flooring (Hardwood)
- Level: Main
- Area: 143 Square Feet
- Dimensions: 11X13
Bedroom 3
- Features: Flooring (Carpet)
- Level: Second
- Area: 288 Square Feet
- Dimensions: 16X18
Bedroom 4
- Features: Flooring (Carpet)
- Level: Second
- Area: 728 Square Feet
- Dimensions: 26X28
Dining room
- Level: Main
- Dimensions: COMBO
Kitchen
- Level: Main
- Area: 288 Square Feet
- Dimensions: 16X18
Living room
- Features: Flooring (Hardwood)
- Level: Main
- Area: 221 Square Feet
- Dimensions: 17X13
Heating
- Natural Gas
Cooling
- Central Air
Appliances
- Included: Range, Microwave, Dishwasher, High End Refrigerator
- Laundry: Main Level, Gas Dryer Hookup, Electric Dryer Hookup, In Bathroom
Features
- Flooring: Hardwood
- Basement: Unfinished,Full
- Number of fireplaces: 1
- Fireplace features: Electric, Living Room
Interior area
- Total structure area: 0
- Total interior livable area: 1,952 sqft
Property
Parking
- Total spaces: 2
- Parking features: Concrete, Garage Door Opener, Yes, Detached, Garage
- Garage spaces: 2
- Has uncovered spaces: Yes
Accessibility
- Accessibility features: No Disability Access
Features
- Stories: 1.5
- Patio & porch: Deck
- Exterior features: Dog Run, Fire Pit
- Pool features: Above Ground
Lot
- Size: 0.33 Acres
- Dimensions: 145x100
Details
- Additional structures: Kennel/Dog Run, Poultry Coop
- Parcel number: 101010180032
- Zoning: SINGL
- Special conditions: None
- Other equipment: Ceiling Fan(s), Sump Pump, Backup Sump Pump;
Construction
Type & style
- Home type: SingleFamily
- Property subtype: Single Family Residence
Materials
- Vinyl Siding
- Foundation: Brick/Mortar
- Roof: Asphalt
Condition
- New construction: No
- Year built: 1900
- Major remodel year: 2026
Utilities & green energy
- Sewer: Public Sewer
- Water: Public
Community & HOA
Community
- Features: Park, Pool, Sidewalks
HOA
- Services included: None
Location
- Region: Odell
Financial & listing details
- Price per square foot: $128/sqft
- Tax assessed value: $130,971
- Annual tax amount: $2,761
- Date on market: 10/2/2026
- Ownership: Fee Simple
Estimated market value
$245,100
$233,000 - $257,000
$1,569/mo
Price history
| Date | Event | Price |
|---|---|---|
| 10/10/2026 | Contingent | $249,999$128/sqft |
Source:  MRED as distributed by MLS GRID #12767102 Report a problem MRED as distributed by MLS GRID #12767102 Report a problem | ||
| 10/2/2026 | Listed for sale | $249,999+163.2%$128/sqft |
Source: MRED as distributed by MLS GRID #12767102 Report a problem | ||
| 9/18/2019 | Sold | $95,000-4.9%$49/sqft |
Source: MRED as distributed by MLS GRID #10377983 Report a problem | ||
| 7/12/2019 | Pending sale | $99,900$51/sqft |
Source: Joan Bullard Realty #10377983 Report a problem | ||
| 6/13/2019 | Price change | $99,900-9.2%$51/sqft |
Source: Joan Bullard Realty #10377983 Report a problem | ||
| 5/13/2019 | Listed for sale | $110,000+175%$56/sqft |
Source: Joan Bullard Realty #10377983 Report a problem | ||
| 11/13/2018 | Sold | $40,000-33.2%$20/sqft |
Source: MRED as distributed by MLS GRID #10287781 Report a problem | ||
| 11/8/2018 | Pending sale | $59,900$31/sqft |
Source: Joan Bullard Realty, Inc. #103811 Report a problem | ||
| 10/18/2018 | Listed for sale | $59,900-29.4%$31/sqft |
Source: Joan Bullard Realty, Inc. #103811 Report a problem | ||
| 8/13/2018 | Listing removed | $84,900$43/sqft |
Source: Joan Bullard Realty, Inc. #103811 Report a problem | ||
| 5/17/2018 | Price change | $84,900-5.6%$43/sqft |
Source: Joan Bullard Realty, Inc. #103811 Report a problem | ||
| 3/21/2018 | Listed for sale | $89,900-30.8%$46/sqft |
Source: Joan Bullard Realty, Inc. #103811 Report a problem | ||
| 6/29/2016 | Listed for sale | $129,900$67/sqft |
Source: Joan Bullard Realty, Inc. #103811 Report a problem | ||
| 9/29/2015 | Listing removed | $129,900$67/sqft |
Source: Joan Bullard Realty Inc. #103539 Report a problem | ||
| 6/10/2015 | Listed for sale | $129,900$67/sqft |
Source: Joan Bullard Realty Inc. #103539 Report a problem | ||
Public tax history
| Year | Property taxes | Tax assessment |
|---|---|---|
| 2025 | $2,761 +0.7% | $43,657 +5% |
| 2024 | $2,742 +7.2% | $41,578 +10% |
| 2023 | $2,558 +8.1% | $37,798 +11.2% |
| 2022 | $2,367 +8.3% | $33,989 +10% |
| 2021 | $2,186 +3.5% | $30,899 +6% |
| 2020 | $2,113 -41.1% | $29,150 -23.6% |
| 2018 | $3,588 +1.5% | $38,162 +3.3% |
| 2017 | $3,533 +1.8% | $36,960 +3% |
| 2016 | $3,470 +43.4% | $35,883 +15.6% |
| 2015 | $2,419 -1.4% | $31,042 -6.5% |
| 2013 | $2,455 | $33,185 -5.7% |
| 2011 | -- | $35,174 -11.2% |
| 2009 | -- | $39,606 |
Find assessor info on the county website
Monthly payment
Est. payment
Payment breakdown
Explore the cost of this home by adjusting the details. Changes won't be saved.Climate risks
Neighborhood: 60460
Nearby schools
Schools provided by the listing agent
- Elementary: Odell Grade School
- Middle: Odell Grade School
- High: Pontiac High School
- District: 45
Source: MRED as distributed by MLS GRID. This data may not be complete. We recommend contacting the local school district to confirm school assignments for this home.
Similar homes
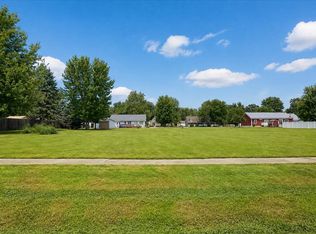
- $199,0005 bd3 ba2.8k sqft200 E Scott St, Odell, IL 60460Active
 MLS ID #12738666, Jeffrey Hamilton, RE/MAX Rising. MRED as distributed by MLS GRID
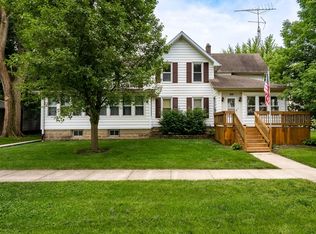
 - $162,5003 bd1 ba2.1k sqft416 N Spencer St, Odell, IL 60460Active
 MLS ID #12761924, Courtney DeLeo, Keller Williams Innovate - Aurora. MRED as distributed by MLS GRID
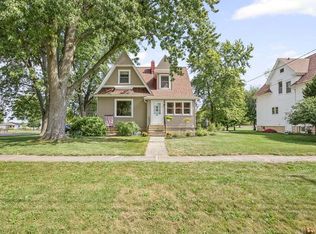
 - $--4 bd2 ba2.2k sqft30 Bramley St, Saunemin, IL 61769Auction
 Auction.com 1
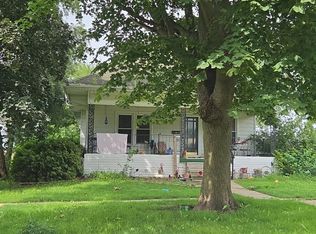
 - $--5 bd2 ba2.3k sqft(Undisclosed Address), Cornell, IL 61319Auction
 MLS ID #12698691, Courtney Caraway, ABR,AHWD,CSC,MRP,PSA,SFR,SRS, Gallery Realty Inc.. MRED as distributed by MLS GRID
