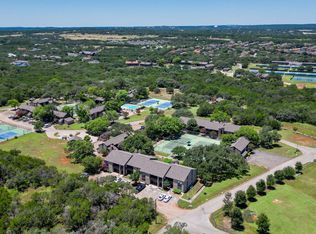
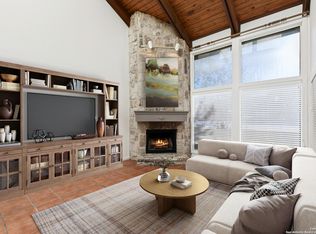
Beamed ceilings and a striking corner fireplace set the tone in the living area of this inviting condo at T Bar M Tennis Ranch, where five oversized windows pour in natural light and keep the space bright throughout the day. Low maintenance flooring runs seamlessly through the main living areas, pairing with a neutral kitchen that feels clean and functional. The kitchen comes fully equipped with major appliances, a breakfast bar for casual dining, and an open view into the living room creating an easy flow that works well for both everyday living and entertaining. Located in the highly desirable T Bar M Tennis Ranch community, residents enjoy resort-style amenities including tennis courts, a swimming pool, and beautifully maintained grounds designed for a relaxed, low-maintenance lifestyle. Just minutes from downtown New Braunfels, this location puts you close to local favorites like Gruene Historic District, Landa Park, shopping, dining, and entertainment. This community has quick access to I-35, connecting easily to both San Antonio and Austin, while nearby travel hubs include San Antonio International Airport and Austin-Bergstrom International Airport. Zoned to the New Braunfels Independent School District, this condo delivers a blend of character, convenience, and connected living in one of the area's most established communities. Call this place home before it goes away. It is sure to not last long on the market. Schedule a tour today!
For sale
Price cut: $13K (6/2)
$272,000
209 T Bar M #B209, New Braunfels, TX 78132
2beds
1,307sqft
:
Get pre-qualified$1,930/mo
Condominium
Built in 1981
-- sqft lot
$261,000 Zestimate®
$208/sqft
$42/mo HOA
What's special
- 86 days |
- 18 |
- 4 |
Zillow last checked:
Listing updated:
Listed by:
Joslynn Duncan TREC #514909 (210) 996-5600,
Orchard Brokerage
Source: LERA MLS,MLS#: 1964348
Facts & features
Interior
Bedrooms & bathrooms
- Bedrooms: 2
- Bathrooms: 2
- Full bathrooms: 2
Primary bedroom
- Features: Walk-In Closet(s), Full Bath
- Area: 156
- Dimensions: 12 x 13
Bedroom 2
- Area: 169
- Dimensions: 13 x 13
Primary bathroom
- Features: Shower Only, Single Vanity
- Area: 55
- Dimensions: 5 x 11
Dining room
- Area: 120
- Dimensions: 12 x 10
Kitchen
- Area: 121
- Dimensions: 11 x 11
Living room
- Area: 391
- Dimensions: 17 x 23
Heating
- Central, Electric
Cooling
- Central Air
Appliances
- Included: Microwave, Range, Refrigerator, Disposal, Dishwasher
- Laundry: Washer Hookup, Dryer Connection
Features
- One Living Area, Living/Dining Combo, Breakfast Bar, Open Floorplan, Master Downstairs, Ceiling Fan(s)
- Flooring: Vinyl
- Windows: Window Coverings
- Has basement: No
- Number of fireplaces: 1
- Fireplace features: One, Living Room
Interior area
- Total interior livable area: 1,307 sqft
Video & virtual tour
Property
Parking
- Parking features: None
Features
- Levels: Two
- Stories: 2
- Pool features: Community
Details
- Parcel number: 2409110003000
Construction
Type & style
- Home type: Condo
- Property subtype: Condominium
- Attached to another structure: Yes
Materials
- Stone, Wood Siding
- Foundation: Slab
- Roof: Composition
Condition
- New construction: No
- Year built: 1981
Community & HOA
Community
- Features: BBQ/Picnic Area, Tennis Court(s), Near Shopping
- Security: Not Applicable
- Subdivision: T Bar M Tennis Ranch
HOA
- Has HOA: Yes
- Services included: Some Utilities, Common Maintenance, Trash
- HOA fee: $500 annually
- HOA name: T-BAR-M CONDO
Location
- Region: New Braunfels
Financial & listing details
- Price per square foot: $208/sqft
- Annual tax amount: $5,240
- Price range: $272K - $272K
- Date on market: 5/6/2026
- Cumulative days on market: 87 days
- Listing terms: Conventional,FHA,VA Loan,Cash
Estimated market value
$261,000
$248,000 - $274,000
$1,912/mo
Price history
| Date | Event | Price |
|---|---|---|
| 6/2/2026 | Price change | $272,000-4.6%$208/sqft |
Source:  LERA MLS #1964348 Report a problem LERA MLS #1964348 Report a problem | ||
| 5/6/2026 | Listed for sale | $285,000-13.6%$218/sqft |
Source: LERA MLS #1964348 Report a problem | ||
| 1/31/2026 | Listing removed | $330,000$252/sqft |
Source: LERA MLS #1845296 Report a problem | ||
| 12/24/2025 | Price change | $330,000-5.4%$252/sqft |
Source: LERA MLS #1845296 Report a problem | ||
| 10/22/2025 | Price change | $349,000-4.4%$267/sqft |
Source: LERA MLS #1845296 Report a problem | ||
| 9/1/2025 | Listed for sale | $365,000-7.6%$279/sqft |
Source: LERA MLS #1845296 Report a problem | ||
| 5/27/2025 | Listing removed | $395,000$302/sqft |
Source: LERA MLS #1845296 Report a problem | ||
| 4/29/2025 | Price change | $395,000-2.5%$302/sqft |
Source: LERA MLS #1845296 Report a problem | ||
| 2/26/2025 | Listed for sale | $405,000$310/sqft |
Source: LERA MLS #1845296 Report a problem | ||
Public tax history
Tax history is unavailable.
Monthly payment
Est. payment
Payment breakdown
Explore the cost of this home by adjusting the details. Changes won't be saved.Climate risks
Neighborhood: 78132
Nearby schools
GreatSchools rating
- 7/10Rodriguez Elementary SchoolGrades: K-5Distance: 1.4 mi
- 5/10Miller Middle SchoolGrades: 6-8Distance: 3.6 mi
- 4/10San Marcos High SchoolGrades: 9-12Distance: 3.7 mi
Schools provided by the listing agent
- Elementary: Veramendi
- Middle: Oak Run
- High: New Braunfel
- District: New Braunfels
Source: LERA MLS. This data may not be complete. We recommend contacting the local school district to confirm school assignments for this home.
- $288,8003 bd3 ba1.9k sqft747 Veloway Trl, New Braunfels, TX 78132Off Market
- $317,0004 bd3 ba2.3k sqft4020 Northaven Trl, New Braunfels, TX 78132Off Market
- $295,6003 bd3 ba1.9k sqft4008 Northaven Trl, New Braunfels, TX 78132Off Market
- $270,8003 bd2 ba1.5k sqft710 Veloway Trl, New Braunfels, TX 78132Off Market
- $247,6003 bd2 ba1.3k sqft706 Veloway Trl, New Braunfels, TX 78132Off Market
- $324,2005 bd3 ba2.4k sqft621 Greenway Trl, New Braunfels, TX 78132Off Market
- $289,0003 bd3 ba1.9k sqft750 Veloway Trl, New Braunfels, TX 78132Off Market
- $271,4003 bd2 ba1.5k sqft751 Veloway Trl, New Braunfels, TX 78132Off Market
- $311,0004 bd3 ba2.3k sqft736 Greenway Trl, New Braunfels, TX 78132Off Market
A local agent can set up tours, give advice and negotiate with sellers.
Similar homes
- $239,9992 bd2 ba1.3k sqft221 T Bar M # B221, New Braunfels, TX 78132For Sale
 MLS ID #1973248, Jordan Lippe Walker TREC #526143, Keller Williams Heritage. LERA MLS
 - $299,0002 bd2 ba1.3k sqft114 T Bar M # A114, New Braunfels, TX 78132For Sale
 MLS ID #1922396, Pam Smartt TREC #538595, Keller Williams Heritage. LERA MLS
 - $215,0002 bd2 ba1k sqft1202 Thorpe Ln APT 406D, San Marcos, TX 78666Active

 MLS ID #1526396, Chris Davis, Century 21 Randall Morris & As. Unlock MLS
 - $292,0003 bd2 ba1.2k sqft121 ELM HILL CT, San Marcos, TX 78666For Sale
 MLS ID #2003378, Kara Kolbe TREC #761654, Tarpon Blue Real Estate. LERA MLS
 - $275,0003 bd2 ba1.3k sqft104 T BAR M DR # 104, New Braunfels, TX 78132For SaleMLS ID #1969421, D. Lee Edwards TREC #435290, D Lee Edwards Realty, Inc. LERA MLS
- $219,0002 bd2 ba1k sqft506 W San Antonio St APT 205, San Marcos, TX 78666ActiveMLS ID #1033408, Christain Conner, All City Real Estate Ltd. Co. Unlock MLS
- $275,0003 bd3 ba1.7k sqft4177 Harper Lee Ln, New Braunfels, TX 78130For SaleMLS ID #1997006, Stephanie Alonso TREC #742712, Keller Williams Heritage. LERA MLS
- $247,0003 bd2 ba1.3k sqft106 Wild Plum, San Marcos, TX 78666ActiveMLS ID #5857498, Christina Balderas, Compass RE Texas, LLC. Unlock MLS
- $299,5002 bd2 ba1.3k sqft211 T BAR M DR #211, New Braunfels, TX 78132For SaleMLS ID #1825972, Toya Ohlrich TREC #170225, BHHS Don Johnson REALTORS - NB. LERA MLS
- $305,5004 bd2 ba1.7k sqft128 Coers Cir, San Marcos, TX 78666ActiveMLS ID #1703120, John Mangione, Austin Choice Homes. Unlock MLS
- $269,9993 bd2 ba1.4k sqft447 Lockener, New Braunfels, TX 78130For SaleMLS ID #1991527, Derrell Skillman TREC #639690, Redfin Corporation. LERA MLS
- $295,0003 bd2 ba1.1k sqft601 Zunker St, San Marcos, TX 78666ActiveMLS ID #3913111, Ami Davis, Christies Intl Real Estate Lone Star. Unlock MLS
- $344,7773 bd2 ba1.7k sqft1111 Long Creek UNIT 204, New Braunfels, TX 78130For SaleMLS ID #1887991, Kendra Wray TREC #491455, Keller Williams Heritage. LERA MLS
- $275,0003 bd2 ba1.4k sqft935 Parkdale, New Braunfels, TX 78130For SaleMLS ID #1997681, Victoria Summers TREC #693749, Real Broker, LLC. LERA MLS
- $309,9904 bd2 ba1.8k sqft216 Mary Max Cir, San Marcos, TX 78666ActiveMLS ID #9540305, Gabrielle Moore, All City Real Estate Ltd. Co. Unlock MLS
- $290,0003 bd2 ba1.5k sqft1763 Brockton, New Braunfels, TX 78130For SaleMLS ID #1970007, Sara Aguilera TREC #750545, Keller Williams Heritage. LERA MLS
- $249,0003 bd2 ba1.3k sqft1047 Lonesome, Canyon Lake, TX 78133For SaleMLS ID #1969473, Chelsea Evans TREC #749523, Real Broker, LLC. LERA MLS
- $323,9904 bd2 ba1.3k sqft308 River Hills Dr, San Marcos, TX 78666ActiveMLS ID #7676196, Christopher Marti, Keller Williams City-View. Unlock MLS
- $254,9003 bd2 ba1.4k sqft2240 Stoneleigh, New Braunfels, TX 78130For SaleMLS ID #1966534, Kim Nail TREC #639658, JB Goodwin, REALTORS. LERA MLS
- $292,5002 bd2 ba913 sqft1033 Parkview APT G41, Canyon Lake, TX 78133For SaleMLS ID #1938941, Diana Colbath TREC #580071, Century 21 River & Ridge. LERA MLS
