Overnight rentals allowed | Fully remodeled | 2 bedrooms + 2 full baths | Move-in ready! Discover a versatile Canyon Lake property designed for buyers who want lifestyle, convenience and options. This updated upstairs condo offers approximately 913 sq. ft. of thoughtfully designed living space and is ideal as a short-term rental investment, vacation home, weekend lake retreat, primary residence or low-maintenance second home. Inside you'll find high ceilings, a wood-burning fireplace, quartz countertops, stainless steel appliances, breakfast bar, dedicated dining area and a spacious walk-in shower. The private balcony overlooks the serene community grounds and offers a peek of Canyon Lake-an inviting spot for morning coffee or winding down after a day at the lake. Two bedrooms and two full bathrooms provide flexibility for family, guests, roommates or a work-from-home setup. Community amenities include a swimming pool. No renovation project and no waiting to move in-this Canyon Lake condo is beautifully updated and ready for a quick move-in. Whether your goal is to create a memorable guest experience, establish your own lake getaway or simply enjoy an easier lifestyle, this property gives you the opportunity to make it yours now.
For sale
Price cut: $7.6K (8/18)
$284,900
1033 Parkview APT G41, Canyon Lake, TX 78133
2beds
913sqft
Condominium
Built in 1975
-- sqft lot
$-- Zestimate®
$312/sqft
$315/mo HOA
What's special
Wood-burning fireplaceHigh ceilingsUpdated upstairs condoStainless steel appliancesQuartz countertopsFully remodeledDedicated dining area
- 208 days
- 72
- 2
Zillow last checked:
Listing updated:
Listed by:
Diana Colbath TREC #580071 (210) 355-0302,
Century 21 River & Ridge
Source: LERA MLS,MLS#: 1938941
Facts & features
Interior
Bedrooms & bathrooms
- Bedrooms: 2
- Bathrooms: 2
- Full bathrooms: 2
Primary bedroom
- Features: Split, Full Bath
- Area: 143
- Dimensions: 13 x 11
Bedroom 2
- Area: 120
- Dimensions: 12 x 10
Primary bathroom
- Features: Shower Only, Single Vanity
- Area: 55
- Dimensions: 11 x 5
Dining room
- Area: 80
- Dimensions: 10 x 8
Kitchen
- Area: 88
- Dimensions: 11 x 8
Living room
- Area: 144
- Dimensions: 12 x 12
Heating
- Central, 1 Unit, Electric
Cooling
- Central Air
Appliances
- Included: Microwave, Range, Refrigerator, Disposal, Dishwasher, Plumbed For Ice Maker, Electric Water Heater
Features
- One Living Area, Separate Dining Room, Eat-in Kitchen, Breakfast Bar, Common Utility Area, High Ceilings, Open Floorplan, Master Downstairs, High Speed Internet
- Flooring: Ceramic Tile
- Windows: Window Coverings
- Has basement: No
- Number of fireplaces: 1
- Fireplace features: One, Living Room, Wood Burning
Interior area
- Total interior livable area: 913 sqft
Property
Parking
- Parking features: None
Features
- Levels: One
- Stories: 1
- Pool features: Community
- Body of water: Canyon Lake
Lot
- Residential vegetation: Mature Trees (ext feat)
Details
- Parcel number: 2401700004100
Construction
Type & style
- Home type: Condo
- Property subtype: Condominium
- Attached to another structure: Yes
Materials
- Wood Siding, Stucco, 4 Sides Masonry
- Foundation: Slab
Condition
- New construction: No
- Year built: 1975
Utilities & green energy
- Water: Co-op Water
- Utilities for property: Private Garbage Service
Community & HOA
Community
- Features: BBQ/Picnic Area
- Security: Not Applicable
HOA
- Has HOA: Yes
- Services included: Common Maintenance, Trash
- HOA fee: $315 monthly
- HOA name: ASSOCIA HILL COUNTRY
Location
- Region: Canyon Lake
Financial & listing details
- Price per square foot: $312/sqft
- Tax assessed value: $285,910
- Annual tax amount: $3,955
- Price range: $284.9K - $284.9K
- Date on market: 2/4/2026
- Cumulative days on market: 216 days
- Listing terms: Conventional,FHA,Cash
Estimated market value
Not available
Estimated sales range
Not available
Not available
Price history
| Date | Event | Price |
|---|---|---|
| 8/18/2026 | Price change | $284,900-2.6%$312/sqft |
Source:  LERA MLS #1938941 Report a problem LERA MLS #1938941 Report a problem | ||
| 3/9/2026 | Price change | $292,500-2.5%$320/sqft |
Source: LERA MLS #1938941 Report a problem | ||
| 2/4/2026 | Listed for sale | $300,000+7.2%$329/sqft |
Source: LERA MLS #1938941 Report a problem | ||
| 4/29/2022 | Sold | -- |
Source:  Central Texas MLS #461153 Report a problem Central Texas MLS #461153 Report a problem | ||
| 3/4/2022 | Pending sale | $279,900$307/sqft |
Source: LERA MLS #1582634 Report a problem | ||
| 2/25/2022 | Contingent | $279,900$307/sqft |
Source: LERA MLS #1582634 Report a problem | ||
| 2/25/2022 | Pending sale | $279,900$307/sqft |
Source: Central Texas MLS #461153 Report a problem | ||
| 1/21/2022 | Listed for sale | $279,900+154.5%$307/sqft |
Source: Central Texas MLS #461153 Report a problem | ||
| 9/18/2017 | Listing removed | $110,000$120/sqft |
Source: Culhane Premier Properties #8444237 Report a problem | ||
| 6/16/2017 | Pending sale | $110,000$120/sqft |
Source: Culhane Premier Properties #8444237 Report a problem | ||
| 5/24/2017 | Price change | $110,000-4.3%$120/sqft |
Source: Culhane Premier Properties #307854 Report a problem | ||
| 3/31/2017 | Price change | $115,000-4.1%$126/sqft |
Source: Culhane Premier Properties #307854 Report a problem | ||
| 2/9/2017 | Listed for sale | $119,900+41.1%$131/sqft |
Source: Culhane Premier Properties #8444237 Report a problem | ||
| 3/30/2013 | Listing removed | $85,000$93/sqft |
Source: A.G. Hill Country-Lake Prop. #980010 Report a problem | ||
| 1/10/2013 | Listed for sale | $85,000$93/sqft |
Source: A.G. Hill Country-Lake Prop. #980010 Report a problem | ||
Public tax history
| Year | Property taxes | Tax assessment |
|---|---|---|
| 2025 | $3,956 | $285,910 -2.9% |
| 2024 | -- | $294,504 +20% |
| 2023 | $3,660 +56.2% | $245,420 +76.3% |
| 2022 | $2,343 +3.2% | $139,170 +10.1% |
| 2021 | $2,270 +0.5% | $126,440 +0.3% |
| 2020 | $2,257 +10.3% | $126,050 +14.4% |
| 2019 | $2,047 +4.5% | $110,180 +7.3% |
| 2018 | $1,959 | $102,720 +47.1% |
| 2017 | -- | $69,840 -1.3% |
| 2016 | $1,326 +1.8% | $70,790 -2.4% |
| 2015 | $1,302 | $72,560 +4.4% |
| 2014 | $1,302 | $69,530 +1.4% |
| 2011 | -- | $68,570 |
Find assessor info on the county website
Monthly payment
Est. payment
Payment breakdown
Explore the cost of this home by adjusting the details. Changes won't be saved.Climate risks
Neighborhood: 78133
Nearby schools
Schools provided by the listing agent
- District: Comal
Source: LERA MLS. This data may not be complete. We recommend contacting the local school district to confirm school assignments for this home.
- $191,8002 bd2 ba889 sqft1033 Parkview Dr APT G38, Canyon Lake, TX 78133Off Market
- $190,700-- bd8 ba889 sqft1033 Parkview Dr APT G39, Canyon Lake, TX 78133Off Market
- $184,2002 bd2 ba913 sqft1033 Parkview Dr APT G40, Canyon Lake, TX 78133Off Market
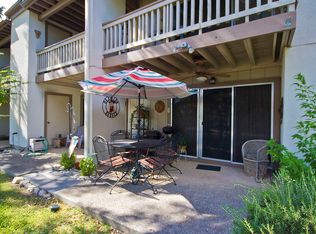
- $209,100-- bd2 ba984 sqft1033 Parkview Dr APT G42, Canyon Lake, TX 78133Off Market
Similar homes
- $239,9002 bd2 ba1.1k sqft1135 Parkview Dr APT C18, Canyon Lake, TX 78133Active
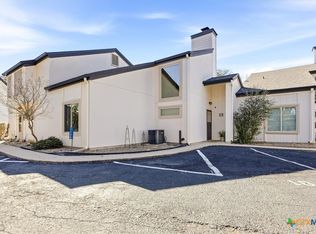
 MLS ID #603891, Jennifer Kubenka, Keller Williams Heritage. Central Texas MLS
 - $299,0003 bd2 ba1.1k sqft2004 Lakeland Drive #5A, Canyon Lake, TX 78133For Sale

 MLS ID #1894726, Tamra Duarte TREC #586720, Keller Williams Realty Lone Star. LERA MLS
 - $235,0003 bd2 ba1.3k sqft1101 PARKVIEW DR #B15, Canyon Lake, TX 78133For Sale
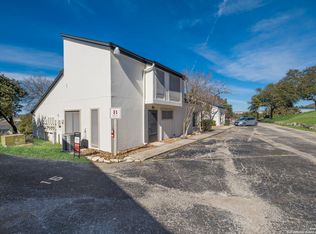 MLS ID #1993743, Jessica Neal TREC #664402, D Lee Edwards Realty, Inc. LERA MLS
 - $218,0002 bd2 ba1.1k sqft1226 Cougar Dr APT 15, Canyon Lake, TX 78133Active
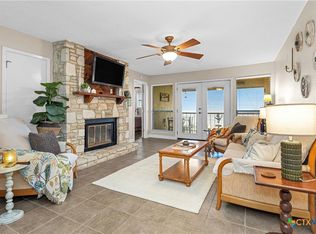 MLS ID #611744, Sean Gambini, GoUpRE. Central Texas MLS
 - $288,5003 bd2 ba1.3k sqft723 hancock, Canyon Lake, TX 78133For SaleMLS ID #1954556, Charles Hundley III TREC #583268, Vortex Realty. LERA MLS
- $329,0002 bd2 ba1.3k sqft1043 BARBARA DR # A4, Canyon Lake, TX 78133For SaleMLS ID #2010218, Tamra Duarte TREC #586720, Keller Williams Realty Lone Star. LERA MLS
- $289,9003 bd2 ba1.2k sqft863 Roadrunner Spur, Canyon Lake, TX 78133Active
 MLS ID #1823532, Chris Torrey, Elite Realty Advisors. Unlock MLS
 - $279,0002 bd2 ba1.2k sqft1069 Trail Pass, Canyon Lake, TX 78133For SaleMLS ID #1961100, Scott Schwandt TREC #540114, RE/MAX GO - NB. LERA MLS
- $255,0002 bd2 ba960 sqft1296 Hedgestone, Canyon Lake, TX 78133For SaleMLS ID #2007031, Dennis Heath TREC #738287, Option One Real Estate. LERA MLS
- $279,0002 bd3 ba1.2k sqft1069 Trail Pass Dr, Canyon Lake, TX 78133ActiveMLS ID #607589, Lyndsay Bradley, RE/MAX GO - NB. Central Texas MLS
- $289,9993 bd2 ba1.2k sqft1427 Bonnyview Dr, Canyon Lake, TX 78133ActiveMLS ID #8024907, Alena Loveless, eXp Realty, LLC. Unlock MLS
- $259,0003 bd1 ba1k sqft1283 Rocky Creek Dr, Canyon Lake, TX 78133For SaleMLS ID #1991620, Preslie Sovereign TREC #749156, Keller Williams Heritage. LERA MLS
- $270,0002 bd2 ba960 sqft1060 Rockmoor, Canyon Lake, TX 78133For SaleMLS ID #1934502, Carla Isaac TREC #809802, BHHS Don Johnson REALTORS - NB. LERA MLS
- $248,5003 bd2 ba1.2k sqft1635 Lakeview Dr, Canyon Lake, TX 78133ActiveMLS ID #8708672, Jacob Phillips, Gregorio Real Estate Company. Unlock MLS
- $155,0002 bd2 ba965 sqft60 Oak Villa # F-3, Canyon Lake, TX 78133For SaleMLS ID #1856728, Erica Torres TREC #684684, Xsellence Realty. LERA MLS
- $179,9001 bd1 ba732 sqft1603 Parkview APT D1, Canyon Lake, TX 78133For SaleMLS ID #1916394, Terre Collins TREC #542904, Century 21 River & Ridge. LERA MLS
- $350,0003 bd1 ba775 sqft1067 FULLER DR, Canyon Lake, TX 78133For SaleMLS ID #1992348, Robby Robinson TREC #439233, All City San Antonio Registered Series. LERA MLS
- $290,0002 bd1 ba1.2k sqft628 Cloud Top, Canyon Lake, TX 78133For SaleMLS ID #1951479, Carri Amescua TREC #692846, Rider Realty. LERA MLS
