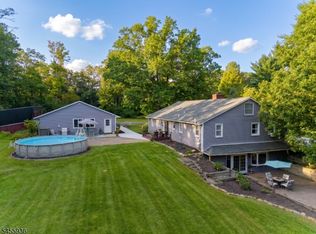
Your retreat from the hustle and bustle awaits! Nestled in a serene, wooded setting with a peaceful creek, this pristine ranch offers privacy, tranquility, and the best of country living. Relax on the spacious back deck or unwind in the hot tub while enjoying picturesque views of the creek and beautifully landscaped backyard. Take a swim in the above-ground pool or simply enjoy the peaceful surroundings. Inside, you'll find a beautifully maintained 2-bedroom, 1-bath home with stunning views from nearly every window. The property offers an energy efficient Geothermal heating and cooling system. There is also ample parking and storage, featuring a 2-car garage beneath the home plus a newer detached 2-car garage. Truly move-in ready, this charming retreat combines peaceful country living with a convenient location just off Route 78. Enjoy an easy commute while being close to Clinton and Phillipsburg for shopping, dining, and everyday conveniences. A rare opportunity to enjoy privacy, nature, and comfort without sacrificing convenience!*** Highest and Best offer requested Friday 08/28/26 by 9 AM***
Under contract
$545,000
209 Turkey Hill Rd, Bethlehem Twp., NJ 08802
2beds
--sqft
Single Family Residence
Built in 1948
2 Acres Lot
$554,400 Zestimate®
$--/sqft
$-- HOA
What's special
Beautifully landscaped backyardAbove-ground poolSerene wooded settingPeaceful creekHot tubSpacious back deck
- 47 days
- 122
- 0
Zillow last checked:
Listing updated:
Listed by:
James Querry 908-246-2852,
Weichert Realtors
Source: GSMLS,MLS#: 4047733
Facts & features
Interior
Bedrooms & bathrooms
- Bedrooms: 2
- Bathrooms: 1
- Full bathrooms: 1
Primary bedroom
- Description: 1st Floor
Bedroom 1
- Level: First
- Area: 130
- Dimensions: 13 x 10
Bedroom 2
- Level: First
- Area: 169
- Dimensions: 13 x 13
Dining room
- Features: Formal Dining Room
- Level: First
- Area: 260
- Dimensions: 13 x 20
Kitchen
- Features: Country Kitchen, Eat-in Kitchen, Separate Dining Area
- Level: First
- Area: 190
- Dimensions: 10 x 19
Living room
- Level: First
- Area: 260
- Dimensions: 13 x 20
Heating
- Geothermal
Cooling
- Geothermal
Appliances
- Included: Carbon Monoxide Detector, Dishwasher, Dryer, Kitchen Exhaust Fan, Microwave, Range/Oven-Gas, Refrigerator, Wall Oven(s) - Electric, Washer, Gas Water Heater
Features
- Florida/3Season
- Flooring: Laminate, Vinyl-Linoleum
- Doors: Storm Door(s)
- Windows: Thermal Windows/Doors, Blinds, Drapes
- Basement: Yes,Unfinished
- Number of fireplaces: 1
- Fireplace features: Pellet Stove
Property
Parking
- Total spaces: 4
- Parking features: Additional Parking, Asphalt, Crushed Stone, Shared Driveway, Built-In Garage, Detached Garage, Underground
- Attached garage spaces: 4
- Has uncovered spaces: Yes
Features
- Patio & porch: Deck, Open Porch(es), Patio
- Has private pool: Yes
- Pool features: Above Ground, Heated, Outdoor Pool
- Has spa: Yes
- Spa features: Hot Tub
- Waterfront features: Stream
Lot
- Size: 2 Acres
- Dimensions: 2.0000
- Features: Wooded
Details
- Additional structures: Outbuilding, Storage Shed
- Parcel number: 1902000060000000080000
Construction
Type & style
- Home type: SingleFamily
- Architectural style: Ranch
- Property subtype: Single Family Residence
Materials
- Log, Wood Siding
- Roof: Asphalt Shingle
Condition
- Year built: 1948
Utilities & green energy
- Gas: Gas-Propane
- Sewer: Septic 2 Bedroom Town Verified
- Water: Well
- Utilities for property: Propane
Community & HOA
Community
- Security: Carbon Monoxide Detector
Location
- Region: Asbury
Financial & listing details
- Tax assessed value: $422,800
- Annual tax amount: $8,544
- Date on market: 8/19/2026
- Exclusions: WOOD PELLETS IN BASEMENT FREEZER IN BASEMENT AND FIRE WOOD
- Ownership type: Fee Simple
Estimated market value
$554,400
$527,000 - $582,000
$2,194/mo
Price history
| Date | Event | Price |
|---|---|---|
| 9/3/2026 | Pending sale | $545,000 |
Source:  GSMLS #4047733 Report a problem GSMLS #4047733 Report a problem | ||
| 8/19/2026 | Listed for sale | $545,000+445% |
Source: GSMLS #4047733 Report a problem | ||
| 4/9/2013 | Sold | $100,000-16.6% |
Source: GSMLS #2938238 Report a problem | ||
| 1/31/2013 | Price change | $119,900+499.5% |
Source: Pinnacle Realty Associates, LLC #2938238 Report a problem | ||
| 1/19/2013 | Price change | $20,000-83.3% |
Source: Auction.com Report a problem | ||
| 1/3/2013 | Price change | $119,900-7.7% |
Source: PINNACLE REALTY ASSOC LLC #2938238 Report a problem | ||
| 11/30/2012 | Price change | $129,900-16.1% |
Source: PINNACLE REALTY ASSOC LLC #2938238 Report a problem | ||
| 10/28/2012 | Price change | $154,900+416.3% |
Source: PINNACLE REALTY ASSOC LLC #2938238 Report a problem | ||
| 10/9/2012 | Price change | $30,000+3.4% |
Source: Auction.com Report a problem | ||
| 10/3/2012 | Price change | $29,000-25.6% |
Source: Auction.com Report a problem | ||
| 9/26/2012 | Price change | $39,000-74.8% |
Source: Auction.com Report a problem | ||
| 8/31/2012 | Price change | $154,900-6.1% |
Source: PINNACLE REALTY ASSOC LLC #2938238 Report a problem | ||
| 7/6/2012 | Price change | $164,900-2.9% |
Source: PINNACLE REALTY ASSOC LLC #2938238 Report a problem | ||
| 5/2/2012 | Listed for sale | $169,900-50.5% |
Source: PINNACLE REALTY ASSOC LLC #2938238 Report a problem | ||
| 1/11/2012 | Sold | $343,137+29.5% |
Source: Public Record Report a problem | ||
| 5/19/2003 | Sold | $265,000 |
Source: Public Record Report a problem | ||
Public tax history
| Year | Property taxes | Tax assessment |
|---|---|---|
| 2026 | $8,545 -38% | $422,800 |
| 2025 | $13,779 +77.6% | $422,800 +77.6% |
| 2024 | $7,756 +3.9% | $238,000 |
| 2023 | $7,464 +3.8% | $238,000 |
| 2022 | $7,190 +0.9% | $238,000 |
| 2021 | $7,128 +2.4% | $238,000 |
| 2020 | $6,964 +2.6% | $238,000 |
| 2019 | $6,790 +0.7% | $238,000 |
| 2018 | $6,745 -2.2% | $238,000 |
| 2017 | $6,897 0% | $238,000 |
| 2016 | $6,900 +3.4% | $238,000 |
| 2015 | $6,674 -0.7% | $238,000 |
| 2014 | $6,719 +0.2% | $238,000 |
| 2012 | $6,704 -1.2% | $238,000 |
| 2011 | $6,783 +0.1% | $238,000 |
| 2010 | $6,778 +1.2% | $238,000 |
| 2009 | $6,695 +1.2% | $238,000 |
| 2008 | $6,616 +3% | $238,000 |
| 2007 | $6,426 | $238,000 |
| 2006 | -- | $238,000 |
| 2005 | -- | $238,000 |
| 2004 | -- | $238,000 |
| 2003 | -- | $238,000 +75.1% |
| 2002 | -- | $135,900 |
| 2001 | -- | $135,900 |
Find assessor info on the county website
Monthly payment
Est. payment
Payment breakdown
Explore the cost of this home by adjusting the details. Changes won't be saved.Climate risks
Neighborhood: 08802
Similar homes
- $585,0003 bd3 ba-- sqft300 County Road 579, Alexandria Twp., NJ 08804For Sale
 MLS ID #4048658, Christopher Wyglendowski, Exp Realty, Llc. GSMLS
 - $589,0005 bd5 ba4.5k sqft401 Bloomsbury Rd., Franklin Twp., NJ 08804For Sale
 MLS ID #4054950, Radina Vilasco, Weichert Realtors. GSMLS
 - $575,0004 bd3 ba-- sqft601 Route 173, Greenwich Twp., NJ 08804For Sale
 MLS ID #4051799, Haley Borcherding, Coldwell Banker Realty. GSMLS
 - $650,0004 bd3 ba-- sqft530 Bellwood Park Rd, Bethlehem Twp., NJ 08802For Sale
 MLS ID #4043933, Carol Curtis, Coldwell Banker Realty. GSMLS
 - $529,9005 bd3 ba1.2k sqft102 Stadelman Ave, Belvidere, NJ 07823For Sale
 MLS ID #2705360R, DARRYL BARNES. All Jersey MLS
 - $545,0004 bd2 ba2.8k sqft11 Pine Ridge Rd, Califon, NJ 07830For SaleMLS ID #2617473R, ROBERT DEKANSKI. All Jersey MLS
