Cute, clean, and move-in ready! This single-level ranch-style home offering comfortable living and thoughtful updates throughout. This 3-bedroom, 1-bath home features new carpet, fresh interior paint, and new kitchen countertops, making it move-in ready. Enjoy the spacious living room, perfect for relaxing or gathering with family and friends. Covered front and back porches provide great spaces to enjoy your morning coffee or unwind outdoors. Additional updates include a newer sewer line for added peace of mind. Don't miss this inviting home with convenient single-level living!
Pending
$214,900
209 Villa Vista St, Sterling, CO 80751
3beds
1,084sqft
:
Get pre-qualified$1,326/mo
Single Family Residence
Built in 1956
9,592 Square Feet Lot
$204,900 Zestimate®
$198/sqft
$-- HOA
What's special
- 66 days |
- 272 |
- 16 |
Likely to sell faster than
Zillow last checked:
Listing updated:
Listed by:
Brianna McBride 970-522-9727,
Area Wide Realty, LLC
Source: IRES as distributed by MLS GRID,MLS#: 1059637
Facts & features
Interior
Bedrooms & bathrooms
- Bedrooms: 3
- Bathrooms: 1
- Full bathrooms: 1
- Main level bathrooms: 1
Primary bedroom
- Description: Carpet
- Level: Main
- Area: 130 Square Feet
- Dimensions: 10 x 13
Bedroom 2
- Description: Carpet
- Level: Main
- Area: 108 Square Feet
- Dimensions: 9 x 12
Bedroom 3
- Description: Carpet
- Level: Main
- Area: 90 Square Feet
- Dimensions: 9 x 10
Dining room
- Description: Tile
- Level: Main
- Area: 108 Square Feet
- Dimensions: 9 x 12
Kitchen
- Description: Tile
- Level: Main
- Area: 120 Square Feet
- Dimensions: 10 x 12
Laundry
- Description: Tile
- Level: Main
- Area: 77 Square Feet
- Dimensions: 11 x 7
Living room
- Description: Carpet
- Level: Main
- Area: 216 Square Feet
- Dimensions: 12 x 18
Heating
- Forced Air
Cooling
- Ceiling Fan(s)
Appliances
- Included: Electric Range, Dishwasher, Refrigerator
- Laundry: Washer/Dryer Hookup
Features
- Eat-in Kitchen
- Basement: Crawl Space
Interior area
- Total structure area: 1,084
- Total interior livable area: 1,084 sqft
- Finished area above ground: 1,084
Property
Parking
- Total spaces: 1
- Parking features: Attached
- Attached garage spaces: 1
- Details: Attached
Accessibility
- Accessibility features: Level Lot
Features
- Levels: One
- Stories: 1
- Patio & porch: Patio
- Fencing: Partial,Wood
Lot
- Size: 9,592 Square Feet
- Features: Level, Curbs, Sidewalks
Details
- Parcel number: 38052521405001
- Zoning: R1
- Special conditions: Private Owner
Construction
Type & style
- Home type: SingleFamily
- Property subtype: Single Family Residence
Materials
- Frame
- Roof: Composition
Condition
- New construction: No
- Year built: 1956
Utilities & green energy
- Electric: Xcel
- Gas: Xcel
- Sewer: Public Sewer
- Water: City
- Utilities for property: Natural Gas Available, Electricity Available
Community & HOA
Community
- Subdivision: Laplata Homes Sub 1st Filing
HOA
- Has HOA: No
Location
- Region: Sterling
Financial & listing details
- Price per square foot: $198/sqft
- Tax assessed value: $180,783
- Annual tax amount: $1,030
- Date on market: 5/21/2026
- Listing terms: Cash,Conventional,FHA,VA Loan
- Electric utility on property: Yes
- Road surface type: Asphalt
Estimated market value
$204,900
$195,000 - $215,000
$1,514/mo
Price history
| Date | Event | Price |
|---|---|---|
| 7/16/2026 | Pending sale | $214,900$198/sqft |
Source:  IRES as distributed by MLS GRID #1059637 Report a problem IRES as distributed by MLS GRID #1059637 Report a problem | ||
| 5/21/2026 | Listed for sale | $214,900+126.2%$198/sqft |
Source:  REcolorado as distributed by MLS GRID #IR1059637 Report a problem REcolorado as distributed by MLS GRID #IR1059637 Report a problem | ||
| 12/7/2009 | Sold | $95,000+79.2%$88/sqft |
Source: Public Record Report a problem | ||
| 5/28/2009 | Sold | $53,000-29.2%$49/sqft |
Source: Public Record Report a problem | ||
| 4/4/2006 | Sold | $74,900+56%$69/sqft |
Source: Public Record Report a problem | ||
| 5/25/2005 | Sold | $48,000$44/sqft |
Source: Public Record Report a problem | ||
Public tax history
| Year | Property taxes | Tax assessment |
|---|---|---|
| 2024 | $550 -33.1% | $12,110 -1% |
| 2023 | $822 +2.3% | $12,230 |
| 2022 | $804 +11.1% | -- |
| 2021 | $723 +0.3% | -- |
| 2020 | $721 | -- |
| 2019 | $721 +11.5% | $17,060 +123.3% |
| 2018 | $647 | $7,640 -79.4% |
| 2017 | $647 -3.6% | $37,140 +5.3% |
| 2015 | $671 | $35,270 +3.6% |
| 2014 | $671 | $34,030 |
| 2013 | $671 | $34,030 |
| 2012 | -- | $34,030 |
| 2011 | -- | $34,030 +4.4% |
| 2010 | -- | $32,590 |
Find assessor info on the county website
Monthly payment
Est. payment
Payment breakdown
Explore the cost of this home by adjusting the details. Changes won't be saved.Climate risks
Neighborhood: 80751
Nearby schools
GreatSchools rating
- 4/10Campbell Elementary SchoolGrades: 3-5Distance: 1.9 mi
- 4/10Sterling Middle SchoolGrades: 6-8Distance: 1.5 mi
- 3/10Sterling High SchoolGrades: 9-12Distance: 1.5 mi
Schools provided by the listing agent
- Elementary: Ayres,Campbell
- Middle: Sterling
- High: Sterling
Source: IRES as distributed by MLS GRID. This data may not be complete. We recommend contacting the local school district to confirm school assignments for this home.
- $262,2003 bd2 ba2.1k sqft221 Villa Vista St, Sterling, CO 80751Off Market
- $320,0003 bd2 ba2k sqft201 Villa Vista St, Sterling, CO 80751Sold

- $320,0003 bd2 ba2k sqft201 Villa Vista St, Sterling, CO 80751Sold
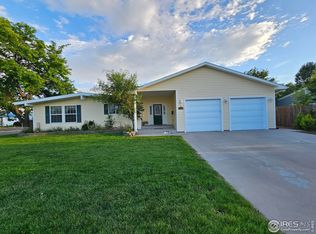
- $185,3003 bd1 ba1k sqft227 Villa Vista St, Sterling, CO 80751Off Market
- $197,4003 bd1 ba2k sqft214 California St, Sterling, CO 80751Off Market
- $127,5003 bd1 ba1.2k sqft200 California St, Sterling, CO 80751Off Market
- $257,9003 bd1 ba977 sqft200 California St, Sterling, CO 80751Off Market
- $177,3002 bd1 ba924 sqft210 California St, Sterling, CO 80751Off Market
A local agent can set up tours, give advice and negotiate with sellers.
Similar homes
- $213,5003 bd2 ba1.4k sqft324 N 3rd Ave, Sterling, CO 80751For Sale

 MLS ID #1062455, Renee A. Selvidge, Area Wide Realty, LLC. IRES as distributed by MLS GRID
 - $195,0003 bd2 ba1k sqft1136 N 7th St, Sterling, CO 80751For Sale
 MLS ID #1064597, Erin Debus, Town Square Realty. IRES as distributed by MLS GRID
 - $204,9003 bd3 ba1.4k sqft201 Beech St, Sterling, CO 80751For Sale
 MLS ID #241285, The All Star Team, The Saucedo Real Estate Group. PAR
 - $230,0003 bd1 ba1k sqft222 Magnolia Ln, Sterling, CO 80751For Sale
 MLS ID #1056614, Julie Lenox, Lenox Realty LLC. IRES as distributed by MLS GRID
 - $194,9003 bd1 ba1.3k sqft103 Stone Ct, Sterling, CO 80751For SaleMLS ID #1059541, Johnna Harris, Town Square Realty. IRES as distributed by MLS GRID
- $235,0003 bd1 ba1.4k sqft177 Delaware Drive, Sterling, CO 80751For Sale
 MLS ID #3735364, Ivan Lujan, HomeSmart Realty. REcolorado as distributed by MLS GRID
 - $190,0002 bd1 ba1k sqft276 Colorado Pl, Sterling, CO 80751For SaleMLS ID #1057937, William Owen, Sterlings Homes LLC. IRES as distributed by MLS GRID
- $250,0003 bd1 ba1.2k sqft120 Parkview Dr, Sterling, CO 80751For SaleMLS ID #1064033, Jennifer Stone, eXp Realty - Northern CO. IRES as distributed by MLS GRID
- $189,0002 bd1 ba1k sqft506 Oak St, Sterling, CO 80751For SaleMLS ID #1063162, Julie Lenox, Lenox Realty LLC. IRES as distributed by MLS GRID
- $200,0003 bd2 ba1.1k sqft15828 Deerfield St, Sterling, CO 80751For SaleMLS ID #1061658, Jamie Goodvin, JPAR Modern Real Estate. IRES as distributed by MLS GRID
- $207,0003 bd1 ba1.4k sqft320 Denver St, Sterling, CO 80751For SaleMLS ID #1050707, Laura Knode, Knode Realty And Auction LLC. IRES as distributed by MLS GRID
- $257,0002 bd2 ba1.1k sqft112 N 5th Ave #& 112 1/2, Sterling, CO 80751For SaleMLS ID #1060592, Joseph McBride, Area Wide Realty, LLC. IRES as distributed by MLS GRID
- $229,0004 bd2 ba1.5k sqft109 Denver St, Sterling, CO 80751For SaleMLS ID #1052758, Julie Lenox, Lenox Realty LLC. IRES as distributed by MLS GRID
- $175,0002 bd1 ba1k sqft402 Cleveland St, Sterling, CO 80751For SaleMLS ID #1055761, Mattie Haney, Haney Homes and Land. IRES as distributed by MLS GRID
- $275,0003 bd1 ba1.4k sqft220 Clark St, Sterling, CO 80751For SaleMLS ID #1058220, Johnna Harris, Town Square Realty. IRES as distributed by MLS GRID
- $240,0003 bd1 ba1.5k sqft423 Phelps Street, Sterling, CO 80751For SaleMLS ID #3979014, Eva Kaska, LPT Realty. REcolorado as distributed by MLS GRID
- $175,0002 bd1 ba672 sqft430 Platte St, Sterling, CO 80751For SaleMLS ID #1063329, Kimberly Fuller, Choice Real Estate. IRES as distributed by MLS GRID
- $199,9001 bd1 ba560 sqft611 Jackson St, Sterling, CO 80751For SaleMLS ID #1063023, J Casey Blake, Choice Real Estate. IRES as distributed by MLS GRID
- $249,9003 bd2 ba1.4k sqft15734 Deerfield St, Sterling, CO 80751For SaleMLS ID #1046087, William Scott, Sterlings Homes LLC. IRES as distributed by MLS GRID
- $145,0002 bd1 ba670 sqft321 Jefferson St, Sterling, CO 80751For SaleMLS ID #1062951, Nick Kuehn, eXp Realty LLC. IRES as distributed by MLS GRID
