Welcome home to this charming move-in ready 3 bedroom, 1 bath home that perfectly blends modern updates, comfortable living and plenty of personality! Nestled on a desirable corner lot in its sough-after Athens School District this inviting home offers much more than meets the eye. Step inside and enjoy beautiful luxury vinyl plank flooring, new doors and windows, generously sized bedrooms. The spacious primary bedroom features a custom built-in closet organizer, offering both style and convenience. The beautifully updated bathroom adds fresh, modern touches with stylish light fixtures and a new water heater provide even more peace of mind. And there is even more to love! Additon to the one-car detached garage, there is a massive heated and cooled she-shed for all year crafting, home office or workshop.
Pending
$149,900
209 W Madison St, Athens, IL 62613
3beds
1,388sqft
Single Family Residence, Residential
Built in ----
8,712 Square Feet Lot
$150,500 Zestimate®
$108/sqft
$-- HOA
What's special
Stylish light fixturesGenerously sized bedroomsSpacious primary bedroomBeautifully updated bathroomOne-car detached garageDesirable corner lotNew doors and windows
- 12 days
- 323
- 15
Zillow last checked:
Listing updated:
Listed by:
Lisa LaRue Pref:217-638-3800,
RE/MAX Professionals
Source: RMLS Alliance as distributed by MLS GRID,MLS#: CA1047578 Originating MLS: Capital Area Association of Realtors
Facts & features
Interior
Bedrooms & bathrooms
- Bedrooms: 3
- Bathrooms: 1
- Full bathrooms: 1
Bedroom 1
- Level: Main
- Dimensions: 14ft 9in x 12ft 3in
Bedroom 2
- Level: Main
- Dimensions: 14ft 11in x 10ft 1in
Bedroom 3
- Level: Main
- Dimensions: 15ft 4in x 12ft 6in
Other
- Level: Main
- Dimensions: 15ft 3in x 9ft 3in
Other
- Area: 0
Kitchen
- Level: Main
- Dimensions: 12ft 3in x 10ft 9in
Living room
- Level: Main
- Dimensions: 15ft 4in x 14ft 1in
Main level
- Area: 1388
Heating
- Forced Air
Cooling
- Central Air
Appliances
- Included: Dishwasher, Dryer, Range Hood, Microwave, Range, Refrigerator, Washer
Features
- Ceiling Fan(s)
- Windows: Blinds
- Basement: Partial,Unfinished
Interior area
- Total structure area: 1,388
- Total interior livable area: 1,388 sqft
Property
Parking
- Total spaces: 1
- Parking features: Detached
- Garage spaces: 1
Features
- Patio & porch: Patio
Lot
- Size: 8,712 Square Feet
- Dimensions: 132 x 66
- Features: Level
Details
- Additional structures: Shed(s)
- Parcel number: 1701119004
- Other equipment: Radon Mitigation System
Construction
Type & style
- Home type: SingleFamily
- Architectural style: Bungalow
- Property subtype: Single Family Residence, Residential
Materials
- Frame, Wood Siding
- Foundation: Brick/Mortar
- Roof: Shingle
Condition
- New construction: No
Utilities & green energy
- Water: Private
Community & HOA
Community
- Subdivision: None
Location
- Region: Athens
Financial & listing details
- Price per square foot: $108/sqft
- Tax assessed value: $117,408
- Annual tax amount: $2,385
- Date on market: 11/4/2026
- Cumulative days on market: 13 days
- Road surface type: Gravel
Estimated market value
$150,500
$143,000 - $158,000
$1,293/mo
Price history
| Date | Event | Price |
|---|---|---|
| 11/6/2026 | Pending sale | $149,900$108/sqft |
Source:  RMLS Alliance as distributed by MLS GRID #CA1047578 Report a problem | ||
| 11/4/2026 | Listed for sale | $149,900-1.1%$108/sqft |
Source: RMLS Alliance as distributed by MLS GRID #CA1047578 Report a problem | ||
| 8/29/2025 | Sold | $151,500+1.7%$109/sqft |
Source: RMLS Alliance as distributed by MLS GRID #CA1037310 Report a problem | ||
| 7/22/2025 | Pending sale | $149,000$107/sqft |
Source: RMLS Alliance as distributed by MLS GRID #CA1037310 Report a problem | ||
| 7/15/2025 | Price change | $149,000-5.1%$107/sqft |
Source: RMLS Alliance as distributed by MLS GRID #CA1037310 Report a problem | ||
| 7/14/2025 | Price change | $157,000-1.8%$113/sqft |
Source: RMLS Alliance as distributed by MLS GRID #CA1037310 Report a problem | ||
| 6/26/2025 | Price change | $159,900-3.1%$115/sqft |
Source: RMLS Alliance as distributed by MLS GRID #CA1037310 Report a problem | ||
| 6/20/2025 | Listed for sale | $165,000+28.9%$119/sqft |
Source: RMLS Alliance as distributed by MLS GRID #CA1037310 Report a problem | ||
| 10/17/2023 | Sold | $128,000-5.2%$92/sqft |
Source: RMLS Alliance as distributed by MLS GRID #CA1024735 Report a problem | ||
| 9/15/2023 | Pending sale | $135,000$97/sqft |
Source: RMLS Alliance as distributed by MLS GRID #CA1024735 Report a problem | ||
| 9/14/2023 | Listed for sale | $135,000$97/sqft |
Source: RMLS Alliance as distributed by MLS GRID #CA1024735 Report a problem | ||
Public tax history
| Year | Property taxes | Tax assessment |
|---|---|---|
| 2024 | $2,317 +142.4% | $39,136 +7.4% |
| 2023 | $956 -23.7% | $36,426 +27% |
| 2022 | $1,253 +5.8% | $28,674 +5.5% |
| 2021 | $1,184 +2.1% | $27,179 +2% |
| 2020 | $1,160 +0.2% | $26,646 |
| 2019 | $1,157 +12.1% | $26,646 +6.6% |
| 2017 | $1,033 +0.6% | $24,995 |
| 2016 | $1,027 +0.5% | $24,995 |
| 2015 | $1,022 +4.6% | $24,995 +3.2% |
| 2014 | $976 | $24,220 |
| 2013 | $976 -5.8% | $24,220 |
| 2011 | $1,037 -1.3% | $24,220 -0.8% |
| 2009 | $1,050 | $24,425 |
Find assessor info on the county website
Monthly payment
Est. payment
Payment breakdown
Explore the cost of this home by adjusting the details. Changes won't be saved.Climate risks
Neighborhood: 62613

Similar homes
- $160,0004 bd2 ba1.7k sqft308 N Mill St, Athens, IL 62613For Sale
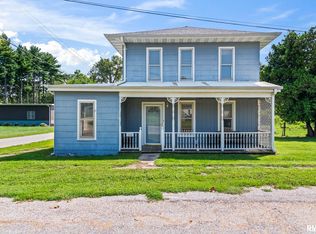
 MLS ID #CA1046094, KC Sullivan, The Real Estate Group, Inc.. RMLS Alliance as distributed by MLS GRID
- $--3 bd2 ba1.7k sqft805 Old Salem Rd, Petersburg, IL 62675Auction
 Auction.com 1
- $89,9002 bd1 ba1.4k sqft506 W Madison St, Athens, IL 62613For Sale
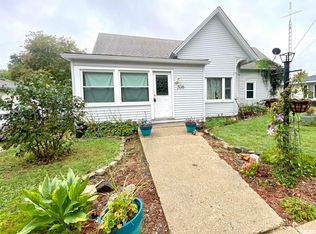 MLS ID #CA1046471, Logan Dunaway, Campo Realty, Inc.. RMLS Alliance as distributed by MLS GRID
- $155,0003 bd2 ba1.6k sqft2824 Lowell Ave, Springfield, IL 62704For Sale
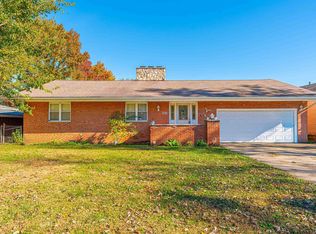 MLS ID #CA1047700, Seth A Goodman, ME Realty. RMLS Alliance as distributed by MLS GRID
- $157,5003 bd2 ba1.3k sqft1000 Johnson Ln, Springfield, IL 62702For SaleMLS ID #CA1047614, Joshua F Kruse, The Real Estate Group, Inc.. RMLS Alliance as distributed by MLS GRID
- $142,0003 bd2 ba1.7k sqft1718 Fairmont Dr, Springfield, IL 62702For SaleMLS ID #CA1047450, Kaye Brittin, RE/MAX Professionals. RMLS Alliance as distributed by MLS GRID
- $149,9003 bd2 ba1.3k sqft405 N Saratoga St, Ashland, IL 62612For SaleMLS ID #CA1046327, Scott T Eoff, RE/MAX Results Plus. RMLS Alliance as distributed by MLS GRID
- $149,9003 bd3 ba1.8k sqft2073 N 22nd St, Springfield, IL 62702For SaleMLS ID #CA1047202, Logan Frazier, The Real Estate Group, Inc.. RMLS Alliance as distributed by MLS GRID
- $160,0003 bd2 ba1.9k sqft306 E Main St, Tallula, IL 62688For SaleMLS ID #CA1046332, Toby Turek, Land & Home Real Estate. RMLS Alliance as distributed by MLS GRID
- $147,0002 bd1 ba900 sqft1120 N Amos Ave, Springfield, IL 62702For SaleMLS ID #CA1045432, Phillip M Anderson, Fun Guy Realty. RMLS Alliance as distributed by MLS GRID
- $159,9003 bd2 ba1.3k sqft2441 S 9th St, Springfield, IL 62703For SaleMLS ID #CA1047547, Vincent Veseling, Springfield Real Estate, LLC. RMLS Alliance as distributed by MLS GRID
- $154,9003 bd2 ba1.6k sqft425 S Park Ave, Springfield, IL 62704For SaleMLS ID #CA1047288, Suzie Sables Duff, RE/MAX Professionals. RMLS Alliance as distributed by MLS GRID
- $157,9003 bd1 ba1k sqft2104 Scarbrough Rd, Springfield, IL 62702For SaleMLS ID #CA1046408, Lisa A Haggerty, Keller Williams Capital. RMLS Alliance as distributed by MLS GRID
- $169,9003 bd2 ba1.5k sqft2512 S 5th St, Springfield, IL 62703For SaleMLS ID #CA1047631, Lisa A Haggerty, Keller Williams Capital. RMLS Alliance as distributed by MLS GRID
- $135,0003 bd2 ba1.4k sqft715 W Canedy St, Springfield, IL 62704For SaleMLS ID #CA1047471, Matt Garrison, The Real Estate Group, Inc.. RMLS Alliance as distributed by MLS GRID
